NOT LISTED FOR SALE

819 S Comstock Ave Unit 74 Sutherlin, OR 97479

Sutherlin Area
2 Beds
2 Baths
816 Sq Ft
1972 Built

Sale Details

Date Sold: May 16, 2025

Last sale price $39,900 $49 Per Sq Ft

5 Days on Market

Highlights

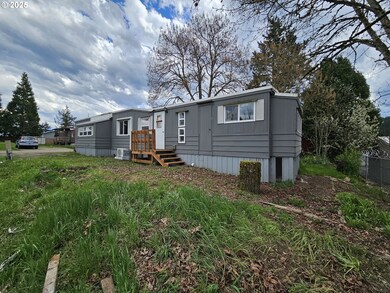
  • City View
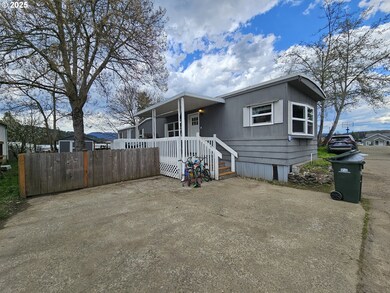
  • Private Yard
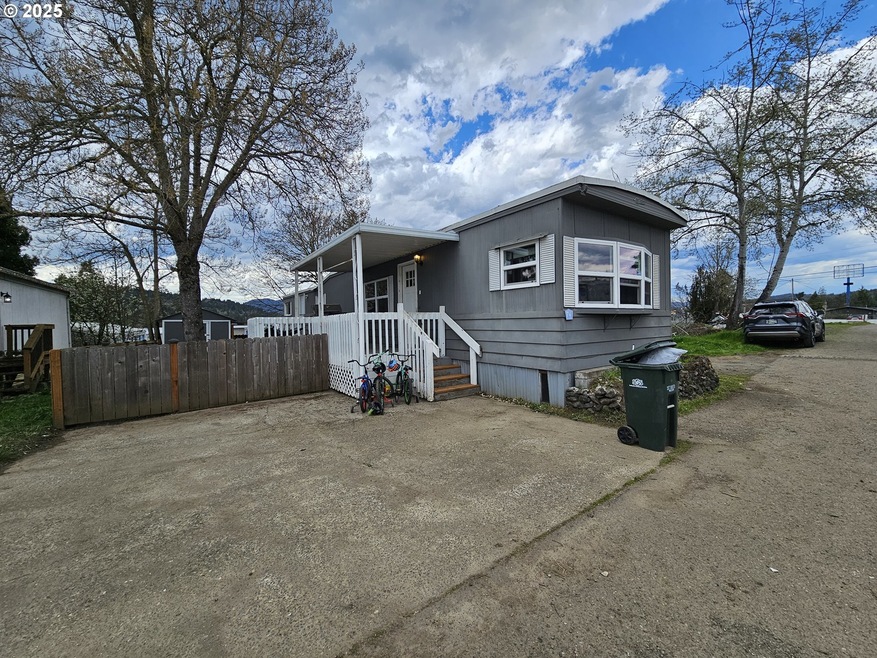
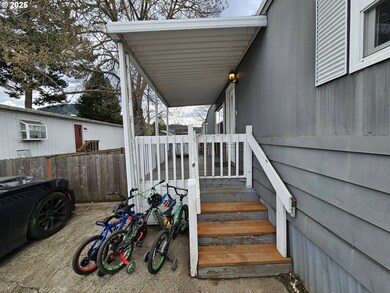
  • Porch
  • Deck
  • No HOA
  • Double Pane Windows

About This Home

As of May 2025

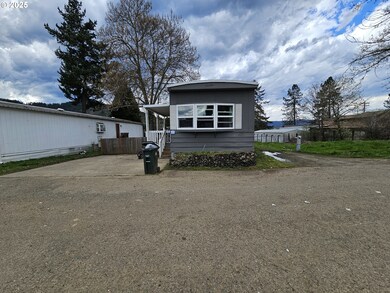
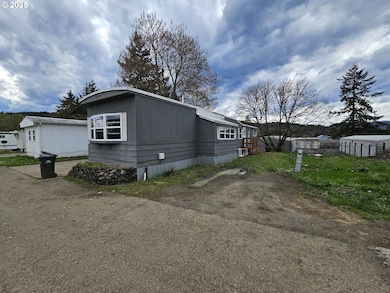
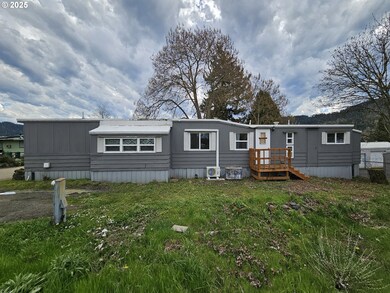
New opportunity to secure a spot in the Allens Mobile Villa community. The home has had some updates done, but is ready for a new owner to make to their own. Upgrades include new fencing for the kids and pets to play safely in. Unique location as there are no homes on the right of the unit. All kitchen appliances are included! Come see it today before its gone!

Last Agent to Sell the Property

Ashton Faas

Faas Realty License #201239512 Listed on: 03/27/2025

Last Buyer's Agent

Ashton Faas

Faas Realty License #201239512 Listed on: 03/27/2025

Property Details

Home Type

  • Manufactured Home

Est. Annual Taxes

  • $114

Year Built

  • Built in 1972

Property Views

  • City
  • Mountain

Home Design

  • Fixer Upper
  • Metal Roof
  • Metal Siding

Interior Spaces

  • 816 Sq Ft Home
  • 1-Story Property
  • Double Pane Windows
  • Vinyl Clad Windows
  • Family Room
  • Living Room
  • Dining Room
  • Crawl Space
  • Laundry Room

Kitchen

  • Free-Standing Range
  • Range Hood
  • Dishwasher

Flooring

  • Wall to Wall Carpet
  • Laminate
  • Vinyl

Bedrooms and Bathrooms

  • 2 Bedrooms
  • 2 Full Bathrooms

Parking

  • Parking Pad
  • Driveway

Accessible Home Design

  • Accessibility Features
  • Level Entry For Accessibility
  • Minimal Steps

Outdoor Features

  • Deck
  • Outbuilding
  • Porch

Lot Details

  • Fenced
  • Level Lot
  • Private Yard
  • Land Lease expires 6/30/26

Schools

  • West Sutherlin Elementary School
  • Sutherlin Middle School
  • Sutherlin High School

Mobile Home

  • Manufactured Home
  • Vinyl Skirt

Utilities

  • Mini Split Air Conditioners
  • Mini Split Heat Pump
  • Electric Water Heater
  • High Speed Internet

Listing and Financial Details

  • Assessor Parcel Number M84457

Community Details

Overview

  • No Home Owners Association
  • On-Site Maintenance

Security

  • Resident Manager or Management On Site

Property Details

Home Type

Manufactured Home

Est. Annual Taxes

$114

Year Built

Built in 1972

Listing Details

  • Standard Status: Closed
  • MLS Status: Sold
  • Property Type: Residential
  • Accessibility: Yes
  • Stories: 1
  • Year Built: 1972
  • Property Condition: Fixer
  • Property Sub Type: ManufacturedHomeinPark
  • Park Name: ALLEN'S MOBILE PARK
  • Architectural Style: Stories1, SingleWideManufactured
  • New Construction: No
  • Property Attached Yn: No
  • Current Price For Status: 39900.0
  • Open House: No
  • Special Features: None

Interior Features

  • Accessibility Features: MainFloorBedroomBath, MinimalSteps, OneLevel
  • Total Bathrooms: 2.0
  • Interior Amenities: HighSpeedInternet, LaminateFlooring, Laundry, VinylFloor, WalltoWallCarpet
  • Room 4 Description: Laundry
  • Room 4 Level: Main
  • Basement: CrawlSpace
  • Window Features: DoublePaneWindows, VinylFrames
  • Appliances: Dishwasher, FreeStandingRange, FreeStandingRefrigerator, RangeHood
  • Full Bathrooms: 2
  • Total Bedrooms: 2
  • Main Level Full Bathrooms: 2
  • BathroomsTotalLowerLevel: 0.0
  • BathroomsTotalMainLevel: 2.0
  • BathroomsTotalUpperLevel: 0.0
  • Lot Size Range: SqFt0Kto2999
  • Room 11 Level: Main
  • Room 12 Level: Main
  • Room 13 Level: Main
  • Room 7 Description: _2ndBedroom
  • Additional Room 7 Level: Main
  • Room 9 Description: DiningRoom
  • Additional Room 9 Level: Main

Exterior Features

  • Exterior Description: MetalSiding
  • Exterior Features: Deck, Fenced, Outbuilding, Porch, Yard
  • Lot Size: 0K to 2,999 SqFt
  • Foundation Details: Skirting
  • View: Yes
  • Lot Features: LeasedLand, Level
  • Road Surface Type: Concrete
  • Home Warranty: No
  • Roof: Metal
  • View: City,Mountain

Garage/Parking

  • Parking Description: Driveway, ParkingPad
  • Attached Garage: No

Utilities

  • Fuel Description: Electricity
  • Hot Water: Electricity
  • Cooling: MiniSplit
  • Cooling Y N: Yes
  • Heating: MiniSplit
  • Heating Yn: Yes
  • Sewer: PublicSewer
  • Water Source: PublicWater

Condo/Co-op/Association

  • Association Amenities: MaintenanceGrounds, Management, RoadMaintenance, Sewer, Water
  • Senior Community: No
  • Association: No

Schools

  • Elementary School: West Sutherlin
  • High School: Sutherlin
  • Middle Or Junior School: Sutherlin

Lot Info

  • Lot Rent Frequency: Monthly
  • Land Lease Expiration Date: 2026-06-30
  • Land Lease: Yes
  • Parcel #: M84457

Green Features

  • Green Certification: No

Tax Info

  • Tax Year: 2024
  • Tax Annual Amount: 113.92
Create a Home Valuation Report for This Property
The Home Valuation Report is an in-depth analysis detailing your home's value as well as a comparison with similar homes in the area

Home Values in the Area

Source: Public Records

Average Home Value in this Area


Source: Public Records

Property History

We collect this data history from publicly available records. To have your information removed, we recommend requesting removal directly through your county’s website.

Date Event Price List to Sale Price per Sq Ft
05/16/2025 05/16/25 Sold $39,900 0.0% $49 / Sq Ft
04/01/2025 04/01/25 Pending -- -- --
03/27/2025 03/27/25 For Sale $39,900 -- $49 / Sq Ft
Source: Regional Multiple Listing Service (RMLS)

Tax History

We collect this data history from publicly available records. To have your information removed, we recommend requesting removal directly through your county’s website.

Year Tax Paid Tax Assessment Tax Assessment Total Assessment is a certain percentage of the fair market value that is determined by local assessors to be the total taxable value of land and additions on the property. Land Improvement
2025 $116 $8,948 $8,948
2024 $114 $8,688 $8,688
2023 $92 $6,839 $0 $6,839
2022 $92 $6,858 $0 $0
2021 $92 $6,877
Source: Public Records

Agents Affiliated with this Home

  • Section Image
See All Agents

Map

Source: Regional Multiple Listing Service (RMLS)

MLS Number: 208701517

Regional Multiple Listing Service (RMLS)
Your Personal Tour Guide

Ask me questions while you tour the home.