
MITCH ADCOX
REALTY MASTERS
(850) 378-5657
58 Total Sales
1 in Beulah
$305,900 Price
Estimated Value: $989,424
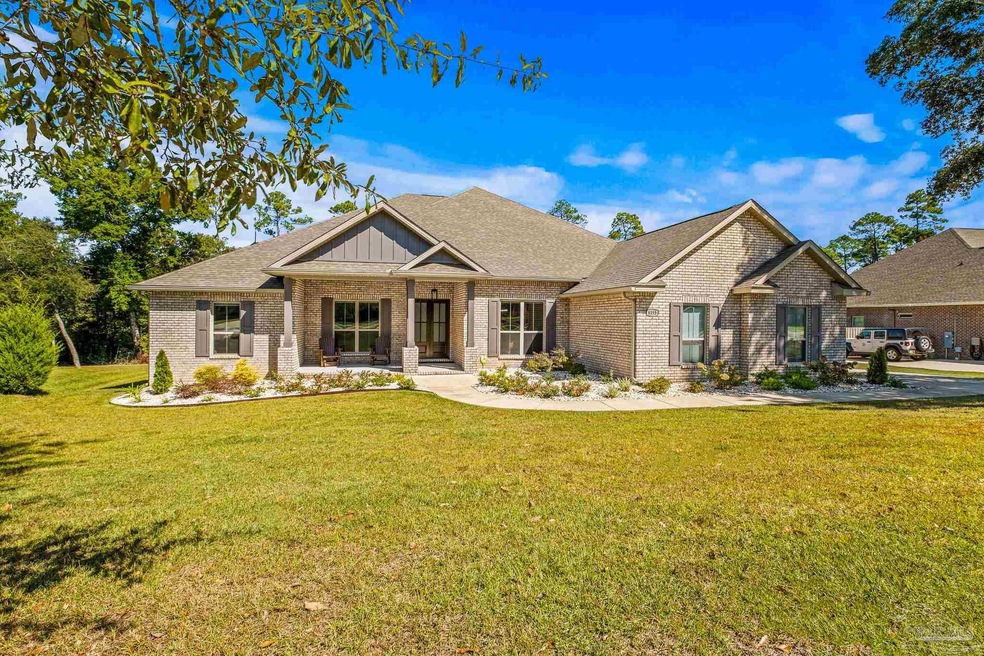
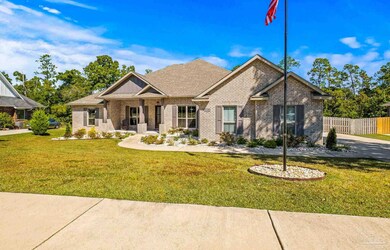
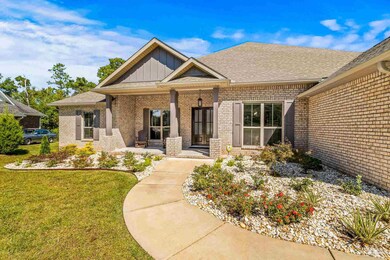
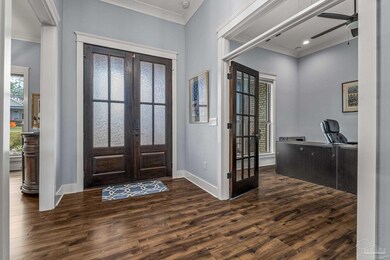
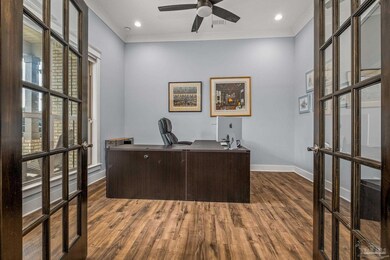
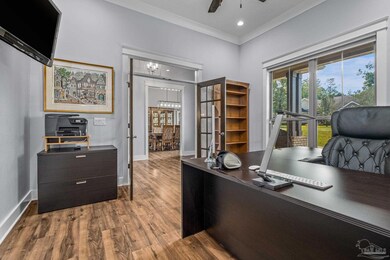
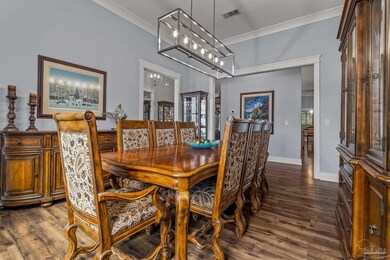
Luxury Living in Nature Trail Subdivision! This 2022 custom-built home embodies elegance & comfort, offering a spacious 3,670 SF of living space. Step thru the double entry doors--you're immediately enveloped by the open & airy atmosphere of this exquisite ONE LEVEL Residence, with NO STEPS!! Every inch of this home offers high quality construction w/ a thoughtful layout that seamlessly flows from room to room. The gleaming wood floors & crowned ceilings provide a sense of grandeur, while the abundant natural light fills the space, creating an inviting ambiance. This home features four generously sized Bedrooms & three full Baths, ensuring comfort & privacy for the whole family. For those who love to entertain, this home is a gem. The dedicated Office provides a private space for work or study, while the spacious Bonus/Game Room offers endless possibilities for recreation and leisure. The Designer Open Concept Kitchen is adorned with an oversized Quartz-topped island, glass tile backsplash, high-end KitchenAid stainless steel appliances, including GAS cooktop w/ stylish curved updraft, wall oven, ice maker, quiet dishwasher, & French door refrigerator, & whole house WATER FILTRATION system! A touch-control faucet, whole house water filtration, & pot filler spigot adds a touch of convenience & luxury to the cooking experience. The Great Room offers built in bookcases to show off your treasures, w/ recessed lighting & lighted crowned ceilings. The Master Suite boasts a custom Feature Wall w/ Pendant Lights, & Double size Tiled Shower w/ Rennai Tankless Hot Water Heater. A covered patio beckons for al fresco gatherings. An Outdoor Kitchen, w/ grill, prep sink, & ample storage, invites culinary creativity amid the backdrop of an impeccably groomed backyard w/ whole house GENERATOR. Immerse yourself in tranquility w/ a STEP OUT sparkling GUNITE SALTWATER POOL, w/ HEATER, RAISED UP with NO STEPS to this pool!! Jacuzzi HOT TUB, 3 Car Garage & MUCH MORE! Call NOW!!
We collect this data history from publicly available records. To have your information removed, we recommend requesting removal directly through your county’s website.
MITCH ADCOX
REALTY MASTERS
(850) 378-5657
58 Total Sales
1 in Beulah
$305,900 Price
Dustin Cook
The Keyes Company
(307) 275-7882
62 Total Sales
2 in Beulah
$460,000 Price Range
Jennifer Cook
Real Broker LLC
(850) 204-9394
54 Total Sales
1 in Beulah
$355,000 Price
DOUG MEHERG
Better Homes And Gardens Real Estate Main Street Properties
(850) 903-4690
17 Total Sales
1 in Beulah
$365,000 Price
Susan Sharpe
Exit Realty Anchor South
(850) 467-9061
41 Total Sales
1 in Beulah
$242,500 Price
Elena Barba
Levin Rinke Realty
(850) 613-0214
165 Total Sales
29 in Beulah
$180K - $1.1M Price Range
We collect this data history from publicly available records. To have your information removed, we recommend requesting removal directly through your county’s website.
| Date | Buyer | Sale Price | Title Company |
|---|---|---|---|
| $100 | None Listed On Document | ||
| Burton Steve P | $950,000 | Emerald Coast Title | |
| Burton Revocable Trust | $100 | None Listed On Document | |
| Burton Steve | $118,000 | Surety Land Title Of Fl Llc | |
| Nadejda Bajraxtar Gjet M | $98,500 | Surety Land Title Of Florida | |
| Dupre Athena | $105,000 | Allure Title Co | |
| Dupuy Sstanley C | $82,000 | Emerald Coast Title Inc | |
| Slevinski Richard S | $50,000 | Attorney |
We collect this data history from publicly available records. To have your information removed, we recommend requesting removal directly through your county’s website.
| Date | Status | Borrower | Loan Amount |
|---|---|---|---|
| Previous Owner | $500,000 | ||
| Previous Owner | Burton Steve | $450,000 | |
| Previous Owner | Dupuy Sstanley C | $61,500 |
We collect this data history from publicly available records. To have your information removed, we recommend requesting removal directly through your county’s website.
| Date | Event | Price | List to Sale | Price per Sq Ft | Prior Sale |
|---|---|---|---|---|---|
| 12/27/2023 12/27/23 | Sold | $950,000 | -5.0% | $259 / Sq Ft | |
| 10/20/2023 10/20/23 | For Sale | $999,900 | +747.4% | $272 / Sq Ft | |
| 10/09/2023 10/09/23 | Pending | -- | -- | -- | |
| 11/06/2020 11/06/20 | Sold | $118,000 | -1.7% | -- | View Prior Sale |
| 10/18/2020 10/18/20 | Pending | -- | -- | -- | |
| 10/18/2020 10/18/20 | For Sale | $120,000 | +21.8% | -- | |
| 06/21/2019 06/21/19 | Sold | $98,500 | -6.1% | -- | View Prior Sale |
| 04/17/2019 04/17/19 | For Sale | $104,900 | -0.1% | -- | |
| 01/26/2018 01/26/18 | Sold | $105,000 | -4.5% | -- | View Prior Sale |
| 01/18/2018 01/18/18 | Pending | -- | -- | -- | |
| 10/18/2017 10/18/17 | For Sale | $109,900 | +34.0% | -- | |
| 04/13/2017 04/13/17 | Sold | $82,000 | -3.5% | -- | View Prior Sale |
| 03/08/2017 03/08/17 | Pending | -- | -- | -- | |
| 11/07/2016 11/07/16 | For Sale | $85,000 | -- | -- |
We collect this data history from publicly available records. To have your information removed, we recommend requesting removal directly through your county’s website.
| Year | Tax Paid | Tax Assessment Tax Assessment Total Assessment is a certain percentage of the fair market value that is determined by local assessors to be the total taxable value of land and additions on the property. | Land | Improvement |
|---|---|---|---|---|
| 2025 | $8,000 | $625,360 | ||
| 2024 | $9,973 | $607,736 | ||
| 2023 | $9,973 | $782,697 | $75,000 | $707,697 |
| 2022 | $953 | $70,000 | $70,000 | $0 |
| 2021 | $984 | $70,000 | $0 | $0 |
| 2020 | $968 | $70,000 | $0 | $0 |
| 2019 | $977 | $70,000 | $0 | $0 |
| 2018 | $996 | $70,000 | $0 | $0 |
| 2017 | $987 | $70,000 | $0 | $0 |
| 2016 | $889 | $60,000 | $0 | $0 |
| 2015 | $896 | $60,000 | $0 | $0 |
| 2014 | $822 | $54,000 | $0 | $0 |
Seller's Agent in 2023
Pamela Heinold
LPT Realty
(850) 232-2332
31 in this area
121 Total Sales
Buyer's Agent in 2023
Cinnamon Reed
KELLER WILLIAMS REALTY GULF COAST
(850) 501-2555
17 in this area
232 Total Sales
Seller's Agent in 2019
Edmond English
National Land Realty
(850) 396-3562
10 in this area
126 Total Sales
DJ
Seller's Agent in 2018
DANIELLE JONES
KELLER WILLIAMS REALTY ALABAMA GULF COAST
Seller's Agent in 2017
Robert Shell
Coldwell Banker Realty
(850) 516-8902
2 in this area
118 Total Sales
SN
Buyer's Agent in 2017
STACY NORWOOD
New Beginnings Realty Gulf Coast, LLC
(850) 554-6554
1 in this area
5 Total Sales
Source: Pensacola Association of REALTORS®
MLS Number: 635206
APN: 09-1S-31-4200-230-008
Disclaimer: Certain information contained herein is derived from information provided by parties other than Homes.com. All information provided is deemed reliable, but is not guaranteed to be accurate and should be independently verified.
Copyright© 2026 by the Multiple Listing Service of the Pensacola Association of REALTORS®. This information is believed to be accurate but is not guaranteed. Subject to verification by all parties. This data is copyrighted and may not be transmitted, retransmitted, copied, framed, repurposed, or altered in any way for any other site, individual and/or purpose without the express written permission of the Multiple Listing Service of the Pensacola Association of REALTORS®. Florida recognizes single and transaction agency relationships. Information deemed reliable but not guaranteed. Any use of search facilities of data on this site, other than by a consumer looking to purchase real estate, is prohibited. IDX information is provided exclusively for personal, non-commercial use, and may not be used for any purpose other than to identify prospective properties consumers may be interested in purchasing.
Ask me questions while you tour the home.