NOT LISTED FOR SALE

Estimated Value: $685,000 - $780,000

4 Beds
3.5 Baths
2,881 Sq Ft
$248/Sq Ft Est. Value

Sale Details

Date Sold: August 30, 2019

Last sale price $455,000 $158 Per Sq Ft

Est. 57% increase in value since last sale

Current estimated payment $4,438 / mo

50 Days on Market

Highlights

  • Fishing Pier
  • Building Security
  • Gated Community
  • Fitness Center
  • Sitting Area In Primary Bedroom
  • Updated Kitchen

About This Home

As of August 2019

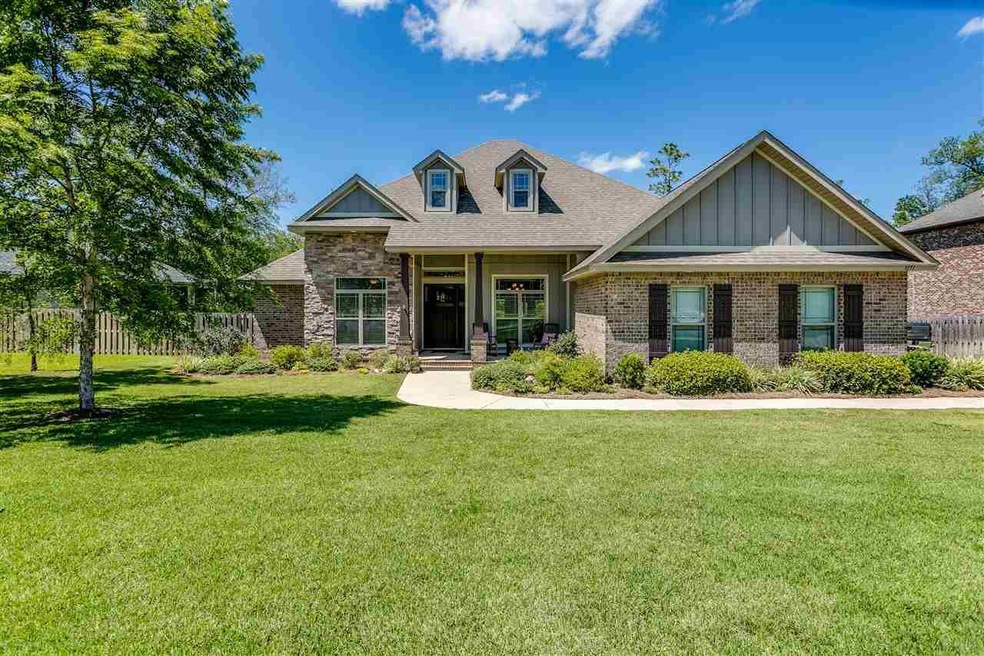
Beautiful, Craftsman style 2,870sf, 4 bedroom, 3.5 bath home in Nature Trail. Exterior of home features a true stem-wall foundation, brick and Hardi-veneer siding, vinyl, low-e dual paned windows with fabric shield, tank-less natural gas water heater, and side entry 2 gar garage. Exterior is finished with full landscape package, upgraded zoysia grass, sprinkler system, and rear fenced yard. Back porch overlooks greenspace with sneak peeks of the trails, and contains a separate wood burning fireplace, ceiling fan with cable hook ups and access to the pool bath off of the right rear bedroom. Inside the home, you'll find an open, split floor plan, with double treyed ceilings, crown molding, 8' doors and window and door casing throughout. Common areas have upgraded wood-look tile with carpet in the bedrooms. Office/study contains custom cabinets and counters, high ceilings while the formal dining room has double treyed, 14' ceilings and a large chandelier. The family room also has high ceilings, recessed lighting, crown molding, natural gas fireplace and overlooks the rear patio. Large kitchen is perfect for entertaining, overlooks the breakfast nook and family room, and features upgraded granite, Kenmore SS appliances, solid box wood cabinets with soft close doors/drawers with under cabinet lighting. The separate island is highlighted by a copper farm house sink. The master suite features high, double treyed ceilings, his and her walk in closets, 6' soaking tub, separate shower, dual vanities and upgraded granite countertops. Bedroom 2 has it's own full bath which also services the rear porch. Bedrooms 3 and 4 are separated by a Jack and Jill bath. Nature Trail is a gated community with 24 hour staffed guard house. There is a large 6,000 sf community lodge, community pool, tennis and basketball courts, fitness center and over 5 miles of walking trails within the large acreage of preserved woodlands.

Last Agent to Sell the Property

Sean Kramer

Levin Rinke Realty Listed on: 05/15/2019

Levin Rinke Realty

Last Buyer's Agent

Rodney Waits

Equity & Trust Realty Inc.

Home Details

Home Type

  • Single Family

Year Built

  • Built in 2014

Lot Details

  • 14,000 Sq Ft Lot
  • Lot Dimensions are 100' x 140'
  • Privacy Fence
  • Back Yard Fenced
  • Interior Lot
  • Sprinkler System

HOA Fees

  • $102 Monthly HOA Fees

Parking

  • 2 Car Garage
  • Front Facing Garage
  • Garage Door Opener

Home Design

  • Craftsman Architecture
  • Hip Roof Shape
  • Brick Exterior Construction
  • Slab Foundation
  • Frame Construction
  • Shingle Roof
  • Ridge Vents on the Roof

Interior Spaces

  • 2,881 Sq Ft Home
  • 1-Story Property
  • Crown Molding
  • High Ceiling
  • Ceiling Fan
  • Recessed Lighting
  • Fireplace
  • Double Pane Windows
  • Blinds
  • Formal Dining Room
  • Home Office
  • Inside Utility
  • Washer and Dryer Hookup
  • Fire and Smoke Detector

Kitchen

  • Updated Kitchen
  • Breakfast Area or Nook
  • Eat-In Kitchen
  • Breakfast Bar
  • Self-Cleaning Oven
  • Built-In Microwave
  • ENERGY STAR Qualified Refrigerator
  • Dishwasher
  • Kitchen Island
  • Granite Countertops
  • Disposal

Flooring

  • Carpet
  • Tile

Bedrooms and Bathrooms

  • 4 Bedrooms
  • Sitting Area In Primary Bedroom
  • Dual Closets
  • Walk-In Closet
  • Remodeled Bathroom
  • Granite Bathroom Countertops
  • Tile Bathroom Countertop
  • Dual Vanity Sinks in Primary Bathroom
  • Soaking Tub
  • Separate Shower

Eco-Friendly Details

  • Energy-Efficient Lighting
  • Energy-Efficient Insulation
  • ENERGY STAR Qualified Equipment for Heating

Outdoor Features

  • Covered Patio or Porch

Schools

  • Beulah Elementary And Middle School
  • Pine Forest High School

Utilities

  • Cooling Available
  • Heat Pump System
  • Baseboard Heating
  • Underground Utilities
  • Tankless Water Heater
  • High Speed Internet
  • Cable TV Available

Listing and Financial Details

  • Assessor Parcel Number 091S314200260008

Community Details

Overview

  • Nature Trail Subdivision

Amenities

  • Picnic Area
  • Community Center

Recreation

  • Fishing Pier
  • Tennis Courts
  • Community Playground
  • Fitness Center
  • Community Pool

Security

  • Building Security
  • Gated Community

Home Details

Home Type

Single Family

Year Built

Built in 2014

Lot Details

0.32 Acres

HOA Fees

$102 per month

Parking

2

Listing Details

  • Stories: 1
  • Parcel Number: 091S314200260008
  • Property Type: Residential
  • Year Built: 2014
  • Electric: Circuit Breakers, Copper Wiring
  • Property Sub Type: Single Family Residence
  • Horses: No
  • Lot Size Acres: 0.3214
  • Lot Size: 100' x 140'
  • Road Surface Type: Paved
  • Subdivision Name: Nature Trail
  • Directions: West on Nine Mile Rd to Nature Trail Subdivision. Come in through main gate (guard shack) and take a left into Foxtail Loop. Keep following Foxtail Loop around and pass by Salt Grass Drive. Home is 2nd house on left. Home also face the T Intersection of Foxtail Loop and Spider Lily Way
  • Architectural Style: Craftsman
  • Carport Y N: No
  • Garage Yn: Yes
  • Unit Levels: One
  • New Construction: No
  • Efficiency: Heat Pump, Insulation, Insulated Walls, Ridge Vent, Lighting, Appliances
  • Property Attached Yn: No
  • Special Features: VirtualTour

Interior Features

  • Appliances: Tankless Water Heater/Gas, Built In Microwave, Dishwasher, Disposal, Refrigerator, Self Cleaning Oven, ENERGY STAR Qualified Refrigerator
  • Full Bathrooms: 3
  • Half Bathrooms: 1
  • Total Bedrooms: 4
  • Fireplace Features: Two or More
  • Fireplace: Yes
  • Flooring: Tile, Carpet
  • Interior Amenities: Baseboards, Ceiling Fan(s), Crown Molding, High Ceilings, High Speed Internet, Recessed Lighting, Walk-In Closet(s), Office/Study
  • Living Area: 2881
  • Window Features: Double Pane Windows, Blinds
  • Bedroom/Bathroom Features: Updated
  • Dining Room Features: Breakfast Bar, Breakfast Room/Nook, Eat-in Kitchen, Formal Dining Room
  • Master Bedroom Master Bedroom Level: First
  • Master Bedroom Master Bedroom Width: 19
  • Room Bedroom2 Level: First
  • Master Bedroom Features: Ceiling Fan(s), Master Downstairs, Sitting Area
  • Room Office Level: First
  • Room Kitchen Features: Updated, Granite Counters, Kitchen Island
  • Dining Room Dining Room Level: First
  • Room Master Bedroom Area: 342
  • Room Dining Room Area: 156
  • Master Bathroom Features: 2 or More Closets, Double Vanity, Soaking Tub, Granite Counters, Separate Shower, Tile

Exterior Features

  • Roof: Shingle, Hip
  • Fencing: Back Yard, Privacy
  • Lot Features: Central Access, Interior Lot
  • Pool Features: None
  • Construction Type: Brick, Frame
  • Exterior Features: Sprinkler
  • Foundation Details: Slab
  • Patio And Porch Features: Covered
  • Property Condition: Resale

Garage/Parking

  • Covered Parking Spaces: 2
  • Garage Spaces: 2
  • Parking Features: 2 Car Garage, Front Entrance, Garage Door Opener
  • Total Parking Spaces: 2

Utilities

  • Heating: Heat Pump, Fireplace(s), ENERGY STAR Qualified Heat Pump
  • Cooling: Heat Pump, Ceiling Fan(s)
  • Sewer: Public Sewer
  • Laundry Features: Inside, W/D Hookups
  • Security: Smoke Detector(s)
  • Cooling Y N: Yes
  • Heating Yn: Yes
  • Utilities: Cable Available, Underground Utilities
  • Water Source: Public

Condo/Co-op/Association

  • Community Features: Pool, Community Room, Fitness Center, Fishing, Gated, Picnic Area, Playground, Security/Safety Patrol, Sidewalks, Tennis Court(s)
  • Association Fee: 1220
  • Association Fee Frequency: Annually
  • Association: Yes
  • Pets Allowed: Yes

Fee Information

  • Association Fee Includes: Association

Schools

  • Elementary School: Beulah
  • High School: Pine Forest
  • Middle Or Junior School: Beulah

Lot Info

  • Lot Size Sq Ft: 14000.184
  • Zoning Description: Res Single
  • ResoLotSizeUnits: Acres

Ownership History

We collect this data history from publicly available records. To have your information removed, we recommend requesting removal directly through your county’s website.

Date Name Owned For Owner Type

Purchase Details

Listed on
May 15, 2019
Closed on
Aug 3, 2019
Sold by
Bought by
Seller's Agent
Sean Kramer
Levin Rinke Realty
Buyer's Agent
Rodney Waits
Equity & Trust Realty Inc.
List Price
$465,000
Sold Price
$455,000
Premium/Discount to List
-$10,000
-2.15%
Current Estimated Value
$715,578

Home Financials for this Owner

Home Financials are based on the most recent Mortgage that was taken out on this home.
Estimated Appreciation
$260,578
Avg. Annual Appreciation
6.75%
Original Mortgage
$364,000
Interest Rate
0.037%
Mortgage Type
New Conventional

Purchase Details

Listed on
Jun 30, 2014
Closed on
Dec 30, 2014
Sold by
Bought by
Seller's Agent
FORREST EDGAR
CLASSIC REALTY OF NW FLA
Buyer's Agent
DAVID TAYLOR
One Palafox Properties, LLC
List Price
$379,900
Sold Price
$402,000
Premium/Discount to List
$22,100
5.82%

Home Financials for this Owner

Home Financials are based on the most recent Mortgage that was taken out on this home.
Avg. Annual Appreciation
2.69%
Original Mortgage
$382,778
Interest Rate
0.0403%
Mortgage Type
New Conventional

Purchase Details

Closed on
May 28, 2014
Sold by
Bought by

Home Financials for this Owner

Home Financials are based on the most recent Mortgage that was taken out on this home.
Original Mortgage
$291,120
Interest Rate
0.0436%
Mortgage Type
Construction
Source: Public Records
Create a Home Valuation Report for This Property
The Home Valuation Report is an in-depth analysis detailing your home's value as well as a comparison with similar homes in the area

Home Values in the Area

Source: Public Records

Average Home Value in this Area


Source: Public Records

Purchase History

We collect this data history from publicly available records. To have your information removed, we recommend requesting removal directly through your county’s website.

Date Buyer Sale Price Title Company
$455,000 Reliable Land Title Corp
$403,000 Attorney
$60,000 None Available
Source: Public Records

Mortgage History

We collect this data history from publicly available records. To have your information removed, we recommend requesting removal directly through your county’s website.

Date Status Borrower Loan Amount
Open $26,000
Open $433,500
Closed $364,000
Previous Owner $382,778
Previous Owner $291,120
Source: Public Records

Property History

We collect this data history from publicly available records. To have your information removed, we recommend requesting removal directly through your county’s website.

Date Event Price List to Sale Price per Sq Ft Prior Sale
08/30/2019 08/30/19 Sold $455,000 0.0% $158 / Sq Ft
07/04/2019 07/04/19 Pending -- -- --
06/11/2019 06/11/19 Price Changed $455,000 -2.2% $158 / Sq Ft
05/15/2019 05/15/19 For Sale $465,000 +15.7% $161 / Sq Ft
12/29/2014 12/29/14 Sold $402,000 +5.8% $140 / Sq Ft View Prior Sale
10/20/2014 10/20/14 Pending -- -- --
06/30/2014 06/30/14 For Sale $379,900 -- $132 / Sq Ft
Source: Pensacola Association of REALTORS®

Tax History

We collect this data history from publicly available records. To have your information removed, we recommend requesting removal directly through your county’s website.

Year Tax Paid Tax Assessment Tax Assessment Total Assessment is a certain percentage of the fair market value that is determined by local assessors to be the total taxable value of land and additions on the property. Land Improvement
2025 $4,883 $420,352
2024 $4,851 $408,506
2023 $4,851 $396,608 $0 $0
2022 $4,746 $385,057 $0 $0
2021 $4,510 $356,425 $0 $0
2020 $4,380 $351,504 $0 $0
2019 $4,956 $351,695 $0 $0
2018 $4,930 $342,740 $0 $0
2017 $4,809 $326,929 $0 $0
2016 $4,724 $315,558 $0 $0
2015 $4,394 $289,906 $0 $0
2014 $822 $54,000 $0 $0
Source: Public Records

Agents Affiliated with this Home

  • Section Image
  • Section Image
  • Section Image
  • Section Image
See All Agents

Map

Source: Pensacola Association of REALTORS®

MLS Number: 554130

Pensacola Association of REALTORS®

APN: 09-1S-31-4200-260-008

Your Personal Tour Guide

Ask me questions while you tour the home.