
Susie Malek
Responds Quickly
Desert Estates Realty
(760) 993-3475
34 Total Sales
2 in Rancho Mirage
$520,000 Price Range


Estimated Value: $1,062,890
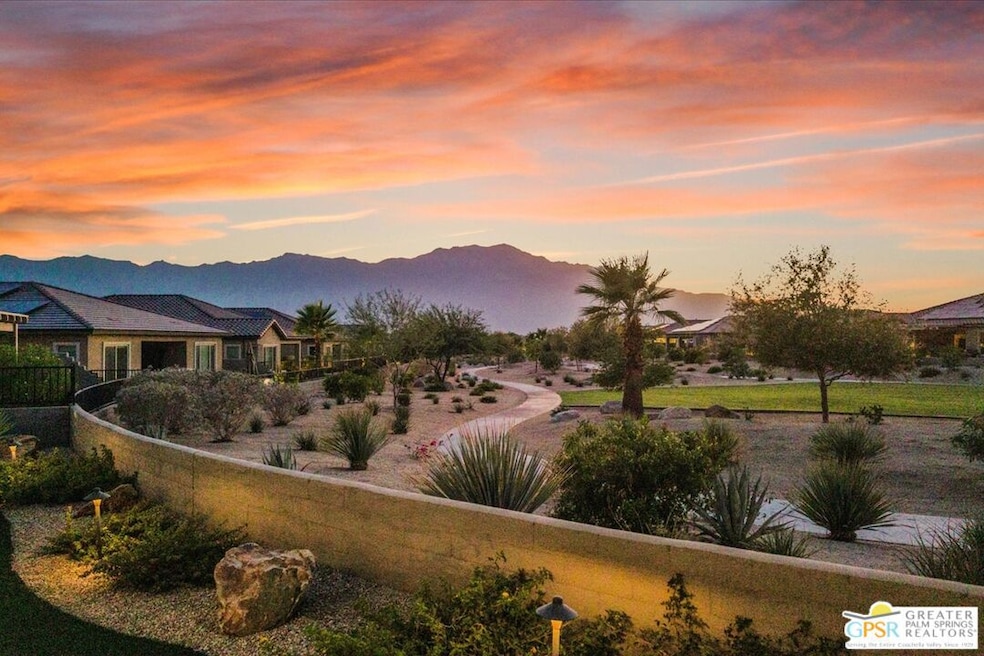
VIEW, VIEW, VIEWS! Enjoy breathtaking panoramic mountain views from this exceptional Phase 2, Plan 8 Serenity floorplan with the stylish Prairie facade, perfectly positioned on a sprawling 1/4-acre+ lot. This highly upgraded home includes the desirable two-bedroom junior suite configuration with two and a half baths, a dedicated den/office, and an expanded bay-window primary suite for added elegance and space. Step inside to an expansive layout enriched by thoughtful, high-end upgrades including 12"x24" designer tile, plush upgraded Berber carpet, and 7 1/4" baseboards throughout. The chef's kitchen is a showstopper - featuring upgraded full-height floor-to-ceiling cabinetry with crown molding, a premium KitchenAid appliance package with dual ovens, a statement-making full tile backsplash, Valentino White quartz countertop with triple edge, and an oversized executive island offering abundant storage, bar seating, and striking hand-selected pendant lighting. The kitchen seamlessly flows into the generous great room with soaring 12-foot tray ceilings, quad-panel accordion glass sliding doors, and custom LED lighting - creating a light-filled, open-concept living space that brings the outdoors in. The luxurious primary suite offers a tranquil retreat with its expanded bow window with stunning views and spa-inspired ensuite bath adorned with upgraded tile work, modern brushed nickel fixtures, and a large walk-in closet. Perfect for guests, the junior suite is ideally located on the opposite side of the home and features a spacious bedroom, private full bath, and ample closet space for ultimate privacy. The fully landscaped backyard is an oasis with captivating mountain vistas, a covered patio with motorized zipper shade, a personal putting green, and generous side yards - plus direct access to scenic walking paths and the community's unmatched amenities. Additional highlights include: Leased solar system with 16 panels ($115/mo), Tech package with Wi-Fi extender and high-speed outlets in key rooms, Expanded dining area, Large den/office with tray ceiling, Oversized laundry room with utility sink, and a Massive extended garage (25'-35' deep), ideal for oversized vehicles or 3-car storage. Del Webb Rancho Mirage is a premier 55+ active adult community offering resort-style living with pool, spa, fitness center, clubhouse, social events, and so much more. Don't miss this rare opportunity to own a highly upgraded view home in one of the community's most desirable locations. Please note: Cabinetry may appear darker in photos than in person.
Last Agent to Sell the Property
Equity Union License #01863356 Listed on: 07/21/2025
We collect this data history from publicly available records. To have your information removed, we recommend requesting removal directly through your county’s website.
Susie Malek
Desert Estates Realty
(760) 993-3475
34 Total Sales
2 in Rancho Mirage
$520,000 Price Range
Shana Gates
Craft & Bauer Real Estate Co.
(209) 528-0114
68 Total Sales
1 in Rancho Mirage
$800,000 Price
Team Michael Hilgenberg w/ Keller Will
Keller Williams Realty
(442) 212-0124
124 Total Sales
42 in Rancho Mirage
$152K - $2.2M Price Range
Robyn Flint
Serhant California, Inc.
(858) 683-1185
77 Total Sales
1 in Rancho Mirage
$550,000 Price
Giulietta Wilson
Pacific Sotheby's Int'l Realty
(949) 997-1260
97 Total Sales
2 in Rancho Mirage
$1.4M - $3M Price Range
James Suer
LPT Realty
(760) 387-1507
88 Total Sales
3 in Rancho Mirage
$555K - $655K Price Range
We collect this data history from publicly available records. To have your information removed, we recommend requesting removal directly through your county’s website.
| Date | Buyer | Sale Price | Title Company |
|---|---|---|---|
| $1,050,000 | Lawyers Title | ||
| Gestine Edward T | $759,500 | First American Title Company |
We collect this data history from publicly available records. To have your information removed, we recommend requesting removal directly through your county’s website.
| Date | Status | Borrower | Loan Amount |
|---|---|---|---|
| Closed | $500,000 | ||
| Closed | Gestine Edward T | $607,548 |
We collect this data history from publicly available records. To have your information removed, we recommend requesting removal directly through your county’s website.
| Date | Event | Price | List to Sale | Price per Sq Ft |
|---|---|---|---|---|
| 11/13/2025 11/13/25 | Sold | $1,050,000 | -4.3% | $444 / Sq Ft |
| 10/02/2025 10/02/25 | Pending | -- | -- | -- |
| 07/21/2025 07/21/25 | For Sale | $1,097,000 | -- | $464 / Sq Ft |
We collect this data history from publicly available records. To have your information removed, we recommend requesting removal directly through your county’s website.
| Year | Tax Paid | Tax Assessment Tax Assessment Total Assessment is a certain percentage of the fair market value that is determined by local assessors to be the total taxable value of land and additions on the property. | Land | Improvement |
|---|---|---|---|---|
| 2026 | $12,514 | $1,050,000 | $262,500 | $787,500 |
| 2025 | $12,514 | $830,073 | $218,727 | $611,346 |
| 2023 | $12,591 | $797,842 | $210,235 | $587,607 |
| 2022 | $12,484 | $782,199 | $206,113 | $576,086 |
| 2021 | $12,227 | $766,863 | $202,072 | $564,791 |
| 2020 | $11,703 | $759,000 | $200,000 | $559,000 |
| 2019 | $2,412 | $25,505 | $25,505 | $0 |
Seller's Agent in 2025
William Morgner
Equity Union
(760) 832-4000
169 Total Sales
Buyer Co-Listing Agent in 2025
Dean Keefer
Equity Union
(760) 777-2585
27 Total Sales
Source: The MLS
MLS Number: 25567423PS
APN: 673-870-014
Disclaimer: Certain information contained herein is derived from information provided by parties other than Homes.com. All information provided is deemed reliable, but is not guaranteed to be accurate and should be independently verified.
© 2026 The MLS™ - Combined L.A. Westside MLS (CLAW). All rights reserved. Based on information from The MLS™ - Combined L.A. Westside MLS (CLAW). All data, including all measurements and calculations of area, is obtained from various sources and has not been, and will not be, verified by broker or MLS. All information should be independently reviewed and verified for accuracy. Properties may or may not be listed by the office/agent presenting the information.
IDX information is provided exclusively for personal, non-commercial use, and may not be used for any purpose other than to identify prospective properties consumers may be interested in purchasing.
Information is deemed reliable but not guaranteed.
Ask me questions while you tour the home.