EG
Seller's Agent in 2025
Emily Griner
River Ridge Properties, LLC
(601) 674-4141
122 Total Sales

Estimated Value: $173,100
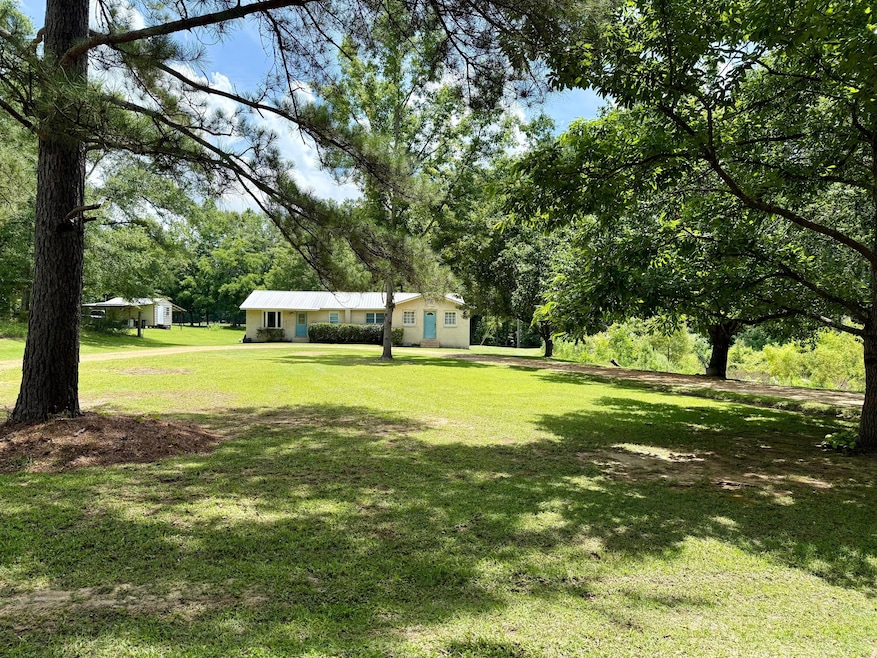
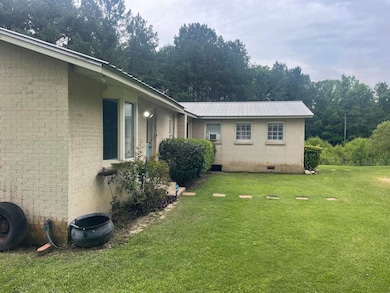
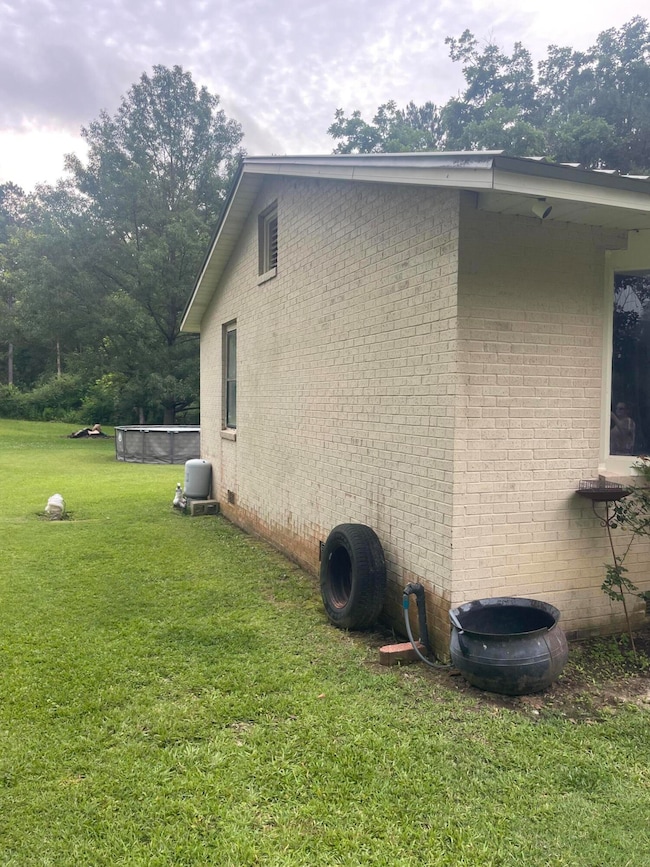
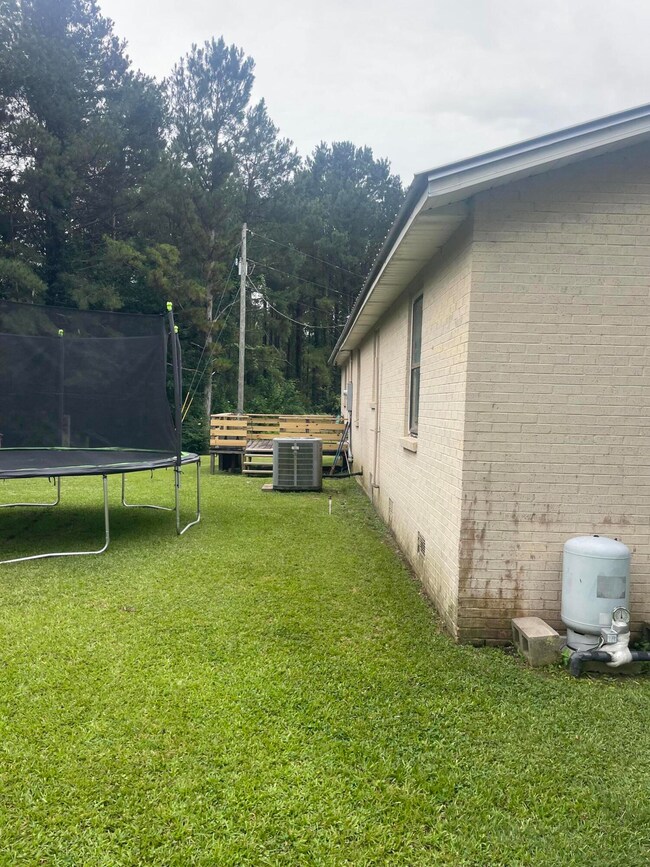
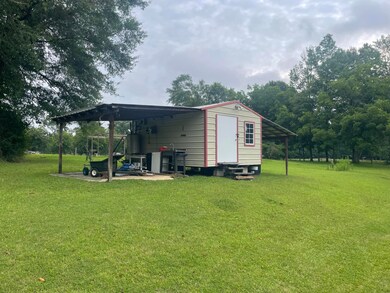
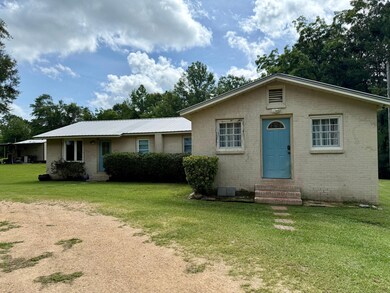
Charming 3 Bedroom, 2 Bath Home on 6+/- Unrestricted Acres with Creek Frontage This peaceful country retreat offers approximately 1,850 sq. ft. of living space on 6+/- beautiful unrestricted acres, giving you the freedom to enjoy it your way. Located in the Marion County School District, this property features a 3-bedroom, 2-bath home with an open-concept dining and living area, perfect for gathering and entertaining. The large kitchen provides plenty of workspace, and both bathrooms have been tastefully updated. You'll appreciate the new flooring in several rooms and fresh paint throughout most of the home. Step outside to enjoy the spacious back porch or the detached outdoor patio with power, ideal for relaxing, grilling, or entertaining in a serene natural setting. The property borders Holiday Creek, offering scenic views and a touch of waterfront charm. Wildlife is plentiful, making it a great spot for nature lovers or hunting enthusiasts. There is also a storage building outside, providing additional space for tools, equipment, or hobbies. If you're looking for seclusion, peace, and true country living, this could be the perfect place to call home.
Last Agent to Sell the Property
River Ridge Properties, LLC License #23821 Listed on: 06/26/2025
We collect this data history from publicly available records. To have your information removed, we recommend requesting removal directly through your county’s website.
We collect this data history from publicly available records. To have your information removed, we recommend requesting removal directly through your county’s website.
| Date | Buyer | Sale Price | Title Company |
|---|---|---|---|
| -- | None Listed On Document | ||
| Guidroz Zack | -- | -- |
We collect this data history from publicly available records. To have your information removed, we recommend requesting removal directly through your county’s website.
| Date | Status | Borrower | Loan Amount |
|---|---|---|---|
| Open | $165,000 | ||
| Previous Owner | Guidroz Zack | $105,000 | |
| Previous Owner | Guidroz Zack | $78,500 | |
| Previous Owner | Guidroz Zack | $67,883 |
We collect this data history from publicly available records. To have your information removed, we recommend requesting removal directly through your county’s website.
| Date | Event | Price | List to Sale | Price per Sq Ft |
|---|---|---|---|---|
| 10/06/2025 10/06/25 | Sold | -- | -- | -- |
| 08/29/2025 08/29/25 | Pending | -- | -- | -- |
| 07/30/2025 07/30/25 | Price Changed | $167,000 | -1.8% | $89 / Sq Ft |
| 07/01/2025 07/01/25 | Price Changed | $170,000 | -2.8% | $91 / Sq Ft |
| 06/26/2025 06/26/25 | For Sale | $174,900 | 0.0% | $94 / Sq Ft |
| 06/16/2025 06/16/25 | Pending | -- | -- | -- |
| 06/13/2025 06/13/25 | For Sale | $174,900 | -- | $94 / Sq Ft |
We collect this data history from publicly available records. To have your information removed, we recommend requesting removal directly through your county’s website.
| Year | Tax Paid | Tax Assessment Tax Assessment Total Assessment is a certain percentage of the fair market value that is determined by local assessors to be the total taxable value of land and additions on the property. | Land | Improvement |
|---|---|---|---|---|
| 2025 | $600 | $7,125 | $0 | $0 |
| 2024 | $556 | $5,522 | $0 | $0 |
| 2023 | $557 | $5,527 | $0 | $0 |
| 2022 | $505 | $5,534 | $0 | $0 |
| 2021 | $501 | $5,537 | $0 | $0 |
| 2020 | $485 | $5,225 | $0 | $0 |
| 2019 | $486 | $5,230 | $0 | $0 |
| 2018 | $487 | $5,237 | $0 | $0 |
| 2017 | $540 | $5,237 | $0 | $0 |
| 2016 | $1,013 | $7,886 | $0 | $0 |
| 2015 | -- | $5,295 | $0 | $0 |
| 2014 | -- | $5,279 | $0 | $0 |
EG
Seller's Agent in 2025
Emily Griner
River Ridge Properties, LLC
(601) 674-4141
122 Total Sales

Buyer's Agent in 2025
Cheryl Reese
Vylla Home
(254) 245-1539
23 Total Sales
Source: Hattiesburg Area Association of REALTORS®
MLS Number: 142918
APN: 075-22-000-22-019.03
Disclaimer: Certain information contained herein is derived from information provided by parties other than Homes.com. All information provided is deemed reliable, but is not guaranteed to be accurate and should be independently verified.
IDX information is provided exclusively for personal, non-commercial use, and may not be used for any purpose other than to identify prospective properties consumers may be interested in purchasing. Information is deemed reliable but not guaranteed.
Ask me questions while you tour the home.