
Joshua Pierce
Realty ONE Group Dockside North
(910) 218-8861
105 Total Sales
3 in Hampstead
$609K - $2M Price Range

Estimated Value: $465,000 - $619,000
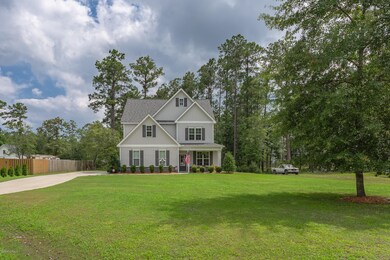
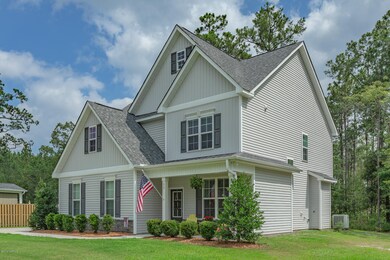
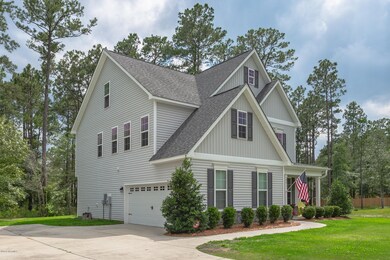
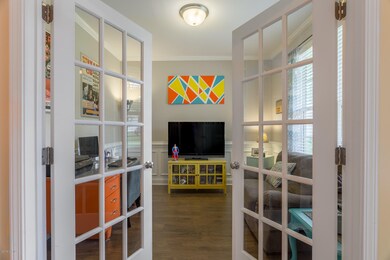
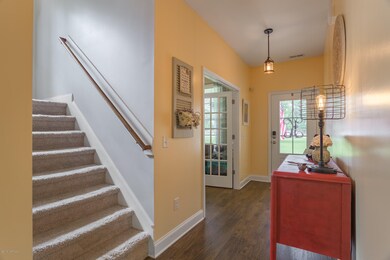
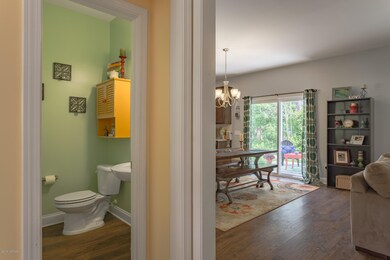
Topsail School District and a large wooded lot?!! This home is a rare find and wait, it get's better! This impeccably maintained, almost new, American Homesmith ''Loblolly'' plan is perfect for a larger family who wants to spread out! Situated on .62 acres, it boasts 3 floors of living space, a 2-car side loading garage, 4 bedrooms, 2.5 baths, an office (or formal dining room), and over 500 square feet bonus space perfect for a playroom, gym, man-cave, or anything your family needs! Granite counter tops, high ceilings, a walk in master closet and dual vanity and soaking tub, laminate flooring in the living areas, open flowing floor plan great for entertainment, and the list goes on and on! Live away from the hustle and bustle while being only a 20 minute drive to Wilmington!
Last Agent to Sell the Property
Rose Glinski
Coastal Properties Listed on: 06/14/2018
Last Buyer's Agent
Eugene Blake
Coldwell Banker Sea Coast Advantage
We collect this data history from publicly available records. To have your information removed, we recommend requesting removal directly through your county’s website.
Joshua Pierce
Realty ONE Group Dockside North
(910) 218-8861
105 Total Sales
3 in Hampstead
$609K - $2M Price Range
Tanya Sellers
Coastal Development & Realty Oak Island
(910) 537-6135
19 Total Sales
5 in Hampstead
$180K - $500K Price Range
Ann Milton
Ann Milton Realty
(910) 900-8569
283 Total Sales
3 in Hampstead
$360,000 Price Range
Holly Stacy
Coldwell Banker Sea Coast Advantage-Leland
(910) 782-4917
75 Total Sales
1 in Hampstead
$404,199 Price
Rhonda Kelly
eXp Realty
(803) 232-8603
132 Total Sales
6 in Hampstead
$370K - $1.3M Price Range
Michael Urti
Nest Realty
(910) 807-3685
165 Total Sales
1 in Hampstead
$699,346 Price
We collect this data history from publicly available records. To have your information removed, we recommend requesting removal directly through your county’s website.
| Date | Buyer | Sale Price | Title Company |
|---|---|---|---|
| $300,000 | None Available |
We collect this data history from publicly available records. To have your information removed, we recommend requesting removal directly through your county’s website.
| Date | Status | Borrower | Loan Amount |
|---|---|---|---|
| Open | $177,000 | ||
| Closed | Neal Benjamin | $172,000 | |
| Closed | Neal Benjamin | $166,000 |
We collect this data history from publicly available records. To have your information removed, we recommend requesting removal directly through your county’s website.
| Date | Event | Price | List to Sale | Price per Sq Ft | Prior Sale |
|---|---|---|---|---|---|
| 08/24/2018 08/24/18 | Sold | $300,000 | -4.8% | $107 / Sq Ft | |
| 07/13/2018 07/13/18 | Pending | -- | -- | -- | |
| 06/14/2018 06/14/18 | For Sale | $315,000 | +33.0% | $112 / Sq Ft | |
| 03/04/2015 03/04/15 | Sold | $236,900 | +5.8% | $105 / Sq Ft | View Prior Sale |
| 01/23/2015 01/23/15 | Pending | -- | -- | -- | |
| 04/16/2014 04/16/14 | For Sale | $223,900 | -- | $99 / Sq Ft |
We collect this data history from publicly available records. To have your information removed, we recommend requesting removal directly through your county’s website.
| Year | Tax Paid | Tax Assessment Tax Assessment Total Assessment is a certain percentage of the fair market value that is determined by local assessors to be the total taxable value of land and additions on the property. | Land | Improvement |
|---|---|---|---|---|
| 2025 | $3,011 | $632,501 | $68,145 | $564,356 |
| 2024 | $3,011 | $303,860 | $45,945 | $257,915 |
| 2023 | $2,750 | $303,860 | $45,945 | $257,915 |
| 2022 | $2,750 | $303,860 | $45,945 | $257,915 |
| 2021 | $2,750 | $303,860 | $45,945 | $257,915 |
| 2020 | $2,750 | $303,860 | $45,945 | $257,915 |
| 2019 | $655 | $303,860 | $45,945 | $257,915 |
| 2018 | $2,095 | $214,876 | $40,000 | $174,876 |
| 2017 | $2,095 | $214,876 | $40,000 | $174,876 |
| 2016 | $2,073 | $214,876 | $40,000 | $174,876 |
| 2015 | $2,038 | $214,876 | $40,000 | $174,876 |
| 2014 | $214 | $32,000 | $32,000 | $0 |
| 2013 | -- | $32,000 | $32,000 | $0 |
RG
Seller's Agent in 2018
Rose Glinski
Coastal Properties
EB
Buyer's Agent in 2018
Eugene Blake
Coldwell Banker Sea Coast Advantage
Buyer's Agent in 2018
Buddy Blake
Coldwell Banker Sea Coast Advantage
(910) 262-7006
342 Total Sales
CB
Seller's Agent in 2015
Christina Block
Coldwell Banker Sea Coast Advantage-Hampstead
Buyer's Agent in 2015
Oscar Garcia
Berkshire Hathaway HomeServices Carolina Premier Properties
(910) 540-2121
326 Total Sales
Source: Hive MLS
MLS Number: 100121086
APN: 3273-01-2207-0000
Disclaimer: Certain information contained herein is derived from information provided by parties other than Homes.com. All information provided is deemed reliable, but is not guaranteed to be accurate and should be independently verified.
The data relating to real estate on this web site comes in part from the Internet Data Exchange program of Hive MLS LLC. All information is deemed reliable but not guaranteed and should be independently verified. All properties are subject to prior sale, change, or withdrawal. Neither listing broker(s) nor Homesnap, Inc. shall be responsible for any typographical errors, misinformation, or misprints, and shall be held totally harmless from any damages arising from reliance upon these data. ©2026 Hive MLS LLC
Ask me questions while you tour the home.