
Vin Morris
BHHS Verani Upper Valley
(877) 865-3144
37 Total Sales
1 in Bennington
$625,000 Price
Estimated Value: $397,759

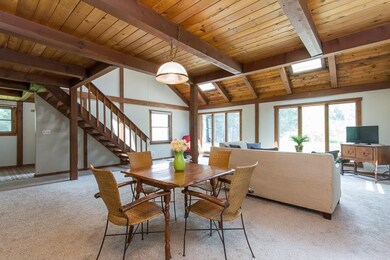
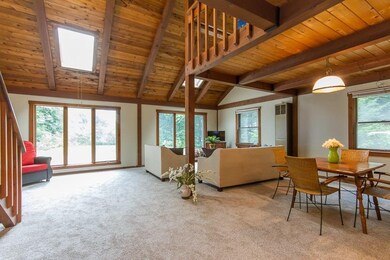
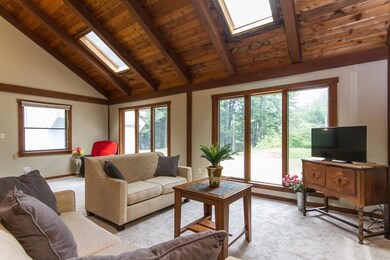
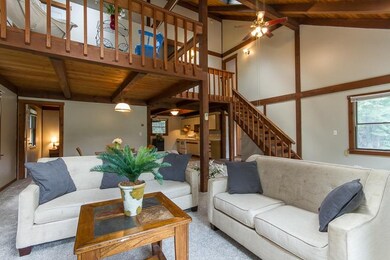
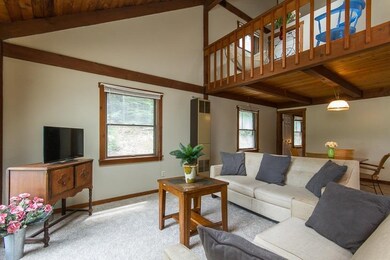
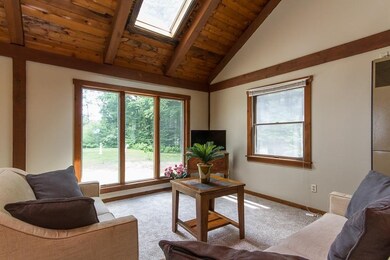
Get away from it all in this fantastic contemporary saltbox with 3 Bedrooms, 1.5 Bathrooms and a huge detached 2 car garage. The home would be a great vacation property or year round residence. The open concept lends itself well to get togethers and entertaining. The spacious kitchen has an abundance of cabinets and room to accommodate a dining table. The cathedral ceilinged great room combines living and dining space with skylights and a wall of windows, making for a bright, comfortable gathering place. Convenient first floor bedroom could also be used as office space. A large entry mudroom is convenient to drop gear after a day of skiing or exploring locally, and the first floor half bath has room for laundry. Upstairs are two bedrooms with vaulted ceilings, a large full bathroom with a double vanity, and a bright loft overlooking the great room, perfect for curling up with a book. New carpet on the main level and fresh paint throughout. The detached garage has plenty of space for both parking and storage. Private yard has a large level area and garden space. Crotched Mountain Ski and Ride is less than half mile away, a short drive brings you to Bennington's pretty downtown, and the property is close to dining and shopping in Peterborough. Ski escape, weekend getaway vacation home or year-round privacy, there are so many options to fit your lifestyle. 45 minutes to Manchester/Boston Regional Airport and 90 minutes to Logan International Airport.
Last Agent to Sell the Property
Garrison Realty License #068524 Listed on: 07/16/2020
We collect this data history from publicly available records. To have your information removed, we recommend requesting removal directly through your county’s website.
Vin Morris
BHHS Verani Upper Valley
(877) 865-3144
37 Total Sales
1 in Bennington
$625,000 Price
Siri Wilbur Kamien
BHHS Verani Londonderry
(351) 215-0785
67 Total Sales
1 in Bennington
$145,000 Price
Rhonda Stone
Keller Williams Realty-Merrimack
(978) 850-3159
204 Total Sales
1 in Bennington
$150,000 Price
Crystal Ashman
Apex Real Estate
(855) 801-5811
88 Total Sales
1 in Bennington
$410,000 Price
Linda Gray
Perfect Choice Properties, Inc.
(855) 591-1806
37 Total Sales
10 in Bennington
$55K - $474K Price Range
Mary Ann Shepard
Monadnock Region Real Estate Group, LLC
(833) 689-0026
62 Total Sales
2 in Bennington
$223K - $430K Price Range
We collect this data history from publicly available records. To have your information removed, we recommend requesting removal directly through your county’s website.
| Date | Buyer | Sale Price | Title Company |
|---|---|---|---|
| $247,000 | None Available | ||
| Swinehart Scott T | $180,000 | -- |
We collect this data history from publicly available records. To have your information removed, we recommend requesting removal directly through your county’s website.
| Date | Status | Borrower | Loan Amount |
|---|---|---|---|
| Open | $197,000 | ||
| Closed | Swinehart Scott T | $60,000 |
We collect this data history from publicly available records. To have your information removed, we recommend requesting removal directly through your county’s website.
| Date | Event | Price | List to Sale | Price per Sq Ft |
|---|---|---|---|---|
| 08/31/2020 08/31/20 | Sold | $247,000 | +0.8% | $160 / Sq Ft |
| 07/18/2020 07/18/20 | Pending | -- | -- | -- |
| 07/16/2020 07/16/20 | For Sale | $245,000 | -- | $158 / Sq Ft |
We collect this data history from publicly available records. To have your information removed, we recommend requesting removal directly through your county’s website.
| Year | Tax Paid | Tax Assessment Tax Assessment Total Assessment is a certain percentage of the fair market value that is determined by local assessors to be the total taxable value of land and additions on the property. | Land | Improvement |
|---|---|---|---|---|
| 2024 | $3,982 | $177,200 | $48,400 | $128,800 |
| 2023 | $5,697 | $177,200 | $48,400 | $128,800 |
| 2022 | $5,608 | $177,200 | $48,400 | $128,800 |
| 2020 | $5,067 | $172,400 | $48,400 | $124,000 |
| 2019 | $4,988 | $172,400 | $48,400 | $124,000 |
| 2018 | $4,324 | $133,000 | $28,400 | $104,600 |
| 2017 | $6,242 | $133,000 | $28,400 | $104,600 |
| 2016 | $4,227 | $133,000 | $28,400 | $104,600 |
| 2015 | $4,067 | $133,000 | $28,400 | $104,600 |
| 2014 | $3,884 | $133,000 | $28,400 | $104,600 |
| 2013 | $4,069 | $160,200 | $48,900 | $111,300 |
Seller's Agent in 2020
Melissa Somero-DiGeronimo
Garrison Realty
(603) 831-3677
58 Total Sales
Buyer's Agent in 2020
Scott Perdue
Restore Realty
(603) 948-7771
26 Total Sales
Source: PrimeMLS
MLS Number: 4816856
APN: BENN-000012-000019
Disclaimer: Certain information contained herein is derived from information provided by parties other than Homes.com. All information provided is deemed reliable, but is not guaranteed to be accurate and should be independently verified.
Copyright 2026 PrimeMLS, Inc. All rights reserved. This information is deemed reliable, but not guaranteed. The data relating to real estate displayed on this display comes in part from the IDX Program of PrimeMLS. The information being provided is for consumers’ personal, non-commercial use and may not be used for any purpose other than to identify prospective properties consumers may be interested in purchasing.
Ask me questions while you tour the home.