
Seller's Agent in 2025
Tracy Sergeant
WEICHERT, REALTORS Joe Orr & Associates
(615) 477-7683
39 Total Sales


Estimated Value: $355,000 - $420,000
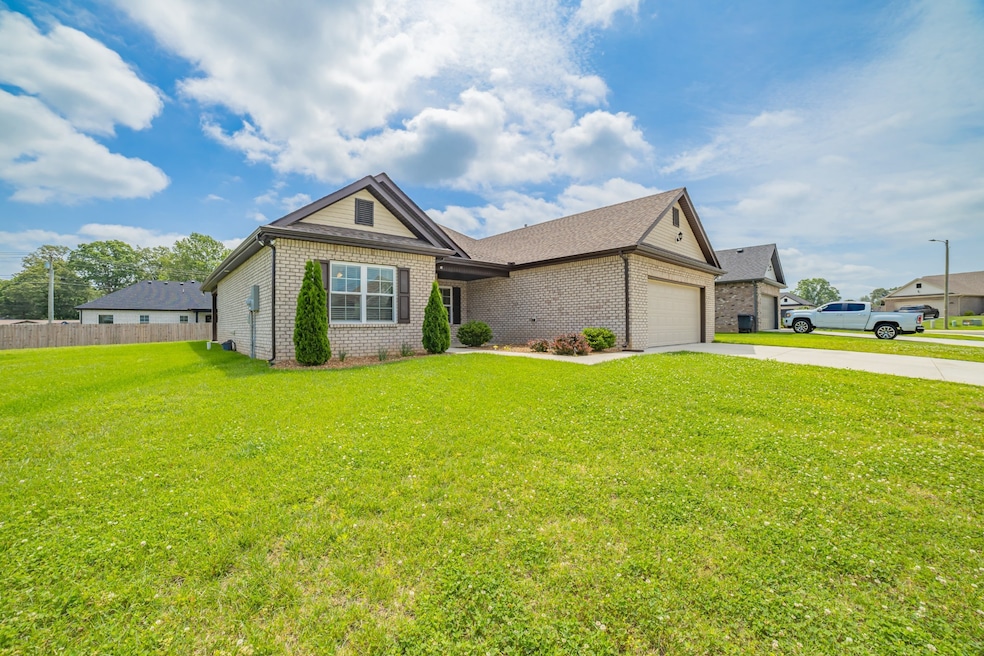
Wonderful home in a great location of Pinnacle Point: all brick, single story, zoned 3 bedrooms & 2 baths. Open floorplan with LVT flooring and tile in bathrooms & laundry room. Vaulted ceiling in living room is open to the kitchen and dining area. Kitchen has granite, large island, and walk-in pantry & includes stainless steel appliances refrigerator, stove, dishwasher and microwave. Bathrooms have granite & comfort height vanities; primary has double vanity, unbelievably huge walk-in closet, and separate shower / soaking tub; second bath has upgraded tile shower. Covered rocking chair front porch and back patio. LighTube Fiber optic internet available; home has natural gas HVAC and water heater. Washer & dryer convey. No HOA - only protective covenants.
Last Agent to Sell the Property
WEICHERT, REALTORS Joe Orr & Associates Brokerage Phone: 6154777683 License # 345263 Listed on: 08/25/2025
We collect this data history from publicly available records. To have your information removed, we recommend requesting removal directly through your county’s website.
We collect this data history from publicly available records. To have your information removed, we recommend requesting removal directly through your county’s website.
| Date | Buyer | Sale Price | Title Company |
|---|---|---|---|
| $360,000 | Metropolitan Escrow | ||
| $359,900 | Pillar Title And Escrow Llc |
We collect this data history from publicly available records. To have your information removed, we recommend requesting removal directly through your county’s website.
| Date | Status | Borrower | Loan Amount |
|---|---|---|---|
| Previous Owner | $25,000 | ||
| Previous Owner | $287,920 |
We collect this data history from publicly available records. To have your information removed, we recommend requesting removal directly through your county’s website.
| Date | Event | Price | List to Sale | Price per Sq Ft | Prior Sale |
|---|---|---|---|---|---|
| 09/29/2025 09/29/25 | Sold | $360,000 | -2.7% | $199 / Sq Ft | |
| 09/09/2025 09/09/25 | Pending | -- | -- | -- | |
| 08/25/2025 08/25/25 | For Sale | $369,900 | +2.8% | $204 / Sq Ft | |
| 07/06/2023 07/06/23 | Sold | $359,900 | 0.0% | $202 / Sq Ft | View Prior Sale |
| 06/01/2023 06/01/23 | Pending | -- | -- | -- | |
| 05/31/2023 05/31/23 | For Sale | $359,900 | 0.0% | $202 / Sq Ft | |
| 05/03/2023 05/03/23 | Pending | -- | -- | -- | |
| 04/29/2023 04/29/23 | For Sale | $359,900 | 0.0% | $202 / Sq Ft | |
| 03/14/2023 03/14/23 | Pending | -- | -- | -- | |
| 01/18/2023 01/18/23 | For Sale | $359,900 | -- | $202 / Sq Ft |
We collect this data history from publicly available records. To have your information removed, we recommend requesting removal directly through your county’s website.
| Year | Tax Paid | Tax Assessment Tax Assessment Total Assessment is a certain percentage of the fair market value that is determined by local assessors to be the total taxable value of land and additions on the property. | Land | Improvement |
|---|---|---|---|---|
| 2025 | -- | $81,700 | $7,500 | $74,200 |
| 2024 | -- | $81,700 | $7,500 | $74,200 |
| 2023 | $3,276 | $81,700 | $0 | $0 |
| 2022 | -- | $36,250 | $7,500 | $28,750 |
Seller's Agent in 2025
Tracy Sergeant
WEICHERT, REALTORS Joe Orr & Associates
(615) 477-7683
39 Total Sales
Buyer's Agent in 2025
Carmen Wolfe
Bowen Signature Properties
(866) 442-4340
23 Total Sales
Seller's Agent in 2023
Jessica Simpson
Compass
(615) 828-6445
128 Total Sales
Seller Co-Listing Agent in 2023
Brian Brown
WEICHERT, REALTORS Joe Orr & Associates
(931) 409-2590
222 Total Sales
C
Buyer's Agent in 2023
Caprice Warner
CastleRock dba The Jones Company
(615) 482-3522
65 Total Sales
Source: Realtracs
MLS Number: RTC2980633
APN: 016109G H 01600
Disclaimer: Certain information contained herein is derived from information provided by parties other than Homes.com. All information provided is deemed reliable, but is not guaranteed to be accurate and should be independently verified.
All data is obtained from various sources and may not have been verified by broker or MLS GRID. Supplied Open House Information is subject to change without notice. All information should be independently reviewed and verified for accuracy. Properties may or may not be listed by the office/agent presenting the information. Some IDX listings have been excluded from this website.
Listings courtesy of Realtracs as distributed by MLS GRID.
Based on information submitted to the MLS GRID
Ask me questions while you tour the home.