
Craig Franzen
Baird & Warner
(855) 532-9894
44 Total Sales
1 in Des Plaines
$451,000 Price

Estimated Value: $308,041
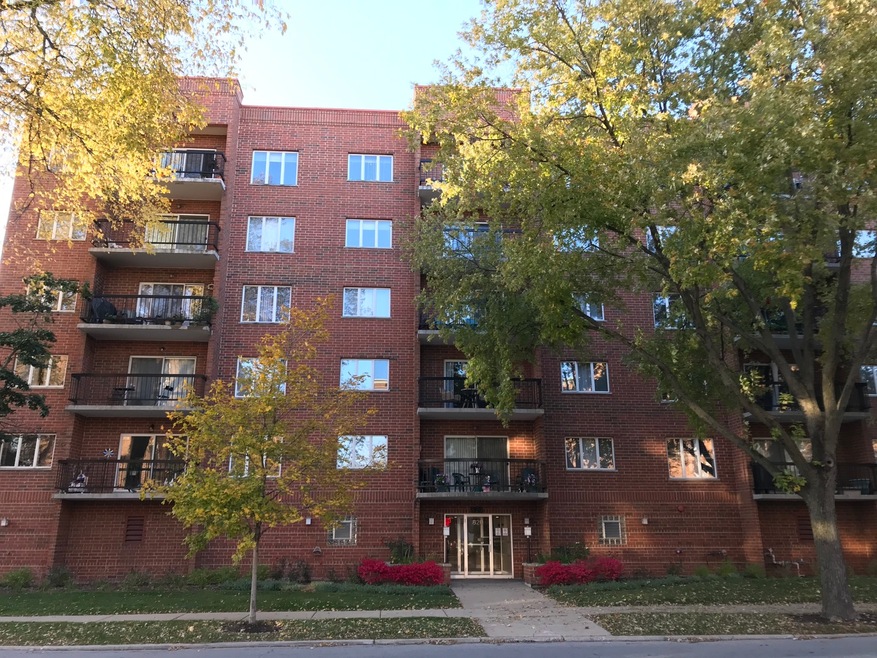
Rare on the market - well maintained , move-in ready 2bd/2bth condo in DesPlain's most convenient location.Freshly painted, pergo floors, in-unit laundry with new washer/dryer, lovely kitchen with plenty of cabinets, updated bathrooms, good closet space, all appliances, new oven and dishwasher, large balcony to enjoy morning cup of coffee or read a book on a nice summer nights. Unit comes with heated garage, storage space, elevator/nice lobby in the building. Most utilities included in assessment , condo has radiant heat system and just a short 5 min walk from Metra NW line. Put this one on your list, agent related to sellers
Last Agent to Sell the Property
Core Realty & Investments, Inc License #475138705 Listed on: 01/29/2020
We collect this data history from publicly available records. To have your information removed, we recommend requesting removal directly through your county’s website.
Craig Franzen
Baird & Warner
(855) 532-9894
44 Total Sales
1 in Des Plaines
$451,000 Price
Ana Sandoval-Cremieux
Compass
(844) 983-3106
125 Total Sales
3 in Des Plaines
$195K - $295K Price Range
Valorie Schmidt
@properties Christie's International Real Estate
(630) 931-2639
50 Total Sales
1 in Des Plaines
$370,000 Price
Timothy Rhoten
Reserve RE
(855) 510-0218
109 Total Sales
2 in Des Plaines
$325K - $434K Price Range
Jen Coyte
Coyte Advantage Realty
(630) 349-4592
55 Total Sales
1 in Des Plaines
$445,000 Price
Caesar Skiba
Landmark Realtors
(844) 423-2258
50 Total Sales
2 in Des Plaines
$330K - $429K Price Range
We collect this data history from publicly available records. To have your information removed, we recommend requesting removal directly through your county’s website.
| Date | Buyer | Sale Price | Title Company |
|---|---|---|---|
| $193,000 | Cwd | ||
| $221,000 | Attorneys Title Guaranty Fun |
We collect this data history from publicly available records. To have your information removed, we recommend requesting removal directly through your county’s website.
| Date | Status | Borrower | Loan Amount |
|---|---|---|---|
| Previous Owner | $187,210 | ||
| Closed | $176,800 | ||
| Previous Owner | $44,200 |
We collect this data history from publicly available records. To have your information removed, we recommend requesting removal directly through your county’s website.
| Date | Event | Price | List to Sale | Price per Sq Ft |
|---|---|---|---|---|
| 03/30/2020 03/30/20 | Sold | $193,000 | -5.4% | $141 / Sq Ft |
| 02/07/2020 02/07/20 | Pending | -- | -- | -- |
| 01/29/2020 01/29/20 | For Sale | $204,000 | -- | $149 / Sq Ft |
We collect this data history from publicly available records. To have your information removed, we recommend requesting removal directly through your county’s website.
| Year | Tax Paid | Tax Assessment Tax Assessment Total Assessment is a certain percentage of the fair market value that is determined by local assessors to be the total taxable value of land and additions on the property. | Land | Improvement |
|---|---|---|---|---|
| 2025 | $5,173 | $25,767 | $772 | $24,995 |
| 2024 | $5,173 | $19,623 | $687 | $18,936 |
| 2023 | $5,049 | $19,623 | $687 | $18,936 |
| 2022 | $5,049 | $19,623 | $687 | $18,936 |
| 2021 | $4,930 | $16,040 | $557 | $15,483 |
| 2020 | $3,910 | $16,040 | $557 | $15,483 |
| 2019 | $3,887 | $17,874 | $557 | $17,317 |
| 2018 | $2,986 | $13,420 | $493 | $12,927 |
| 2017 | $2,951 | $13,420 | $493 | $12,927 |
| 2016 | $3,035 | $13,420 | $493 | $12,927 |
| 2015 | $2,565 | $11,109 | $429 | $10,680 |
| 2014 | $2,527 | $11,109 | $429 | $10,680 |
| 2013 | $2,576 | $11,555 | $429 | $11,126 |
P
Seller's Agent in 2020
Petko Stoimenov
Core Realty & Investments, Inc
(224) 235-4336
1 Total Sale
Seller Co-Listing Agent in 2020
Marina Bekker
Unique Realty LLC
(847) 255-8810
36 Total Sales
Buyer's Agent in 2020
Elaine Bykerk Glidden
Berkshire Hathaway HomeServices Chicago
(847) 751-8681
47 Total Sales
Source: Midwest Real Estate Data (MRED)
MLS Number: MRD10622249
APN: 09-17-424-023-1020
Disclaimer: Certain information contained herein is derived from information provided by parties other than Homes.com. All information provided is deemed reliable, but is not guaranteed to be accurate and should be independently verified.
All data is obtained from various sources and may not have been verified by broker or MLS GRID. Supplied Open House Information is subject to change without notice. All information should be independently reviewed and verified for accuracy. Properties may or may not be listed by the office/agent presenting the information. Some IDX listings have been excluded from this website.
Listings courtesy of Midwest Real Estate Data (MRED) as distributed by MLS GRID.
Based on information submitted to the MLS GRID
Ask me questions while you tour the home.