
Morgan Aiello
Realty One Group Music City
(209) 812-3884
43 Total Sales
1 in Tennessee City
$299,900 Price


Estimated Value: $628,349
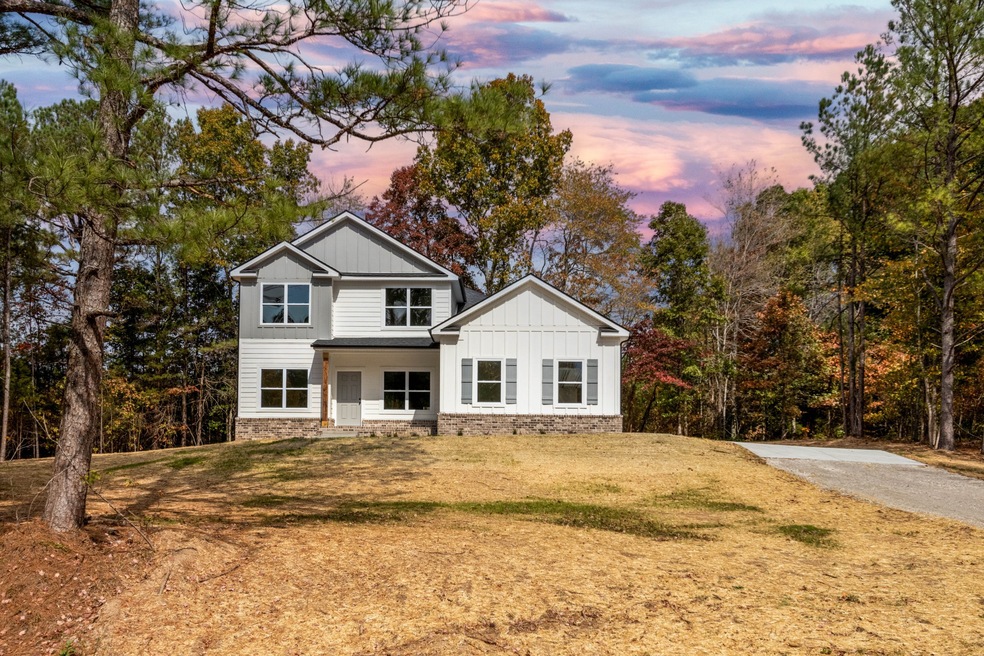
Nason Homes-MOVE IN READY!-New Construction Custom Farmhouse nestled on top of 5.2 picturesque acres. Open Concept Design featuring a chef's kitchen with double ovens & quartz countertops. Soft close painted cabinetry w/ Eat-At Kitchen Island opens to a living area featuring custom painted beams & ship-lap fireplace. Unwind at the end of the day under your covered back porch w/ a peaceful tree lined view. Modern design includes a home office w/ glass doors & a Primary Suite on the Main. The Primary Bathroom includes Quartz countertops & Contessa™ Porcelain Tile. Two-Story wrap around stairs welcomes you to an expansive Bonus Room & 3 additional bedrooms. Enjoy the serenity of the country & the convenience of a location that's only two turns off of I-40. Too many luxury finishes to list!
Last Agent to Sell the Property
Tennessee Family One Real Estate License #341067 Listed on: 10/19/2022
We collect this data history from publicly available records. To have your information removed, we recommend requesting removal directly through your county’s website.
Morgan Aiello
Realty One Group Music City
(209) 812-3884
43 Total Sales
1 in Tennessee City
$299,900 Price
Rachel Harding
Berkshire Hathaway HomeServices Woodmont Realty
(775) 256-9713
64 Total Sales
1 in Tennessee City
$235,000 Price
Mindy Hoover
Synergy Realty Network, LLC
(615) 882-4871
52 Total Sales
1 in Tennessee City
$335,000 Price
Ignacio Padilla
Benchmark Realty, LLC
(629) 238-0117
78 Total Sales
1 in Tennessee City
$90,000 Price
Elizabeth Zettergren
Compass
(615) 903-0714
119 Total Sales
1 in Tennessee City
$450,000 Price
Arienne Hartman
simpliHOM
(615) 880-6194
42 Total Sales
1 in Tennessee City
$31,000 Price
We collect this data history from publicly available records. To have your information removed, we recommend requesting removal directly through your county’s website.
| Date | Buyer | Sale Price | Title Company |
|---|---|---|---|
| $585,000 | Limestone Title | ||
| Nason Homes Llc | $110,000 | Ramsey Thornton Barrett Osborn | |
| Patel Upendra B | $15,000 | -- | |
| Lacy Phillip E | $40,000 | -- | |
| Heath Eddie | $33,000 | -- | |
| Lacy Phillip E | $63,000 | -- | |
| Gray William T | $28,500 | -- | |
| Wills Fred M | -- | -- |
We collect this data history from publicly available records. To have your information removed, we recommend requesting removal directly through your county’s website.
| Date | Status | Borrower | Loan Amount |
|---|---|---|---|
| Open | $526,700 | ||
| Closed | Fink Shylo | $526,500 | |
| Previous Owner | Nason Homes Llc | $350,000 | |
| Previous Owner | Heath Eddie | $33,000 | |
| Previous Owner | Lacy Phillip E | $51,422 |
We collect this data history from publicly available records. To have your information removed, we recommend requesting removal directly through your county’s website.
| Date | Event | Price | List to Sale | Price per Sq Ft | Prior Sale |
|---|---|---|---|---|---|
| 03/09/2023 03/09/23 | Sold | $585,000 | -1.7% | $242 / Sq Ft | |
| 02/08/2023 02/08/23 | Pending | -- | -- | -- | |
| 12/12/2022 12/12/22 | Price Changed | $594,900 | -0.8% | $246 / Sq Ft | |
| 10/28/2022 10/28/22 | Price Changed | $599,900 | -4.8% | $248 / Sq Ft | |
| 10/19/2022 10/19/22 | For Sale | $629,900 | +472.6% | $261 / Sq Ft | |
| 03/04/2022 03/04/22 | Sold | $110,000 | -4.3% | -- | View Prior Sale |
| 12/30/2021 12/30/21 | Pending | -- | -- | -- | |
| 12/18/2021 12/18/21 | For Sale | $115,000 | -- | -- |
We collect this data history from publicly available records. To have your information removed, we recommend requesting removal directly through your county’s website.
| Year | Tax Paid | Tax Assessment Tax Assessment Total Assessment is a certain percentage of the fair market value that is determined by local assessors to be the total taxable value of land and additions on the property. | Land | Improvement |
|---|---|---|---|---|
| 2025 | $2,580 | $152,650 | $26,000 | $126,650 |
| 2024 | $2,580 | $152,650 | $26,000 | $126,650 |
| 2023 | $2,208 | $93,975 | $7,625 | $86,350 |
| 2022 | $179 | $7,625 | $7,625 | $0 |
| 2021 | $179 | $7,625 | $7,625 | $0 |
| 2020 | $179 | $7,625 | $7,625 | $0 |
| 2019 | $179 | $7,625 | $7,625 | $0 |
| 2018 | $186 | $6,900 | $6,650 | $250 |
| 2017 | $186 | $6,900 | $6,650 | $250 |
| 2016 | $186 | $6,900 | $6,650 | $250 |
| 2015 | $200 | $6,900 | $6,650 | $250 |
| 2014 | $200 | $6,900 | $6,650 | $250 |
Seller's Agent in 2023
Bryce Bartow
Tennessee Family One Real Estate
(615) 491-8123
15 in this area
123 Total Sales
Buyer's Agent in 2023
Adam Deal
Avenue Realty Group
(615) 584-4307
9 in this area
40 Total Sales
Seller's Agent in 2022
Carrie Peery
Parker Peery Properties
(615) 533-7297
10 in this area
109 Total Sales
Source: Realtracs
MLS Number: RTC2450653
APN: 126-016.01
Disclaimer: Certain information contained herein is derived from information provided by parties other than Homes.com. All information provided is deemed reliable, but is not guaranteed to be accurate and should be independently verified.
All data is obtained from various sources and may not have been verified by broker or MLS GRID. Supplied Open House Information is subject to change without notice. All information should be independently reviewed and verified for accuracy. Properties may or may not be listed by the office/agent presenting the information. Some IDX listings have been excluded from this website.
Listings courtesy of Realtracs as distributed by MLS GRID.
Listing Information presented by local MLS brokerage: Ten-X, LLC dba Homes.com, local broker - Arlene Richardson - 888-952-6393 - 17600 Laguna Canyon Rd, Irvine, CA 92618.
Based on information submitted to the MLS GRID
Ask me questions while you tour the home.