
Emily Ferguson
Countrywide Realty, Inc.
(913) 359-9322
49 Total Sales
2 in Ottawa
$290K - $375K Price Range


Estimated Value: $130,000 - $166,596
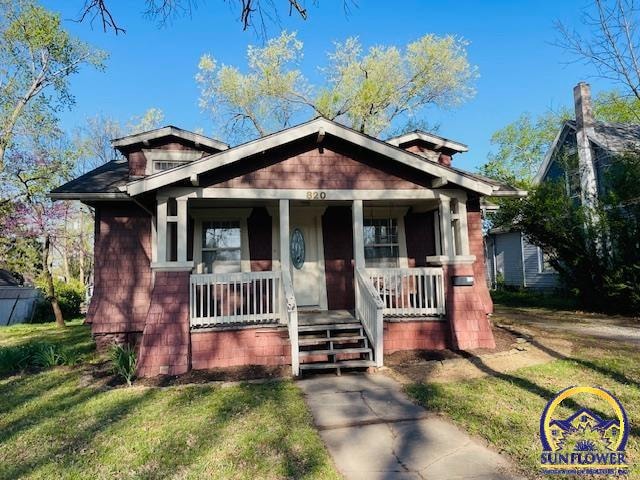
This cute and conveniently located Ottawa home is one you won't want to miss! Full of charm and character, it features two bedrooms, a large bathroom, off the street parking, and alley access. Only 2 miles away from Ottawa University, minutes away from local shopping and eating, and easy access to multiple highways. This home is priced to sell and one you won't want to miss! Whether you're looking for an investment property, a first home, or simply looking to downsize, this may just be the home for you. Call today to schedule your showing!
Last Agent to Sell the Property
Liberty Real Estate LLC License #00243434 Listed on: 04/11/2025
We collect this data history from publicly available records. To have your information removed, we recommend requesting removal directly through your county’s website.
Emily Ferguson
Countrywide Realty, Inc.
(913) 359-9322
49 Total Sales
2 in Ottawa
$290K - $375K Price Range
Tracy Moran
KC LOCAL HOMES
(816) 339-4155
54 Total Sales
1 in Ottawa
$230,000 Price
Rob Lang
AT HOME KANSAS
(785) 453-7224
48 Total Sales
1 in Ottawa
$195,000 Price
Matt Braswell
KW Diamond Partners
(866) 352-4571
137 Total Sales
1 in Ottawa
$181,000 Price
Renee Barrett
PLATINUM REALTY
(424) 488-1598
68 Total Sales
5 in Ottawa
$190K - $394K Price Range
Niki Barber
Countrywide Realty, Inc.
(785) 645-2681
69 Total Sales
1 in Ottawa
$150,000 Price
We collect this data history from publicly available records. To have your information removed, we recommend requesting removal directly through your county’s website.
| Date | Buyer | Sale Price | Title Company |
|---|---|---|---|
| $36,500 | -- |
We collect this data history from publicly available records. To have your information removed, we recommend requesting removal directly through your county’s website.
| Date | Event | Price | List to Sale | Price per Sq Ft | Prior Sale |
|---|---|---|---|---|---|
| 05/09/2025 05/09/25 | Sold | -- | -- | -- | |
| 04/13/2025 04/13/25 | Pending | -- | -- | -- | |
| 04/11/2025 04/11/25 | For Sale | $129,900 | +52.8% | $135 / Sq Ft | |
| 09/28/2018 09/28/18 | Sold | -- | -- | -- | View Prior Sale |
| 08/27/2018 08/27/18 | Pending | -- | -- | -- | |
| 08/24/2018 08/24/18 | For Sale | $85,000 | -- | $88 / Sq Ft |
We collect this data history from publicly available records. To have your information removed, we recommend requesting removal directly through your county’s website.
| Year | Tax Paid | Tax Assessment Tax Assessment Total Assessment is a certain percentage of the fair market value that is determined by local assessors to be the total taxable value of land and additions on the property. | Land | Improvement |
|---|---|---|---|---|
| 2025 | $2,013 | $13,798 | $4,246 | $9,552 |
| 2024 | $1,951 | $13,225 | $3,440 | $9,785 |
| 2023 | $1,898 | $12,241 | $2,529 | $9,712 |
| 2022 | $1,841 | $11,455 | $1,892 | $9,563 |
| 2021 | $1,814 | $10,687 | $1,724 | $8,963 |
| 2020 | $1,783 | $10,274 | $1,556 | $8,718 |
| 2019 | $1,747 | $9,878 | $1,373 | $8,505 |
| 2018 | $1,067 | $6,078 | $1,373 | $4,705 |
| 2017 | $1,018 | $5,772 | $1,296 | $4,476 |
| 2016 | $1,017 | $5,843 | $1,296 | $4,547 |
| 2015 | $905 | $5,783 | $1,296 | $4,487 |
| 2014 | $905 | $5,589 | $1,296 | $4,293 |
HK
Seller's Agent in 2025
Hunter Kraus
Liberty Real Estate LLC
(913) 787-4664
30 Total Sales
Seller's Agent in 2018
Larry Northrop
Compass Realty Group
(785) 842-5115
298 Total Sales
NM
Buyer's Agent in 2018
Non MLS
Non-MLS Office
(913) 661-1600
8,264 Total Sales
Source: Sunflower Association of REALTORS®
MLS Number: 238861
APN: 087-26-0-40-06-012.00-0
Disclaimer: Certain information contained herein is derived from information provided by parties other than Homes.com. All information provided is deemed reliable, but is not guaranteed to be accurate and should be independently verified.
All data is obtained from various sources and may not have been verified by broker or MLS GRID. Supplied Open House Information is subject to change without notice. All information should be independently reviewed and verified for accuracy. Properties may or may not be listed by the office/agent presenting the information. Some IDX listings have been excluded from this website.
Based on information submitted to the MLS GRID
Listings courtesy of Sunflower Association of REALTORS® as distributed by MLS GRID.
Based on information submitted to the MLS GRID
Ask me questions while you tour the home.