
Todd Denkmann
Keller Williams Indpls Metro N
(888) 512-3238
156 Total Sales
3 in Saint Vincent-Greenbriar
$145K - $250K Price Range
Estimated Value: $473,000 - $585,000
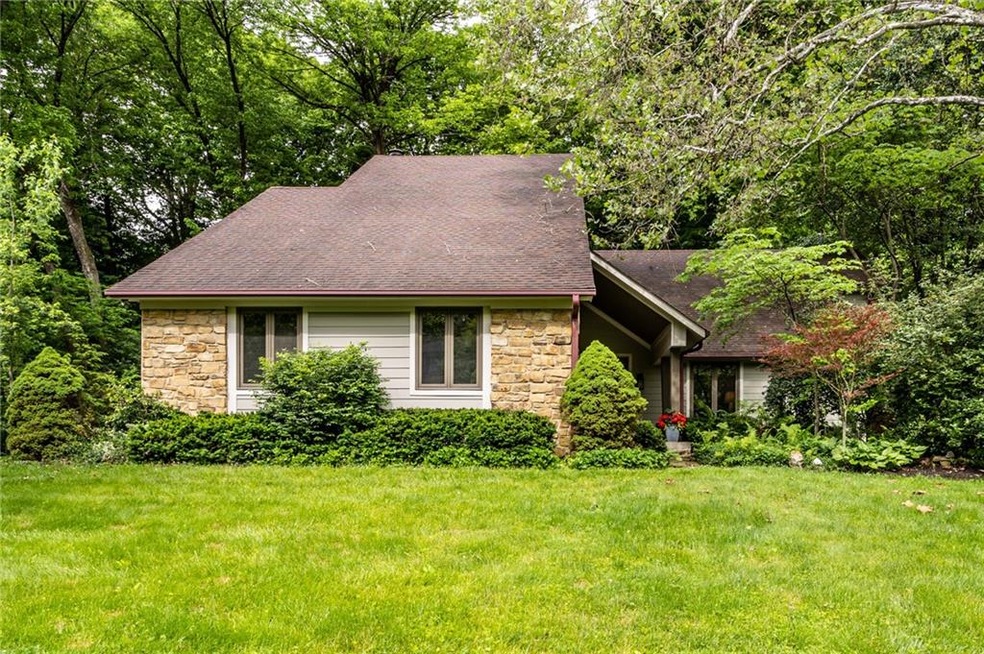
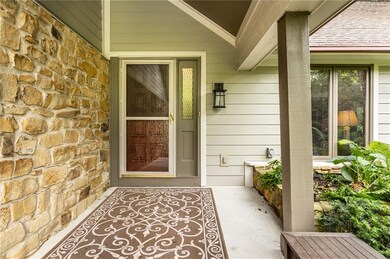
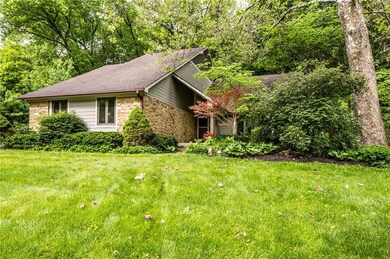
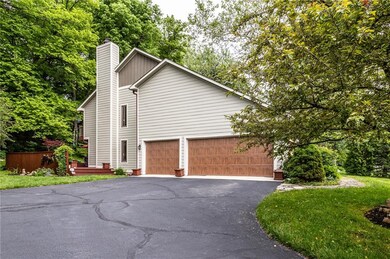
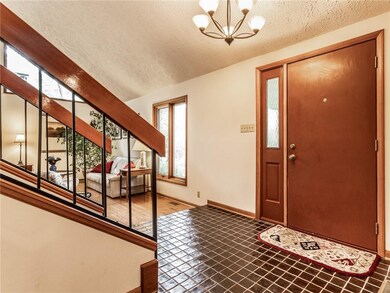
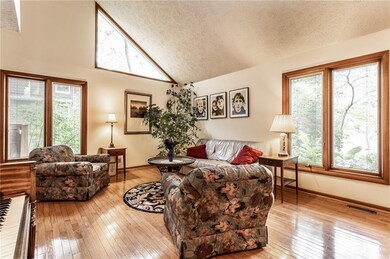
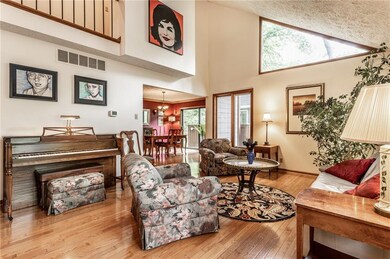
Nestled on a quiet street this California contemporary offers a vaulted great room accented by handsome hdwd flooring, formal dining room, beautiful update kitchen features gorgeous Indiana cherry cabinets, gas range, stainless steel appliances and granite counter tops. Open family room w/ a dramatic stone fireplace w/ natural gas. 2019 quartz master bath, open walk in shower, walk in closet and dressing room. Open upstairs hallway leads to more spacious bedrooms. Lovely outdoor area with gorgeous plantings. Mature trees, house deck was painted Fall of 2020 . Hot tub w/ natural gas pool heater. Seven acreage mature preserve across the street for neighbor use only.
Last Agent to Sell the Property
F.C. Tucker Company License #RB14040361 Listed on: 06/02/2021
Last Buyer's Agent
Benjamin Claghorn
United Real Estate Indpls
We collect this data history from publicly available records. To have your information removed, we recommend requesting removal directly through your county’s website.
Todd Denkmann
Keller Williams Indpls Metro N
(888) 512-3238
156 Total Sales
3 in Saint Vincent-Greenbriar
$145K - $250K Price Range
Christi Coffey
F.C. Tucker Company
(317) 680-5287
258 Total Sales
3 in Saint Vincent-Greenbriar
$339K - $555K Price Range
Scott White
@properties
(844) 898-0053
143 Total Sales
5 in Saint Vincent-Greenbriar
$136K - $460K Price Range
Randy Williams
Instate Realty, LLC
(317) 820-2486
88 Total Sales
1 in Saint Vincent-Greenbriar
$225,000 Price
Scott Lindsay
CENTURY 21 Scheetz
(855) 695-7881
154 Total Sales
2 in Saint Vincent-Greenbriar
$220K - $230K Price Range
Jason Rose
Keller Williams Indpls Metro N
(877) 743-1922
48 Total Sales
1 in Saint Vincent-Greenbriar
$319,000 Price
We collect this data history from publicly available records. To have your information removed, we recommend requesting removal directly through your county’s website.
| Date | Buyer | Sale Price | Title Company |
|---|---|---|---|
| -- | None Available |
We collect this data history from publicly available records. To have your information removed, we recommend requesting removal directly through your county’s website.
| Date | Status | Borrower | Loan Amount |
|---|---|---|---|
| Open | $24,000 | ||
| Open | $413,250 | ||
| Previous Owner | $198,800 | ||
| Previous Owner | $225,000 | ||
| Previous Owner | $100,000 | ||
| Previous Owner | $132,000 | ||
| Previous Owner | $74,150 | ||
| Previous Owner | $100,000 | ||
| Previous Owner | $75,000 |
We collect this data history from publicly available records. To have your information removed, we recommend requesting removal directly through your county’s website.
| Date | Event | Price | List to Sale | Price per Sq Ft |
|---|---|---|---|---|
| 07/23/2021 07/23/21 | Sold | $435,000 | +13.0% | $112 / Sq Ft |
| 06/05/2021 06/05/21 | Pending | -- | -- | -- |
| 06/02/2021 06/02/21 | For Sale | $385,000 | -- | $99 / Sq Ft |
We collect this data history from publicly available records. To have your information removed, we recommend requesting removal directly through your county’s website.
| Year | Tax Paid | Tax Assessment Tax Assessment Total Assessment is a certain percentage of the fair market value that is determined by local assessors to be the total taxable value of land and additions on the property. | Land | Improvement |
|---|---|---|---|---|
| 2025 | $6,734 | $516,500 | $64,100 | $452,400 |
| 2024 | $5,704 | $437,400 | $64,100 | $373,300 |
| 2023 | $5,704 | $419,500 | $64,100 | $355,400 |
| 2022 | $6,000 | $419,500 | $64,100 | $355,400 |
| 2021 | $4,249 | $307,000 | $44,000 | $263,000 |
| 2020 | $4,012 | $307,000 | $44,000 | $263,000 |
| 2019 | $3,761 | $307,000 | $44,000 | $263,000 |
| 2018 | $3,317 | $277,200 | $44,000 | $233,200 |
| 2017 | $3,183 | $269,400 | $44,000 | $225,400 |
| 2016 | $2,926 | $265,300 | $44,000 | $221,300 |
| 2014 | $2,674 | $257,100 | $44,000 | $213,100 |
| 2013 | $2,674 | $257,100 | $44,000 | $213,100 |
Seller's Agent in 2021
Elizabeth Bovis
F.C. Tucker Company
(317) 590-0706
6 in this area
27 Total Sales
B
Buyer's Agent in 2021
Benjamin Claghorn
United Real Estate Indpls
Source: MIBOR Broker Listing Cooperative®
MLS Number: 21788822
APN: 49-03-22-152-013.000-800
Disclaimer: Certain information contained herein is derived from information provided by parties other than Homes.com. All information provided is deemed reliable, but is not guaranteed to be accurate and should be independently verified.
All data is obtained from various sources and may not have been verified by broker or MLS GRID. Supplied Open House Information is subject to change without notice. All information should be independently reviewed and verified for accuracy. Properties may or may not be listed by the office/agent presenting the information. Some IDX listings have been excluded from this website.
Listings courtesy of MIBOR Broker Listing Cooperative® as distributed by MLS GRID.
Based on information submitted to the MLS GRID
Ask me questions while you tour the home.