NOT LISTED FOR SALE

Estimated Value: $334,039

2 Beds
2 Baths
1,140 Sq Ft
4,792 Sq Ft Lot

Sale Details

Date Sold: December 9, 2025

Last sale price $332,000 $291 Per Sq Ft

Est. 1% increase in value since last sale

Current estimated payment $2,670 / mo

49 Days on Market

Highlights

  • Lake Front
  • Fitness Center
  • Gated Community
  • Golf Course Community
  • In Ground Pool
  • Pond View

About This Home

As of December 2025

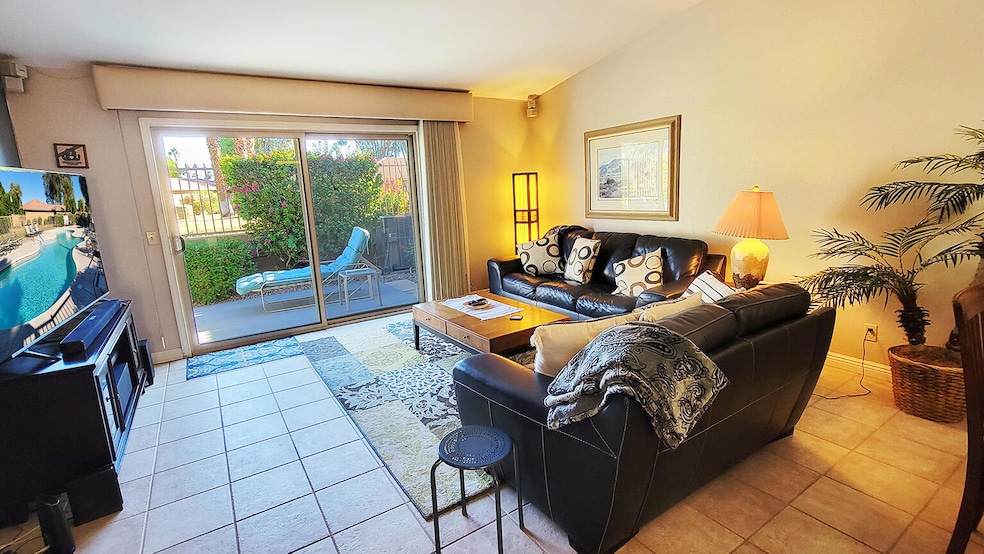
This is the one you have been waiting for! Your Desert Oasisawaits in this beautifully updated and well maintained 2-bedroom, 2-bath turnkey end-unit condo in the exquisite Indian PalmsCountry Club. Rest easy knowing your condo has beenthoughtfully updated with a remodeled primary shower withhandicap bar, a new water heater(2025) and newer HVACsystem. The unit was also recently re-roofed and painted andwindows were replaced with top of the line Milgard windows.Enjoy a front patio with outdoor entertainment bar andbarbecue. This is a desired location in the HOA as your backpatio offers the sounds of a relaxing waterfall and and lakeview from your enclosed patio. Enjoy watching the birds withearly morning coffee and lunch in the afternoon shade. Thehome offers a garage and parking for two vehicles on. With your purchase of 82088 Cochran, you haveexclusive deeded access to the Indian Palms Lifestyle Center.New memberships are currently sold out - but with your deed- you are guaranteed a spot in the membership-onlyclubhouse. The Lifestyle Center offers water aerobics, yogaand stretch classes, bocce ball leagues, pickleball and tennis.In addition, HOA-14 maintains all of your landscaping andprovides access to 2 local pools. Indian Palms Country Clubfeatures a 27-hole championship golf course and is locatedminutes from the world-famous Empire Polo Grounds. Cometake a tour and experience the stunning resort lifestyleawaiting you. Don't miss your chance to own a piece ofparadise -- where everyday feels like a vacation!

Last Agent to Sell the Property

Tracey Wrubleski Meeks

Re/Max Desert Properties License #01081343 Listed on: 10/20/2025

Re/Max Desert Properties

Co-Listed By

Eric Meeks

Re/Max Desert Properties License #01391813

Last Buyer's Agent

Enrique Moreno

eXp Realty Of Southern California Inc License #02151337

eXp Realty Of Southern California Inc
Create a Home Valuation Report for This Property
The Home Valuation Report is an in-depth analysis detailing your home's value as well as a comparison with similar homes in the area

Property Details

Home Type

  • Condominium

Year Built

  • Built in 1984

Lot Details

  • Lake Front
  • End Unit
  • Home has East and West Exposure
  • Wrought Iron Fence
  • Block Wall Fence
  • Stucco Fence
  • Private Yard
  • Front Yard

HOA Fees

Property Views

  • Pond
  • Creek or Stream
  • Park or Greenbelt

Home Design

  • Ranch Style House
  • Traditional Architecture
  • Slab Foundation
  • Tile Roof
  • Stucco Exterior

Interior Spaces

  • 1,140 Sq Ft Home
  • Open Floorplan
  • Cathedral Ceiling
  • Custom Window Coverings
  • Sliding Doors
  • Formal Entry
  • Great Room
  • Living Room with Attached Deck
  • Combination Dining and Living Room
  • Tile Flooring

Kitchen

  • Updated Kitchen
  • Breakfast Bar
  • Gas Cooktop
  • Microwave
  • Dishwasher
  • Granite Countertops

Bedrooms and Bathrooms

  • 2 Bedrooms
  • Remodeled Bathroom
  • Secondary bathroom tub or shower combo
  • Double Shower

Laundry

  • Laundry Room
  • Dryer
  • Washer

Parking

  • 1 Parking Garage Space
  • Garage Door Opener
  • Driveway
  • Automatic Gate
  • Guest Parking
  • On-Street Parking

Pool

  • In Ground Pool
  • In Ground Spa
  • Fence Around Pool

Outdoor Features

  • Enclosed Patio or Porch
  • Built-In Barbecue
  • Awning

Utilities

  • Forced Air Heating and Cooling System
  • Property is located within a water district
  • Cable TV Available

Additional Features

  • Grab Bars
  • Ground Level

Listing and Financial Details

  • Assessor Parcel Number 614351016

Community Details

Overview

  • Indian Palms Subdivision
  • Community Lake
  • Greenbelt
  • Planned Unit Development

Amenities

  • Clubhouse
  • Banquet Facilities

Recreation

  • Golf Course Community
  • Tennis Courts
  • Pickleball Courts
  • Sport Court
  • Fitness Center
  • Community Pool
  • Community Spa

Security

  • Gated Community

Property Details

Home Type

Condominium

Year Built

Built in 1984

Lot Details

4,792 Sq Ft Lot

HOA Fees

$553 per month

Listing Details

  • Property Type: Residential
  • Property Sub Type: Condominium
  • Property Attached/Detached: Yes
  • Property Orientation Faces: Front Door Faces West, Leisure Faces West, Leisure Faces East
  • Levels: One
  • Building Style: Bungalow, Traditional, Ranch
  • Disability Access: Grab Bars
  • Entry Location: Ground Level - No Steps, Foyer
  • Included In Sale: Turnkey less some personal items. seller to provide a list,
  • List Price per Sq Ft: 291.23
  • Lp Sp Ratio: 1.0000
  • View Type: Creek/Stream, Water, Pond, Park/Green Belt
  • Water District Name: Imperial Irrigation
  • Year Built: 1984
  • Co Listing Member Address: 74907 Hwy 111, Indian Wells, CA 92210
  • Co Listing Member Fax: (760) 841-0917
  • Co Listing Office Address: 74907 Hwy 111, Indian Wells, CA 92210
  • Listing I D: 219137494
  • Listing Member Address: 74907 Hwy 111, Indian Wells, CA 92210
  • Listing Office Address: 74907 Hwy 111, Indian Wells, CA 92210
  • Selling Member Address: 10620 Treena Street Ste 230, San Diego, CA 92131
  • Selling Office Address: 10620 Treena Street Ste 230, San Diego, CA 92131
  • Land Type: Fee
  • New Construction: No
  • Subdivision: Indian Palms
  • Special Features: None

Interior Features

  • Appliances: Dryer, Gas Cooktop, Microwave Oven, Gas Range, Washer, Refrigerator, Dishwasher
  • Interior Amenities: Cathedral Ceiling(s), Vaulted Ceiling(s), Open Floorplan, Living Room Deck Attached
  • Flooring: Tile
  • Bedroom Features: All Bedrooms Down, Main Floor Primary Bedroom, Main Floor Bedroom
  • Total Bedrooms: 2
  • Bathroom Features: Double Shower, Shower & Tub, Remodeled
  • Total Bathrooms: 2.00
  • Full Bathrooms: 1
  • Three Quarter Bathrooms: 1
  • Eating Areas: Breakfast Counter/Bar, Living/Dining Combo, Dining Area
  • Kitchen Features: Granite Counters, Granite Slab Counters, Remodeled
  • Laundry: In Closet, Laundry Area
  • Estimated Sq Ft: 1140.00
  • Windows Treatments: Custom Window Covering

Exterior Features

  • Construction: Stucco
  • Other Features: Barbeque Private, End Unit
  • Roofing: Tile
  • Built-in BBQ: Gas
  • Fencing: Block, Fenced, Wrought Iron, Stucco Wall, Privacy
  • Foundation: Slab
  • Patio: Awning(s), Enclosed, Concrete Slab
  • Pool: Yes
  • Pool Accessories: Safety Fence
  • Pool Construction: In Ground
  • Pool Description: Community, In Ground, Fenced
  • Pool Location: Community
  • Planned Unit Development: Yes
  • Spa Hot Tub: Yes
  • Spa Hot Tub Construction: In Ground
  • Spa Hot Tub Description: Community
  • View: Yes

Garage/Parking

  • Garage: Yes
  • Garage Description: Attached
  • Parking: On Street, Driveway, Garage Door Opener
  • Total Garage Spaces: 1.00
  • Total Parking Spaces: 2.00
  • Total Uncovered Assigned Spaces: 1.00

Utilities

  • TV Svcs: Cable TV
  • Cooling Type: Central Air
  • Heating: Forced Air
  • Security: Automatic Gate, Gated Community
  • Sewer: Unknown
  • Water: Water District

Association/Amenities

  • Community Features: Golf Course Within Development, Pickle Ball Courts, Curbs, Street Lighting
  • Association #1 Frequency: Monthly
  • Association #2 Frequency: Monthly
  • Association #3 Frequency: Monthly
  • Gated Community: Yes
  • Golf Course Within Development: Yes

Condo/Co-op/Association

  • Association Amenities: Banquet Facilities, Tennis Courts, Sport Court, Lake or Pond, Guest Parking, Greenbelt/Park, Golf Course, Fitness Center, Clubhouse
  • HOA Information: Yes
  • HOA Fee 1: 465.00
  • HOA Fee 2: 40.00
  • HOA Fee 3: 48.00
  • Total Monthly Association Fees: 553.00

Lot Info

  • Sprinklers: Yes
  • Assessor Parcel Number: 614351016
  • Lot Description: Front Yard, Yard, Private, Level
  • Lot Location: Greenbelt, Waterfront, Lake Front

Rental Info

  • Furnished: Unfurnished
  • Land Lease Type: Fee Simple
  • Short Term Rentals: Unknown

Tax Info

  • Mello Roos: Unknown

Ownership History

We collect this data history from publicly available records. To have your information removed, we recommend requesting removal directly through your county’s website.

Date Name Owned For Owner Type

Purchase Details

Listed on
Oct 20, 2025
Closed on
Nov 17, 2025
Sold by
Bought by
Seller's Agent
Tracey Wrubleski Meeks
Re/Max Desert Properties
Buyer's Agent
Enrique Moreno
eXp Realty Of Southern California Inc
List Price
$329,999
Sold Price
$332,000
Premium/Discount to List
$2,001
0.61%
Views
13
Current Estimated Value
$334,039

Home Financials for this Owner

Home Financials are based on the most recent Mortgage that was taken out on this home.
Estimated Appreciation
$2,039
Avg. Annual Appreciation
0.95%
Original Mortgage
$315,400
Outstanding Balance
$313,248
Interest Rate
6.19%
Mortgage Type
New Conventional
Estimated Equity
$20,791

Purchase Details

Listed on
Sep 5, 2016
Closed on
Jan 13, 2017
Sold by
Bought by
Seller's Agent
Maggie Hickman
HomeSmart
Buyer's Agent
Tracey Wrubleski Meeks
RE/MAX Consultants
List Price
$172,000
Sold Price
$167,000
Premium/Discount to List
-$5,000
-2.91%

Home Financials for this Owner

Home Financials are based on the most recent Mortgage that was taken out on this home.
Avg. Annual Appreciation
8.12%

Purchase Details

Closed on
Aug 6, 1998
Sold by
Bought by

Purchase Details

Closed on
Apr 25, 1997
Sold by
Bought by
Source: Public Records

Home Values in the Area

Source: Public Records

Average Home Value in this Area


Source: Public Records

Agents Specializing in Indian Palms, CA

See All Agents

Purchase History

We collect this data history from publicly available records. To have your information removed, we recommend requesting removal directly through your county’s website.

Date Buyer Sale Price Title Company
$332,000 Chicago Title
$167,000 Title 365
-- --
-- --
$63,000 Old Republic Title Company
Source: Public Records

Mortgage History

We collect this data history from publicly available records. To have your information removed, we recommend requesting removal directly through your county’s website.

Date Status Borrower Loan Amount
Open $315,400
Source: Public Records

Property History

We collect this data history from publicly available records. To have your information removed, we recommend requesting removal directly through your county’s website.

Date Event Price List to Sale Price per Sq Ft Prior Sale
12/09/2025 12/09/25 Sold $332,000 0.0% $291 / Sq Ft
10/27/2025 10/27/25 Price Changed $332,000 +0.6% $291 / Sq Ft
10/20/2025 10/20/25 For Sale $329,999 +97.6% $289 / Sq Ft
02/21/2017 02/21/17 Sold $167,000 -2.9% $146 / Sq Ft View Prior Sale
01/06/2017 01/06/17 Pending -- -- --
12/06/2016 12/06/16 For Sale $172,000 0.0% $151 / Sq Ft
12/06/2016 12/06/16 Price Changed $172,000 +3.0% $151 / Sq Ft
12/05/2016 12/05/16 Off Market $167,000 -- --
09/05/2016 09/05/16 For Sale $175,000 -- $154 / Sq Ft
Source: California Desert Association of REALTORS®

Tax History

We collect this data history from publicly available records. To have your information removed, we recommend requesting removal directly through your county’s website.

Year Tax Paid Tax Assessment Tax Assessment Total Assessment is a certain percentage of the fair market value that is determined by local assessors to be the total taxable value of land and additions on the property. Land Improvement
2026 $3,324 $332,000 $83,000 $249,000
2025 $3,233 $193,811 $38,761 $155,050
2023 $3,092 $186,286 $37,256 $149,030
2022 $3,220 $182,634 $36,526 $146,108
2021 $2,825 $179,054 $35,810 $143,244
2020 $2,749 $177,219 $35,443 $141,776
2019 $2,680 $173,746 $34,749 $138,997
2018 $2,616 $170,340 $34,068 $136,272
2017 $1,688 $101,013 $21,036 $79,977
2016 $1,671 $99,033 $20,624 $78,409
2015 $1,630 $97,547 $20,315 $77,232
2014 $1,607 $95,638 $19,918 $75,720
Source: Public Records

Agents Affiliated with this Home

  • Section Image
  • Section Image
  • Section Image
  • Section Image
See All Agents

Map

Source: California Desert Association of REALTORS®

MLS Number: 219137494

California Desert Association of REALTORS®

APN: 614-351-016

Your Personal Tour Guide

Ask me questions while you tour the home.