
Sally Scrimgeour
eXp Realty
(612) 441-2500
183 Total Sales
40 in Waconia
$208K - $1.7M Price Range
Estimated Value: $392,103
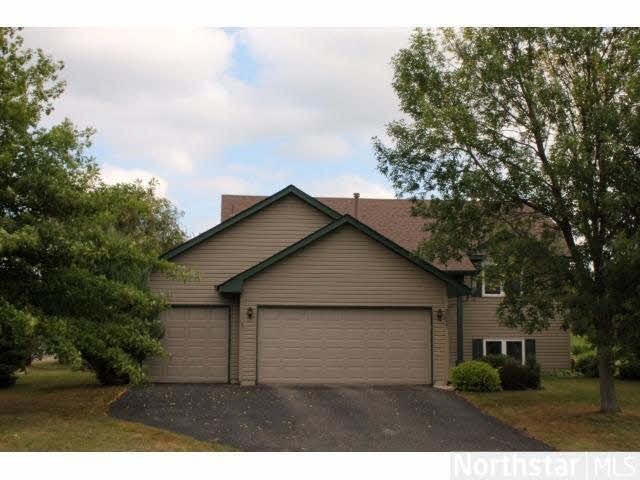
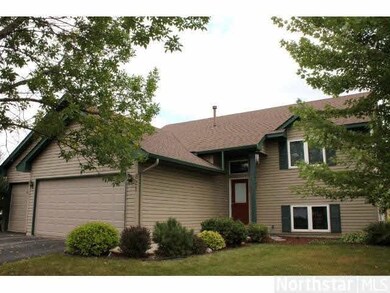
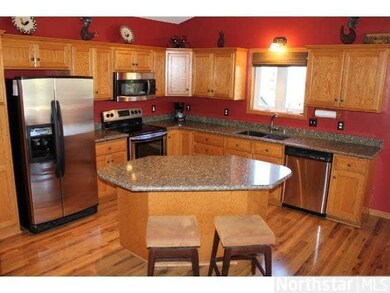
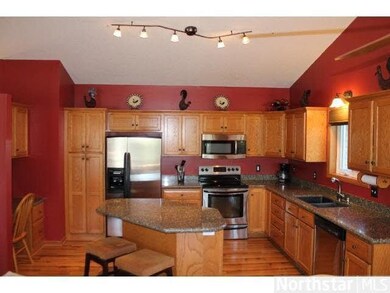
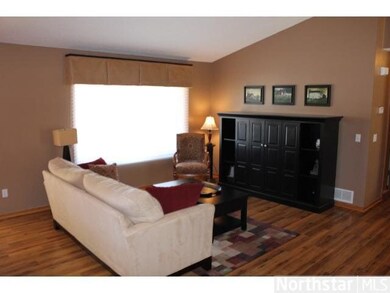
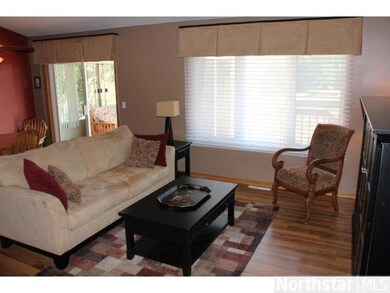
Lovely home, great location! Offers open vaulted main floor with three season porch and finished Lower level with fireplace. Two tiered deck and 3 car garage. Move in ready!
Last Agent to Sell the Property
Sally Scrimgeour
Coldwell Banker Burnet Listed on: 09/17/2013
Co-Listed By
Dawn Pollman
RE/MAX Advantage Plus
Last Buyer's Agent
Darin Brooks
Edina Realty, Inc.
We collect this data history from publicly available records. To have your information removed, we recommend requesting removal directly through your county’s website.
Sally Scrimgeour
eXp Realty
(612) 441-2500
183 Total Sales
40 in Waconia
$208K - $1.7M Price Range
Matthew Jones
Edina Realty, Inc.
(952) 900-3681
75 Total Sales
3 in Waconia
$420K - $720K Price Range
Kevin Conoryea
Fieldstone Real Estate Specialists
(763) 292-3292
47 Total Sales
1 in Waconia
$420,000 Price
Thomas Scott
RE/MAX Advantage Plus
(612) 808-5698
179 Total Sales
3 in Waconia
$228K - $587K Price Range
Nicole Junker
Keller Williams Select Realty
(651) 427-1857
156 Total Sales
1 in Waconia
$435,000 Price
Jennifer Giovinazzo
eXp Realty
(651) 661-2759
131 Total Sales
1 in Waconia
$325,000 Price
We collect this data history from publicly available records. To have your information removed, we recommend requesting removal directly through your county’s website.
| Date | Buyer | Sale Price | Title Company |
|---|---|---|---|
| $220,000 | Edina Realty Title Inc |
We collect this data history from publicly available records. To have your information removed, we recommend requesting removal directly through your county’s website.
| Date | Status | Borrower | Loan Amount |
|---|---|---|---|
| Open | $155,000 | ||
| Closed | $176,000 | ||
| Previous Owner | $22,600 | ||
| Previous Owner | $180,800 |
We collect this data history from publicly available records. To have your information removed, we recommend requesting removal directly through your county’s website.
| Date | Event | Price | List to Sale | Price per Sq Ft |
|---|---|---|---|---|
| 12/20/2013 12/20/13 | Sold | $220,000 | -6.3% | $111 / Sq Ft |
| 12/09/2013 12/09/13 | Pending | -- | -- | -- |
| 09/17/2013 09/17/13 | For Sale | $234,900 | -- | $119 / Sq Ft |
We collect this data history from publicly available records. To have your information removed, we recommend requesting removal directly through your county’s website.
| Year | Tax Paid | Tax Assessment Tax Assessment Total Assessment is a certain percentage of the fair market value that is determined by local assessors to be the total taxable value of land and additions on the property. | Land | Improvement |
|---|---|---|---|---|
| 2026 | $4,134 | $351,500 | $130,000 | $221,500 |
| 2025 | $4,134 | $333,600 | $100,000 | $233,600 |
| 2024 | $3,698 | $323,600 | $90,000 | $233,600 |
| 2023 | $3,552 | $310,300 | $90,000 | $220,300 |
| 2022 | $3,202 | $305,800 | $79,400 | $226,400 |
| 2021 | $3,136 | $233,300 | $66,100 | $167,200 |
| 2020 | $2,892 | $233,300 | $66,100 | $167,200 |
| 2019 | $2,760 | $201,800 | $54,700 | $147,100 |
| 2018 | $2,568 | $201,800 | $54,700 | $147,100 |
| 2017 | $2,782 | $199,500 | $48,300 | $151,200 |
| 2016 | $2,988 | $213,200 | $0 | $0 |
| 2015 | $2,506 | $198,000 | $0 | $0 |
| 2014 | $2,506 | $164,500 | $0 | $0 |
S
Seller's Agent in 2013
Sally Scrimgeour
Coldwell Banker Burnet
D
Seller Co-Listing Agent in 2013
Dawn Pollman
RE/MAX
D
Buyer's Agent in 2013
Darin Brooks
Edina Realty, Inc.
Source: REALTOR® Association of Southern Minnesota
MLS Number: 4534954
APN: 75.3440140
Disclaimer: Certain information contained herein is derived from information provided by parties other than Homes.com. All information provided is deemed reliable, but is not guaranteed to be accurate and should be independently verified.
IDX information is provided exclusively for personal, non-commercial use, and may not be used for any purpose other than to identify prospective properties consumers may be interested in purchasing. Information is deemed reliable but not guaranteed.
Ask me questions while you tour the home.