
Jason Jennings
Friedrich Realty
(515) 715-4807
139 Total Sales
5 in Edwards
$191K - $650K Price Range
Estimated Value: $615,872
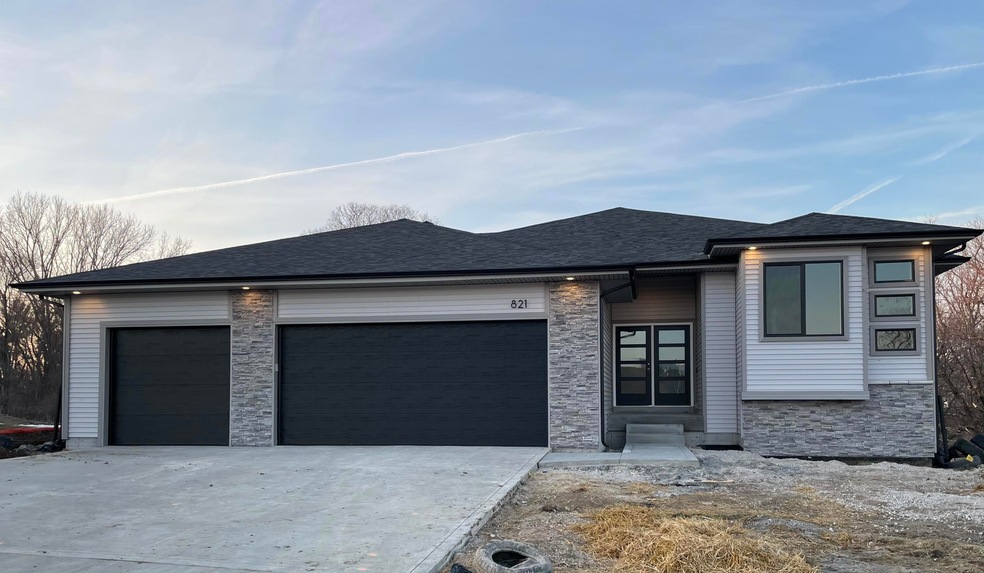
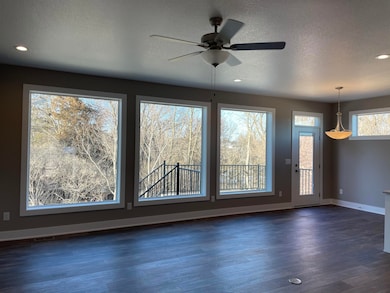
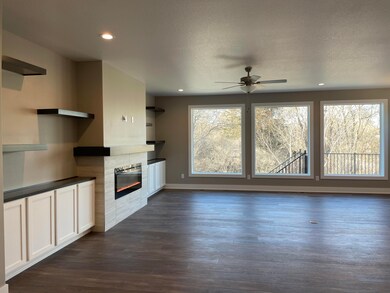
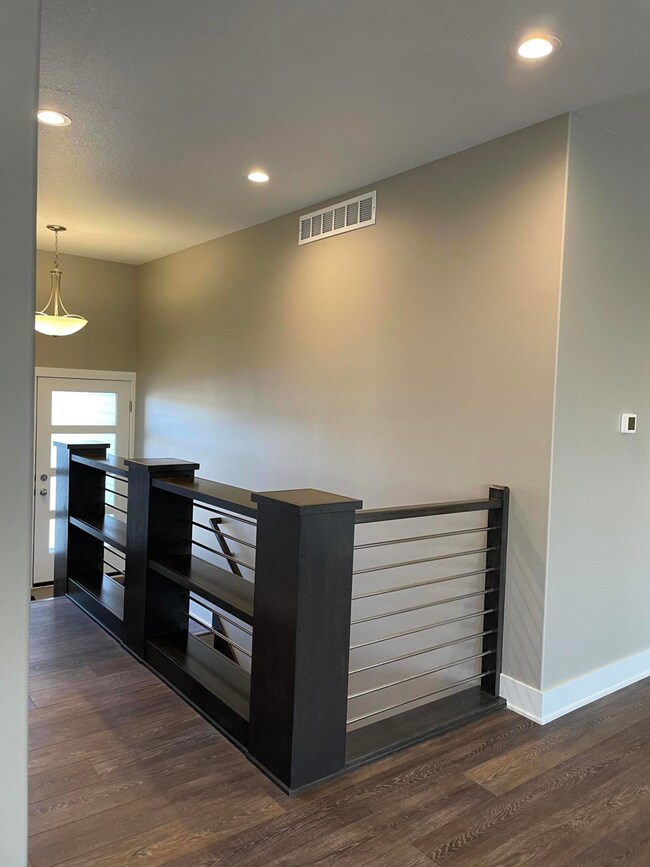
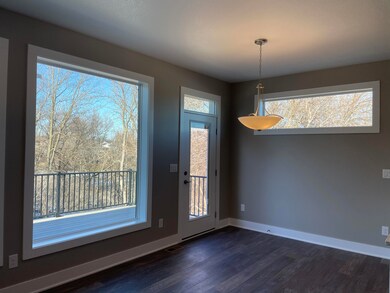
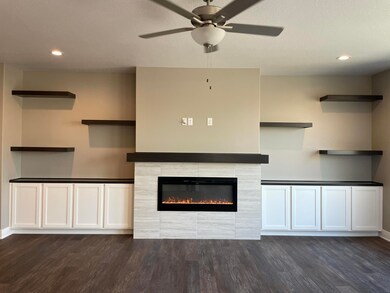
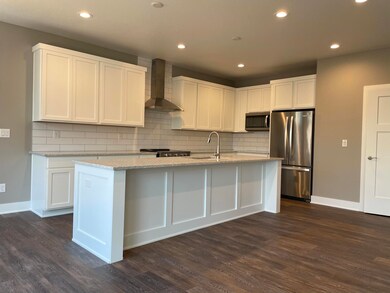
Destiny Homes presents the Redwood floor plan. The double door entry adds to the beautiful curb appeal as you enter this modern home with farmhouse features. Large windows throughout floods light into each room, showcasing the 9' Ceilings. Spacious open living and dining area, large kitchen with painted cabinets and island with quartz countertops. The unique sliding barn doors give access to the large kitchen pantry. The master bedroom offers lots of privacy with bedrooms 2 and 3 located on the opposite side of this great floor plan. Warm up by the large fireplace. Drop zone with bench seat is located off garage. Laundry room passes through to master closet. Daylight basement with bedroom 4,5 and wet bar.
Last Agent to Sell the Property
Hunziker & Assoc.-Ames License #S42427 Listed on: 11/11/2020
We collect this data history from publicly available records. To have your information removed, we recommend requesting removal directly through your county’s website.
Jason Jennings
Friedrich Realty
(515) 715-4807
139 Total Sales
5 in Edwards
$191K - $650K Price Range
Kevin Holmes
Weichert, Miller & Clark
(515) 715-4181
48 Total Sales
1 in Edwards
$159,000 Price
Anna Kempe
Keller Williams Ankeny Metro
(515) 298-8586
67 Total Sales
3 in Edwards
$173K - $242K Price Range
Mike Purcell
Friedrich Realty
(515) 686-6631
83 Total Sales
8 in Edwards
$164K - $650K Price Range
Roger Wheeler
CENTURY 21 SIGNATURE-Ames
(515) 461-6831
326 Total Sales
12 in Edwards
$25K - $475K Price Range
Brett Mount
RE/MAX Concepts-Ames
(515) 305-3680
50 Total Sales
3 in Edwards
$222K - $265K Price Range
We collect this data history from publicly available records. To have your information removed, we recommend requesting removal directly through your county’s website.
| Date | Buyer | Sale Price | Title Company |
|---|---|---|---|
| -- | None Available | ||
| Holdgrafer Brian | $76,000 | None Available |
We collect this data history from publicly available records. To have your information removed, we recommend requesting removal directly through your county’s website.
| Date | Status | Borrower | Loan Amount |
|---|---|---|---|
| Open | $368,719 | ||
| Previous Owner | Genesis Homes Inc | $22,000,000 |
We collect this data history from publicly available records. To have your information removed, we recommend requesting removal directly through your county’s website.
| Date | Event | Price | List to Sale | Price per Sq Ft | Prior Sale |
|---|---|---|---|---|---|
| 03/08/2021 03/08/21 | Sold | $460,899 | +2.3% | $250 / Sq Ft | |
| 11/11/2020 11/11/20 | Pending | -- | -- | -- | |
| 11/11/2020 11/11/20 | For Sale | $450,548 | +492.8% | $244 / Sq Ft | |
| 06/22/2020 06/22/20 | Sold | $76,000 | -4.9% | $41 / Sq Ft | View Prior Sale |
| 05/21/2020 05/21/20 | Pending | -- | -- | -- | |
| 05/06/2020 05/06/20 | For Sale | $79,900 | -- | $43 / Sq Ft |
We collect this data history from publicly available records. To have your information removed, we recommend requesting removal directly through your county’s website.
| Year | Tax Paid | Tax Assessment Tax Assessment Total Assessment is a certain percentage of the fair market value that is determined by local assessors to be the total taxable value of land and additions on the property. | Land | Improvement |
|---|---|---|---|---|
| 2025 | $8,738 | $635,400 | $108,000 | $527,400 |
| 2024 | $8,596 | $605,200 | $125,000 | $480,200 |
| 2023 | $8,410 | $605,200 | $125,000 | $480,200 |
| 2022 | $4,558 | $499,900 | $125,000 | $374,900 |
| 2021 | $662 | $274,300 | $124,600 | $149,700 |
| 2020 | $652 | $37,600 | $37,600 | $0 |
| 2019 | $652 | $37,600 | $37,600 | $0 |
| 2018 | $656 | $37,600 | $37,600 | $0 |
| 2017 | $656 | $37,600 | $37,600 | $0 |
Seller's Agent in 2021
A.j. Spiker
Hunziker & Assoc.-Ames
(515) 450-3110
8 in this area
127 Total Sales
KA
Seller's Agent in 2020
Keith Arneson
Hunziker & Assoc.-Ames
Source: Central Iowa Board of REALTORS®
MLS Number: 56359
APN: 09-08-310-050
Ask me questions while you tour the home.