
Tawfik Anounkou
Keller Williams Capital Properties
(301) 381-4243
109 Total Sales
1 in Brandywine
$355,000 Price

Estimated Value: $600,042
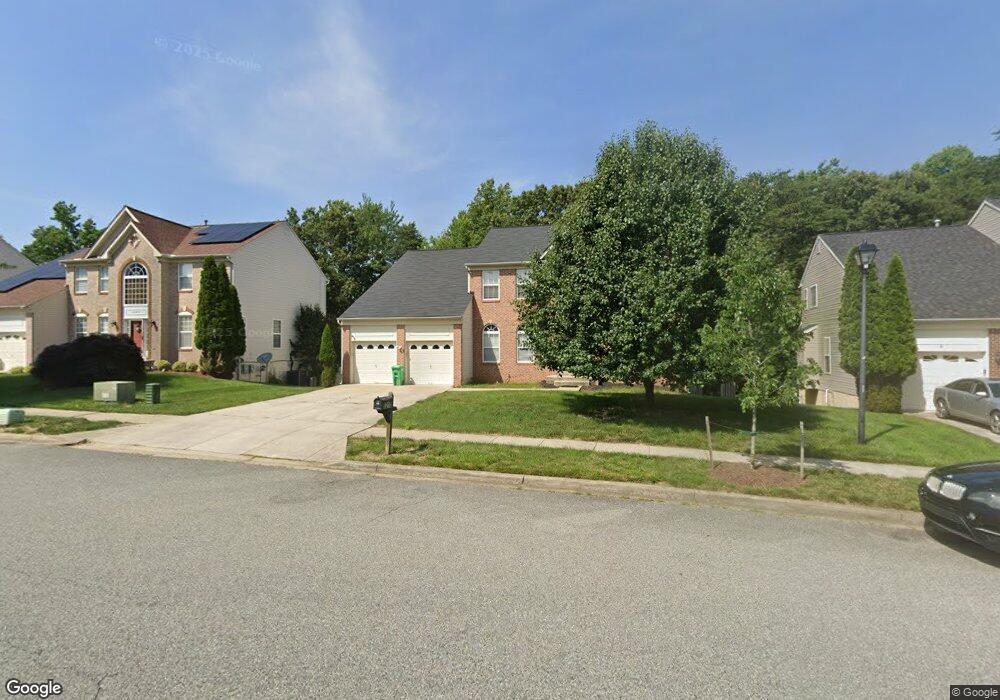
2 Story Foyer: SHORT SALE! With gleaming hrwds in much of the main level, powder rm, with a neutral decor throughout, the home offers lrg formal lv, & dining rm, lrg kit that opens to lrg family rm w'gas fireplace. The upper Owner's Ste' offers a large walk-in closet, soaking tub, 4lrg bedrms; 3 full Bths, &1.5 Bth, finished bsm't. Must See it TODAY!
Last Agent to Sell the Property
Wilbert Lewis
(301) 870-7653 whiteplains@penfedrealty.com Berkshire Hathaway HomeServices PenFed Realty License #MRIS:3021342 Listed on: 08/14/2016
Last Buyer's Agent
Wilbert Lewis
(301) 870-7653 whiteplains@penfedrealty.com Berkshire Hathaway HomeServices PenFed Realty License #MRIS:3021342 Listed on: 08/14/2016
We collect this data history from publicly available records. To have your information removed, we recommend requesting removal directly through your county’s website.
Tawfik Anounkou
Keller Williams Capital Properties
(301) 381-4243
109 Total Sales
1 in Brandywine
$355,000 Price
Vernessa Broddie
Coldwell Banker Realty
(202) 932-9064
74 Total Sales
1 in Brandywine
$600,000 Price
Carrie Davis
Real Broker, LLC
(301) 691-4587
16 Total Sales
1 in Brandywine
$579,700 Price
Jachel Smalls
Samson Properties
(667) 771-4607
72 Total Sales
1 in Brandywine
$462,490 Price
Kim Kash
Compass
(301) 381-5182
223 Total Sales
1 in Brandywine
$590,000 Price
Crystal Scott
Keller Williams Capital Properties
(540) 701-7040
84 Total Sales
1 in Brandywine
$15,000 Price
We collect this data history from publicly available records. To have your information removed, we recommend requesting removal directly through your county’s website.
| Date | Buyer | Sale Price | Title Company |
|---|---|---|---|
| -- | None Available | ||
| Bradshaw Raymond | -- | None Available | |
| Bradshaw Alisha | $362,000 | Rgs Title Inc | |
| Gordon Carroll B | $480,000 | -- | |
| Williams Bobby L | $414,000 | -- | |
| Irby Zelda E | $296,500 | -- | |
| Maryland Homes Cj Llc | $79,175 | -- |
We collect this data history from publicly available records. To have your information removed, we recommend requesting removal directly through your county’s website.
| Date | Status | Borrower | Loan Amount |
|---|---|---|---|
| Open | $333,000 | ||
| Previous Owner | Bradshaw Alisha | $351,140 | |
| Previous Owner | Gordon Ii Carroll B | $535,500 |
We collect this data history from publicly available records. To have your information removed, we recommend requesting removal directly through your county’s website.
| Date | Event | Price | List to Sale | Price per Sq Ft |
|---|---|---|---|---|
| 05/31/2017 05/31/17 | Sold | $349,330 | -0.5% | $117 / Sq Ft |
| 12/13/2016 12/13/16 | Pending | -- | -- | -- |
| 12/03/2016 12/03/16 | For Sale | $350,999 | 0.0% | $117 / Sq Ft |
| 12/02/2016 12/02/16 | Price Changed | $350,999 | +4.8% | $117 / Sq Ft |
| 08/16/2016 08/16/16 | Pending | -- | -- | -- |
| 08/14/2016 08/14/16 | For Sale | $335,000 | -- | $112 / Sq Ft |
We collect this data history from publicly available records. To have your information removed, we recommend requesting removal directly through your county’s website.
| Year | Tax Paid | Tax Assessment Tax Assessment Total Assessment is a certain percentage of the fair market value that is determined by local assessors to be the total taxable value of land and additions on the property. | Land | Improvement |
|---|---|---|---|---|
| 2025 | $7,224 | $558,300 | $151,400 | $406,900 |
| 2024 | $7,224 | $531,300 | ||
| 2023 | $6,968 | $504,300 | $0 | $0 |
| 2022 | $6,641 | $477,300 | $126,400 | $350,900 |
| 2021 | $6,323 | $450,300 | $0 | $0 |
| 2020 | $12,309 | $423,300 | $0 | $0 |
| 2019 | $5,675 | $396,300 | $100,700 | $295,600 |
| 2018 | $5,625 | $370,767 | $0 | $0 |
| 2017 | $5,149 | $345,233 | $0 | $0 |
| 2016 | -- | $319,700 | $0 | $0 |
| 2015 | $5,159 | $319,700 | $0 | $0 |
| 2014 | $5,159 | $319,700 | $0 | $0 |
WL
Seller's Agent in 2017
Wilbert Lewis
BHHS PenFed (actual)
Source: Bright MLS
MLS Number: 1001078905
APN: 11-3371036
Disclaimer: Certain information contained herein is derived from information provided by parties other than Homes.com. All information provided is deemed reliable, but is not guaranteed to be accurate and should be independently verified.
The data relating to real estate for sale on this website appears in part through the BRIGHT Internet Data Exchange program, a voluntary cooperative exchange of property listing data between licensed real estate brokerage firms, and is provided by BRIGHT through a licensing agreement.
Listing information is from various brokers who participate in the Bright MLS IDX program and not all listings may be visible on the site.
The property information being provided on or through the website is for the personal, non-commercial use of consumers and such information may not be used for any purpose other than to identify prospective properties consumers may be interested in purchasing.
Some properties which appear for sale on the website may no longer be available because they are for instance, under contract, sold or are no longer being offered for sale.
Property information displayed is deemed reliable but is not guaranteed.
Copyright 2026 Bright MLS, Inc.
Ask me questions while you tour the home.