
Matt Sanders
Hometown Realty
(804) 554-3761
51 Total Sales
1 in The Highlands
$649,500 Price

Estimated Value: $617,325
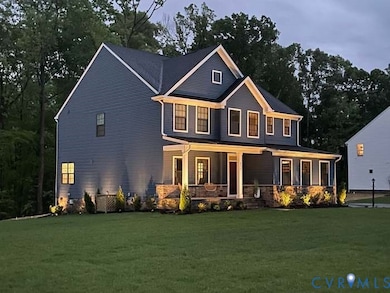
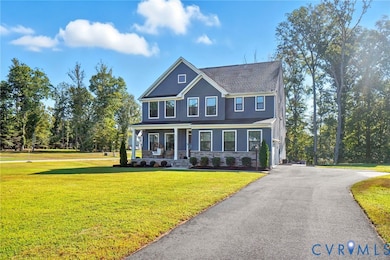
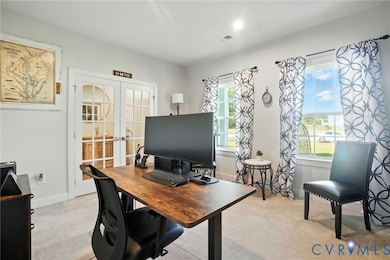
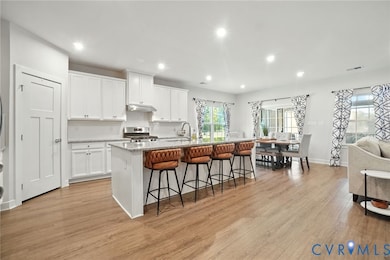
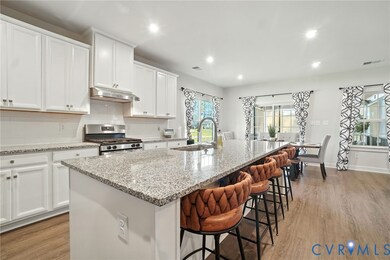
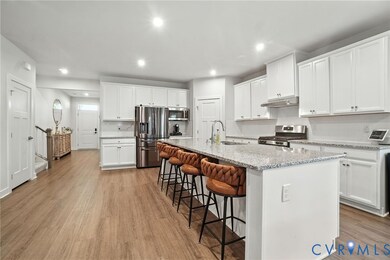
Set on a beautifully landscaped corner lot in The Highlands, this property blends high-end upgrades with everyday comfort. Over $90,000 was invested in a screened-in porch and stone patio, featuring Trex decking with a 50-year warranty, custom shading, integrated lighting, dedicated outdoor heaters, and a built-in fire pit—creating a year-round space for entertaining and relaxation. A full-yard Wi-Fi enabled irrigation system with real-time rain detection and professional landscape lighting further enhance the exterior. Inside, natural light and 9-foot ceilings highlight an open-concept main level with hardwood floors, recessed lighting, and fresh neutral paint. The living room flows seamlessly into the dining area and kitchen, where you’ll find white cabinetry, stainless steel appliances, granite counters, a large island, and pantry. French doors open to a private office, while a first-floor bedroom with full bath offers convenience and flexibility. Upstairs, the primary suite stands out with a tray ceiling, walk-in closets, and an ensuite bath with a private water closet. Secondary bedrooms feature new carpet, and the versatile loft area provides space for a playroom, media lounge, or home office. All of this on a corner lot in a desirable Chesterfield community, The Highlands, which offers exceptional lifestyle amenities including: championship golf and tennis courts, a pool, 24-hour fitness center, clubhouse, lake, and miles of trails.
Last Agent to Sell the Property
Real Broker LLC Brokerage Email: membership@therealbrokerage.com License #0225089565 Listed on: 09/04/2025
We collect this data history from publicly available records. To have your information removed, we recommend requesting removal directly through your county’s website.
Matt Sanders
Hometown Realty
(804) 554-3761
51 Total Sales
1 in The Highlands
$649,500 Price
David Cooke
Douglas Elliman
(561) 473-1470
257 Total Sales
2 in The Highlands
$479K - $560K Price Range
Johnathon Maupin
Dogwood Realty Group LLC
(434) 260-5757
5 Total Sales
1 in The Highlands
$785,000 Price
Scott Dearnley
Joyner Fine Properties
(804) 373-7179
77 Total Sales
1 in The Highlands
$750,000 Price
Rick Cox
The Rick Cox Realty Group
(804) 835-6636
377 Total Sales
1 in The Highlands
$616,000 Price
Karen Stephens
Long & Foster REALTORS
(804) 409-6447
51 Total Sales
1 in The Highlands
$445,000 Price
We collect this data history from publicly available records. To have your information removed, we recommend requesting removal directly through your county’s website.
| Date | Buyer | Sale Price | Title Company |
|---|---|---|---|
| $595,000 | Fidelity National Title | ||
| $523,260 | -- | ||
| $86,100 | None Listed On Document |
We collect this data history from publicly available records. To have your information removed, we recommend requesting removal directly through your county’s website.
| Date | Status | Borrower | Loan Amount |
|---|---|---|---|
| Open | $574,887 | ||
| Previous Owner | $418,608 |
We collect this data history from publicly available records. To have your information removed, we recommend requesting removal directly through your county’s website.
| Date | Event | Price | List to Sale | Price per Sq Ft |
|---|---|---|---|---|
| 10/15/2025 10/15/25 | Sold | $595,000 | 0.0% | $197 / Sq Ft |
| 10/01/2025 10/01/25 | Pending | -- | -- | -- |
| 09/22/2025 09/22/25 | Price Changed | $595,000 | -4.8% | $197 / Sq Ft |
| 09/04/2025 09/04/25 | For Sale | $625,000 | -- | $207 / Sq Ft |
We collect this data history from publicly available records. To have your information removed, we recommend requesting removal directly through your county’s website.
| Year | Tax Paid | Tax Assessment Tax Assessment Total Assessment is a certain percentage of the fair market value that is determined by local assessors to be the total taxable value of land and additions on the property. | Land | Improvement |
|---|---|---|---|---|
| 2026 | $4,726 | $528,200 | $90,000 | $438,200 |
| 2025 | $4,726 | $493,400 | $85,000 | $408,400 |
| 2024 | $4,416 | $461,200 | $85,000 | $376,200 |
| 2023 | $2,080 | $432,600 | $85,000 | $347,600 |
| 2022 | $782 | $85,000 | $85,000 | $0 |
Seller's Agent in 2025
Matt Cullather
Real Broker LLC
(804) 301-6288
48 in this area
193 Total Sales
Buyer's Agent in 2025
Tunde Lewis
The Rick Cox Realty Group
(804) 307-7008
3 in this area
67 Total Sales
Source: Central Virginia Regional MLS
MLS Number: 2524995
APN: 769-65-55-55-400-000
Disclaimer: Certain information contained herein is derived from information provided by parties other than Homes.com. All information provided is deemed reliable, but is not guaranteed to be accurate and should be independently verified.
All or a portion of th multiple Listing information is provided by the Central Virginia Regional Multiple Listing Service, LLC, from a copyrighted compilation of Listing s. All CVR MLS information provided is deemed reliable but is not guaranteed accurate. The compilation of Listings and each individual Listing are ©2026 Central Virginia Regional Multiple Listing Service, LLC. All rights reserved.
Ask me questions while you tour the home.