
Asmaro Gist
Realty Mark Associates-CC
(267) 234-7786
36 Total Sales
2 in Elkins Park
$365K - $395K Price Range
Estimated Value: $967,248 - $1,212,000
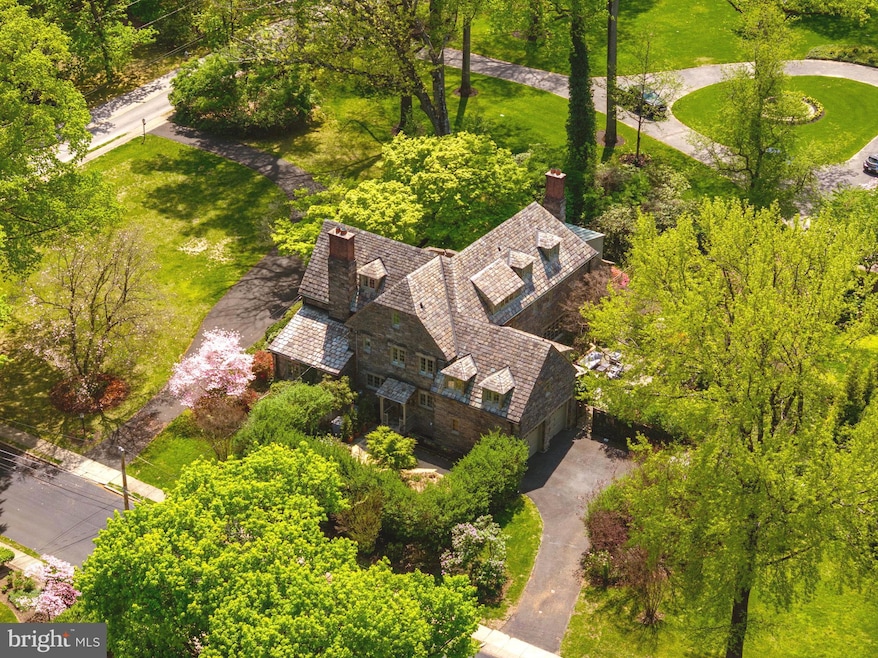
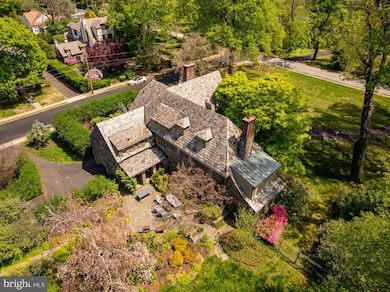
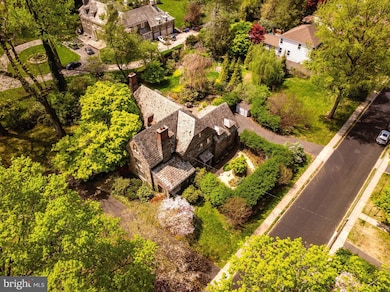
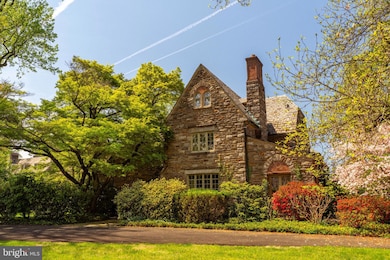
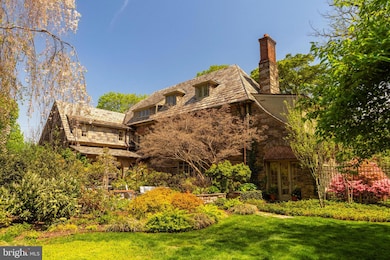
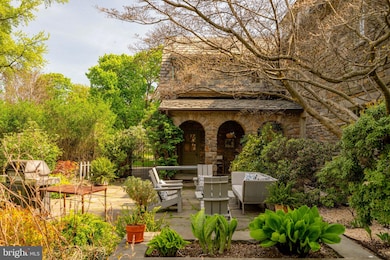
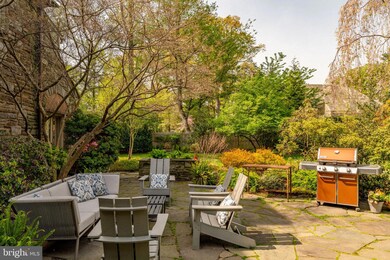
This classically designed and expertly constructed stone Tudor Revival masterpiece, built in 1928 by one of Philadelphia's most prestigious architects, Robert Rodes McGoodwin (also known for Chestnut Hill's 'French Village'), stands proudly today as a timeless treasure. Set on 1.05 acres in Elkins Park, on a beautiful tree filled block of Cedar Road, the home is surrounded by lush private gardens. This architectural gem features remarkable details and exceptional craftsmanship at a level rarely seen. The current owners have maintained and updated the home impeccably, with over three hundred thousand in recent improvements. As you approach the stately residence via a large circular driveway, you are welcomed through a hidden stone entrance into the impressive grand center hall. The entry, with its soaring staircase and arched doorways leading to formal living and dining rooms, includes a half bath and a deep coat closet. To the left of the entrance, a few steps lead down into a gracious living room, which boasts walnut floors, a high-beamed ceiling, French doors, and a beautiful stone fireplace. The sun porch off the living room, featuring a flagstone floor and leaded glass windows, offers French doors overlooking the gardens. The formal dining room, with its marble fireplace, is perfect for gatherings, while the sunny breakfast room connecting the dining room and kitchen provides a cheerful atmosphere. The modern kitchen is spacious and includes a new induction cooktop, dishwasher, and refrigerator, marble floors, a mosaic tile backsplash, granite countertops, double ovens and microwave. Adjacent to the kitchen is a large renovated laundry room, a door leading outside to a small intimate garden, and a staircase to the basement, which offers ample storage and an outside entrance. The elegant staircase to the second floor leads to a large primary suite featuring a fireplace, a huge walk-in closet and additional large bi-fold closet. The primary bath has radiant flooring, a double vanity, and a walk-in shower. There are three additional bedrooms with a connecting full bath, and a half bath on this floor. One of the three bedrooms is currently utilized as a large family room, while another serves as an art studio. There is also a charming space designated as a quiet reading room with built-in bookcases. The third floor includes two more bedrooms, large closets, and a bath. Atypical of a 1928 build, this home offers an abundance of closet storage throughout, including two huge cedar closets on the third floor and another large hall closet on the second floor. Additionally, there is a spacious heated studio in the rear of the home, currently used as a pottery studio with a kiln. The home is equipped with three zones of heating and two zones of central air. The private gardens are a delight to explore. Close to the home, a large flagstone terrace is spacious enough for a dining table and lounge area, allowing for the enjoyment of the spectacular gardens. This area overlooks a lovely private garden room, with winding paths inviting you to wander further into the yard. An Asian-influenced garden room off the kitchen features a beautiful Japanese maple. Further from the house, there is a large grassy area surrounded by perennial beds, providing a constantly changing array of colors throughout the seasons. A back lounge area overlooks a small bocce court. This sale includes two separate parcels, with the second deeded lot fronting onto Sterling Road. The home is conveniently located just minutes from everything, including the charming Elkins Park with its restaurants and shops, the SEPTA Elkins Park train station, Target, Trader Joe’s, Whole Foods, shopping, additional restaurants, cafes, boutiques, schools, hospitals, parks, dog parks, trails, and golf courses. This location offers easy access to Wyncote, Jenkintown, Glenside, Abington, Huntingdon Valley, Mt. Airy, Chestnut Hill, Center City Philadelphia. Please watch beautiful Video
Last Agent to Sell the Property
(215) 379-2002 info@cbhearthside.com Coldwell Banker Hearthside Realtors License #RS307449 Listed on: 05/15/2025
Last Buyer's Agent
(215) 893-9920 vanessa@elfantwissahickon.com Elfant Wissahickon-Rittenhouse Square License #RS367001
We collect this data history from publicly available records. To have your information removed, we recommend requesting removal directly through your county’s website.
Asmaro Gist
Realty Mark Associates-CC
(267) 234-7786
36 Total Sales
2 in Elkins Park
$365K - $395K Price Range
Eric Prine
Compass RE
(267) 710-7630
126 Total Sales
2 in Elkins Park
$340K - $385K Price Range
Rachel Reilly
Elfant Wissahickon-Chestnut Hill
(856) 942-0223
175 Total Sales
4 in Elkins Park
$200K - $435K Price Range
Natalie Curry
Compass RE
(484) 922-9461
52 Total Sales
1 in Elkins Park
$395,000 Price
Keenan Washington
Opulent Realty Group LLC
(856) 249-3750
46 Total Sales
1 in Elkins Park
$499,900 Price
Zachary Rank
Iron Valley Real Estate Doylestown
(445) 455-3628
119 Total Sales
2 in Elkins Park
$320K - $500K Price Range
We collect this data history from publicly available records. To have your information removed, we recommend requesting removal directly through your county’s website.
| Date | Buyer | Sale Price | Title Company |
|---|---|---|---|
| $1,176,300 | Northwest Abstract | ||
| $615,000 | None Available | ||
| $482,000 | None Available | ||
| -- | None Available | ||
| -- | -- |
We collect this data history from publicly available records. To have your information removed, we recommend requesting removal directly through your county’s website.
| Date | Status | Borrower | Loan Amount |
|---|---|---|---|
| Open | $1,176,300 |
We collect this data history from publicly available records. To have your information removed, we recommend requesting removal directly through your county’s website.
| Date | Event | Price | List to Sale | Price per Sq Ft | Prior Sale |
|---|---|---|---|---|---|
| 07/21/2025 07/21/25 | Sold | $1,180,000 | -8.9% | $233 / Sq Ft | |
| 05/20/2025 05/20/25 | Pending | -- | -- | -- | |
| 05/15/2025 05/15/25 | For Sale | $1,295,000 | +110.6% | $255 / Sq Ft | |
| 10/07/2019 10/07/19 | Sold | $615,000 | -1.6% | $110 / Sq Ft | View Prior Sale |
| 09/09/2019 09/09/19 | Price Changed | $625,000 | +0.8% | $112 / Sq Ft | |
| 09/07/2019 09/07/19 | Pending | -- | -- | -- | |
| 09/06/2019 09/06/19 | Price Changed | $619,900 | -3.9% | $111 / Sq Ft | |
| 08/14/2019 08/14/19 | Price Changed | $644,900 | -4.3% | $116 / Sq Ft | |
| 07/23/2019 07/23/19 | Price Changed | $674,000 | -3.6% | $121 / Sq Ft | |
| 06/23/2019 06/23/19 | Price Changed | $699,000 | -2.9% | $126 / Sq Ft | |
| 06/10/2019 06/10/19 | Price Changed | $719,900 | -2.0% | $129 / Sq Ft | |
| 05/31/2019 05/31/19 | For Sale | $734,900 | +52.5% | $132 / Sq Ft | |
| 01/15/2016 01/15/16 | Sold | $482,000 | -12.2% | $95 / Sq Ft | View Prior Sale |
| 11/18/2015 11/18/15 | Pending | -- | -- | -- | |
| 10/14/2015 10/14/15 | Price Changed | $549,000 | -4.5% | $108 / Sq Ft | |
| 09/01/2015 09/01/15 | Price Changed | $575,000 | -4.0% | $113 / Sq Ft | |
| 08/21/2015 08/21/15 | For Sale | $599,000 | -- | $118 / Sq Ft |
We collect this data history from publicly available records. To have your information removed, we recommend requesting removal directly through your county’s website.
| Year | Tax Paid | Tax Assessment Tax Assessment Total Assessment is a certain percentage of the fair market value that is determined by local assessors to be the total taxable value of land and additions on the property. | Land | Improvement |
|---|---|---|---|---|
| 2026 | $20,815 | $294,500 | ||
| 2025 | $19,669 | $294,500 | ||
| 2024 | $19,669 | $294,500 | ||
| 2023 | $19,448 | $294,500 | $0 | $0 |
| 2022 | $19,113 | $294,500 | $0 | $0 |
| 2021 | $18,590 | $294,500 | $0 | $0 |
| 2020 | $18,054 | $294,500 | $0 | $0 |
| 2019 | $17,694 | $294,500 | $0 | $0 |
| 2018 | $4,446 | $294,500 | $0 | $0 |
| 2017 | $16,892 | $294,500 | $0 | $0 |
| 2016 | $16,778 | $304,500 | $0 | $0 |
| 2015 | $17,009 | $304,500 | $0 | $0 |
| 2014 | $16,540 | $304,500 | $0 | $0 |
Seller's Agent in 2025
Craig Wakefield
Coldwell Banker Hearthside Realtors
(267) 973-9567
22 Total Sales
Buyer's Agent in 2025
Vanessa Jarymovych
Elfant Wissahickon-Rittenhouse Square
(267) 992-5943
45 Total Sales
Seller's Agent in 2019
Kelly Spayd
Keller Williams Platinum Realty - Wyomissing
(484) 256-8818
436 Total Sales
Seller Co-Listing Agent in 2019
Susan McFadden
Keller Williams Platinum Realty - Wyomissing
(484) 364-1106
403 Total Sales
Seller's Agent in 2016
Constance Berg
Compass RE
(215) 429-4024
65 Total Sales
J
Buyer's Agent in 2016
JESSICA E. HAGEN
Elfant Wissahickon-Chestnut Hill
Source: Bright MLS
MLS Number: PAMC2134634
APN: 31-00-04489-007
Disclaimer: Certain information contained herein is derived from information provided by parties other than Homes.com. All information provided is deemed reliable, but is not guaranteed to be accurate and should be independently verified.
The data relating to real estate for sale on this website appears in part through the BRIGHT Internet Data Exchange program, a voluntary cooperative exchange of property listing data between licensed real estate brokerage firms, and is provided by BRIGHT through a licensing agreement.
Listing information is from various brokers who participate in the Bright MLS IDX program and not all listings may be visible on the site.
The property information being provided on or through the website is for the personal, non-commercial use of consumers and such information may not be used for any purpose other than to identify prospective properties consumers may be interested in purchasing.
Some properties which appear for sale on the website may no longer be available because they are for instance, under contract, sold or are no longer being offered for sale.
Property information displayed is deemed reliable but is not guaranteed.
Copyright 2026 Bright MLS, Inc.
Ask me questions while you tour the home.