
George Venturella
Century 21 Circle
(708) 505-7886
172 Total Sales
1 in Wrightwood
$130,500 Price


Estimated Value: $364,400
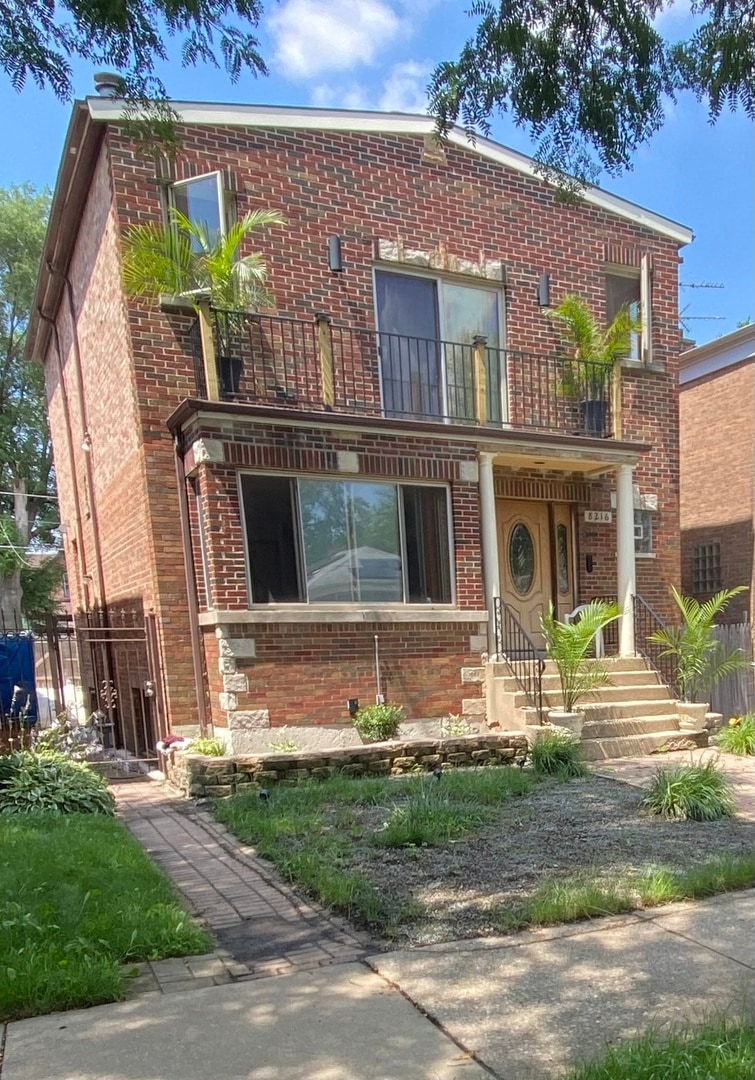
Please submit highest and best offer by 5pm Tuesday July 29th. This beautifully crafted 4-bedroom, 3-bath home blends character, luxury, and smart design. Step into an open-concept layout featuring stunning oak floors, a light-filled great room with unique angles, and a cozy wood-burning fireplace. The gourmet kitchen impresses with marble floors, granite countertops, a Sub-Zero fridge, pot filler, lighted island, and custom cabinetry-perfect for cooking and entertaining. A seamless flow leads to the dining/entertainment space with patio doors opening to a brand-new deck (July 2025) and fenced backyard. Upstairs, the custom addition features two oversized bedrooms, a spa-style master bath suite with skylights, Jacuzzi tub, two-person shower, and dual vanities. Enjoy added touches like a Juliet balcony, second fireplace, and floating oak stairs leading to a laundry-ready foyer with wet bar. The full finished basement offers two bedrooms, a bath, laundry hookups, and kitchenette-ideal for guests or extended living. Built by a master craftsman with all permits in place. Zoned as a 4-bedroom but lives much larger. Come fall in love!
Last Agent to Sell the Property
26.2 Realty, Inc License #471009464 Listed on: 07/24/2025
We collect this data history from publicly available records. To have your information removed, we recommend requesting removal directly through your county’s website.
George Venturella
Century 21 Circle
(708) 505-7886
172 Total Sales
1 in Wrightwood
$130,500 Price
Sandy Ortiz-Ramirez
Realty of America, LLC
(773) 572-0782
146 Total Sales
1 in Wrightwood
$237,500 Price
Melanie Miller/ Eunique Gill
Keller Williams ONEChicago
(312) 779-6603
198 Total Sales
1 in Wrightwood
$260,000 Price
Tina Hollins
Coldwell Banker Realty
(773) 570-2696
146 Total Sales
2 in Wrightwood
$300K - $350K Price Range
Kristen Roussev
Village Realty, Inc.
(866) 304-4518
43 Total Sales
1 in Wrightwood
$240,000 Price
Ramara Vassel
EXIT Strategy Realty
(833) 322-5943
31 Total Sales
1 in Wrightwood
$274,900 Price
We collect this data history from publicly available records. To have your information removed, we recommend requesting removal directly through your county’s website.
| Date | Buyer | Sale Price | Title Company |
|---|---|---|---|
| $82,000 | -- |
We collect this data history from publicly available records. To have your information removed, we recommend requesting removal directly through your county’s website.
| Date | Status | Borrower | Loan Amount |
|---|---|---|---|
| Closed | $81,646 |
We collect this data history from publicly available records. To have your information removed, we recommend requesting removal directly through your county’s website.
| Date | Event | Price | List to Sale | Price per Sq Ft |
|---|---|---|---|---|
| 08/29/2025 08/29/25 | Sold | $335,000 | +6.3% | $93 / Sq Ft |
| 08/01/2025 08/01/25 | Pending | -- | -- | -- |
| 07/24/2025 07/24/25 | For Sale | $315,000 | -- | $88 / Sq Ft |
We collect this data history from publicly available records. To have your information removed, we recommend requesting removal directly through your county’s website.
| Year | Tax Paid | Tax Assessment Tax Assessment Total Assessment is a certain percentage of the fair market value that is determined by local assessors to be the total taxable value of land and additions on the property. | Land | Improvement |
|---|---|---|---|---|
| 2025 | $3,972 | $24,000 | $2,250 | $21,750 |
| 2024 | $3,972 | $24,000 | $2,250 | $21,750 |
| 2023 | $3,851 | $22,000 | $3,000 | $19,000 |
| 2022 | $3,851 | $22,000 | $3,000 | $19,000 |
| 2021 | $3,784 | $22,000 | $3,000 | $19,000 |
| 2020 | $3,177 | $17,240 | $3,000 | $14,240 |
| 2019 | $3,187 | $19,156 | $3,000 | $16,156 |
| 2018 | $3,132 | $19,156 | $3,000 | $16,156 |
| 2017 | $2,840 | $16,446 | $2,625 | $13,821 |
| 2016 | $2,819 | $16,446 | $2,625 | $13,821 |
| 2015 | $2,557 | $16,446 | $2,625 | $13,821 |
| 2014 | $3,180 | $19,649 | $2,437 | $17,212 |
| 2013 | $2,902 | $19,649 | $2,437 | $17,212 |
Seller's Agent in 2025
Sheila Barney-Shannon
26.2 Realty, Inc
(773) 491-8812
2 in this area
116 Total Sales
D
Seller Co-Listing Agent in 2025
Dana Shannon
26.2 Realty, Inc
(773) 253-8873
1 in this area
22 Total Sales
Buyer's Agent in 2025
Janie Flores
RE/MAX
(312) 804-2994
2 in this area
117 Total Sales
Source: Midwest Real Estate Data (MRED)
MLS Number: 12427473
APN: 19-36-226-020-0000
Disclaimer: Certain information contained herein is derived from information provided by parties other than Homes.com. All information provided is deemed reliable, but is not guaranteed to be accurate and should be independently verified.
All data is obtained from various sources and may not have been verified by broker or MLS GRID. Supplied Open House Information is subject to change without notice. All information should be independently reviewed and verified for accuracy. Properties may or may not be listed by the office/agent presenting the information. Some IDX listings have been excluded from this website.
Listings courtesy of Midwest Real Estate Data (MRED) as distributed by MLS GRID.
Based on information submitted to the MLS GRID
Ask me questions while you tour the home.