
Feliz Colon
Keller Williams Living
(234) 704-3050
178 Total Sales
1 in Elyria
$298,500 Price



Estimated Value: $190,000 - $205,000
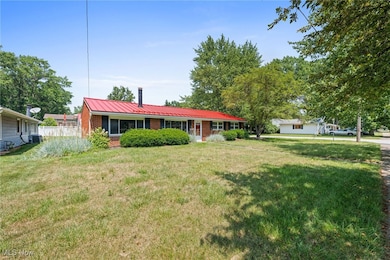
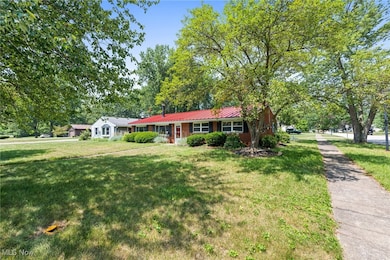
Pride of ownership radiates throughout this well-cared-for 3-bedroom, 1-bath ranch, cherished by the same owner since 1988. Filled with decades of love and meaningful moments, it's now ready to welcome someone new to write their own story within its walls. With its classic brick exterior, bold red metal roof, and generous corner lot, this home blends timeless appeal with lasting durability. Step inside and you’ll be greeted by over 1,500 square feet of thoughtfully designed one-floor living at its finest. The bright and welcoming living room features a bay window, newer carpet, and a cozy fireplace, overlooking the eat-in kitchen with a breakfast bar, ample cabinetry, and newer appliances. Fresh paint throughout gives the home a clean, refreshed feel. Just beyond the kitchen, a flexible family/flex room offers versatility—ideal for a dining area, office, playroom, or creative space tailored to your needs. Three comfortable bedrooms provide natural light and storage, and the updated full bath adds modern comfort. (Bonus: hardwood floors appear to be present under the carpet in the living room and bedrooms.) The space doesn’t end there—sliding glass doors off the kitchen open directly to the backyard patio, enhancing natural light and offering a seamless flow for entertaining. The existing patio provides the perfect setting for hosting, relaxing, or creating your own private outdoor oasis. The oversized 2-car detached garage and ample yard space offer even more flexibility for storage, hobbies, or outdoor enjoyment. With many big-ticket items already addressed—from the metal roof to the appliances—this move-in ready home is just waiting for you to come add your personal touches and make it your own. Sellers are including a one-year home warranty for added peace of mind. Conveniently located near Route 57, shopping, dining, parks, and schools, this is more than a house—it’s a place to gather, to grow, and to truly feel at home.
Last Agent to Sell the Property
Keller Williams Citywide Brokerage Email: hpannetti@kw.com, 216-403-2447 License #2020002232 Listed on: 07/17/2025
Co-Listed By
Keller Williams Citywide Brokerage Email: hpannetti@kw.com, 216-403-2447 License #2023006244
We collect this data history from publicly available records. To have your information removed, we recommend requesting removal directly through your county’s website.
Feliz Colon
Keller Williams Living
(234) 704-3050
178 Total Sales
1 in Elyria
$298,500 Price
Tresa Klein
Keller Williams Elevate
(440) 379-8357
159 Total Sales
3 in Elyria
$102K - $190K Price Range
Valerie Corrigan
Russell Real Estate Services
(216) 485-3904
70 Total Sales
1 in Elyria
$272,000 Price
Adam Bellinski
Russell Real Estate Services
(234) 278-1344
435 Total Sales
3 in Elyria
$200K - $270K Price Range
Charles Burmeister
Keller Williams Chervenic Rlty
(440) 671-7483
71 Total Sales
1 in Elyria
$350,000 Price
John Fitch
Market First Real Estate Services
(440) 597-3492
170 Total Sales
21 in Elyria
$52K - $255K Price Range
We collect this data history from publicly available records. To have your information removed, we recommend requesting removal directly through your county’s website.
| Date | Buyer | Sale Price | Title Company |
|---|---|---|---|
| $185,000 | Chicago Title | ||
| Moore Rebecca S | -- | -- |
We collect this data history from publicly available records. To have your information removed, we recommend requesting removal directly through your county’s website.
| Date | Status | Borrower | Loan Amount |
|---|---|---|---|
| Open | $157,000 | ||
| Closed | Adkins Zackery | $148,000 |
We collect this data history from publicly available records. To have your information removed, we recommend requesting removal directly through your county’s website.
| Date | Event | Price | List to Sale | Price per Sq Ft |
|---|---|---|---|---|
| 08/19/2025 08/19/25 | Sold | $185,000 | +3.4% | $122 / Sq Ft |
| 07/17/2025 07/17/25 | For Sale | $179,000 | -- | $118 / Sq Ft |
We collect this data history from publicly available records. To have your information removed, we recommend requesting removal directly through your county’s website.
| Year | Tax Paid | Tax Assessment Tax Assessment Total Assessment is a certain percentage of the fair market value that is determined by local assessors to be the total taxable value of land and additions on the property. | Land | Improvement |
|---|---|---|---|---|
| 2024 | $1,615 | $55,097 | $9,531 | $45,567 |
| 2023 | $1,703 | $40,422 | $10,322 | $30,100 |
| 2022 | $1,720 | $40,422 | $10,322 | $30,100 |
| 2021 | $1,724 | $40,422 | $10,322 | $30,100 |
| 2020 | $1,461 | $32,620 | $8,330 | $24,290 |
| 2019 | $1,451 | $32,620 | $8,330 | $24,290 |
| 2018 | $1,454 | $32,620 | $8,330 | $24,290 |
| 2017 | $1,490 | $32,200 | $8,550 | $23,650 |
| 2016 | $1,471 | $32,200 | $8,550 | $23,650 |
| 2015 | $1,378 | $32,200 | $8,550 | $23,650 |
| 2014 | $1,393 | $32,760 | $8,700 | $24,060 |
| 2013 | $1,380 | $32,760 | $8,700 | $24,060 |
Seller's Agent in 2025
Hannah Pannetti
Keller Williams Citywide
(216) 403-2447
358 Total Sales
Seller Co-Listing Agent in 2025
Kyler Jump
Keller Williams Citywide
(440) 728-4006
28 Total Sales
Buyer's Agent in 2025
Christina Coughlin
Russell Real Estate Services
(440) 742-4644
245 Total Sales
Source: MLS Now
MLS Number: 5132091
APN: 06-25-026-110-012
Disclaimer: Certain information contained herein is derived from information provided by parties other than Homes.com. All information provided is deemed reliable, but is not guaranteed to be accurate and should be independently verified.
IDX information is provided exclusively for personal, non-commercial use, and may not be used for any purpose other than to identify prospective properties consumers may be interested in purchasing. Information is deemed reliable but not guaranteed.
Ask me questions while you tour the home.