
Lisa Hill
BHHS Fox & Roach Toms River
(848) 285-6586
138 Total Sales
1 in Union Beach
$647,500 Price
Estimated Value: $692,168
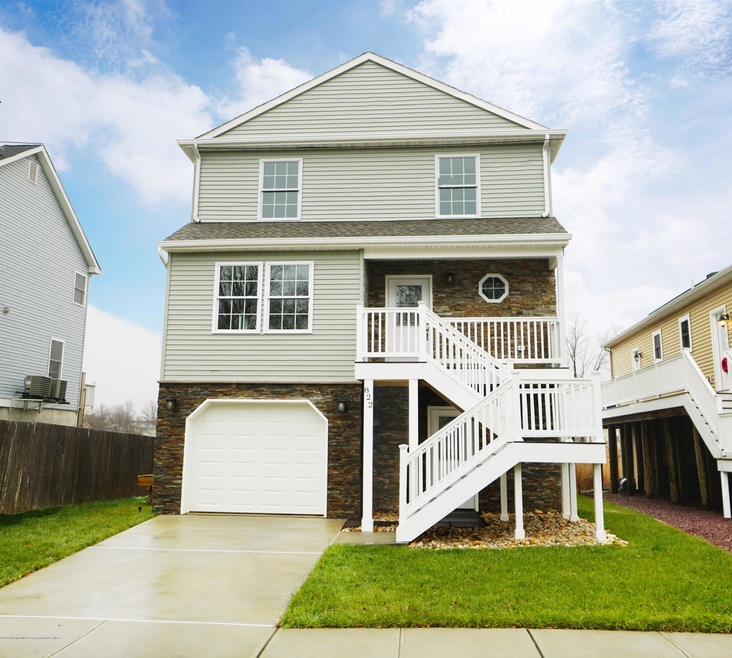
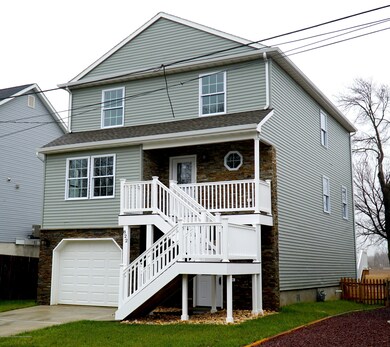
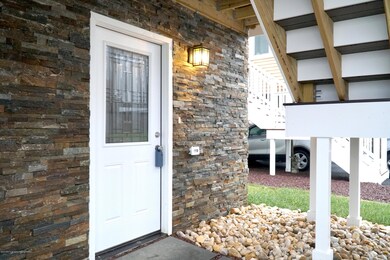
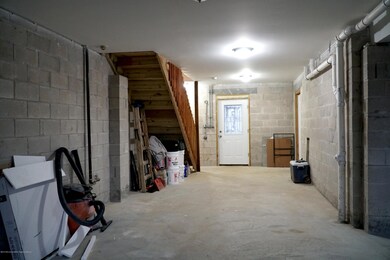
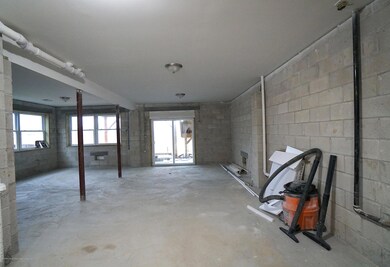
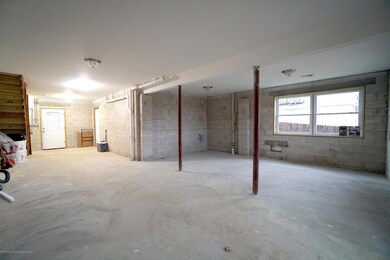
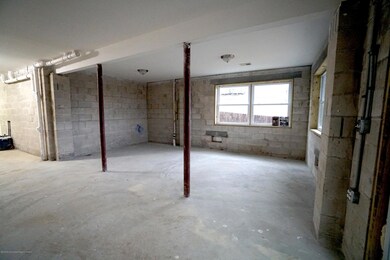
New Construction Center Hall Colonial 4bd 21⁄2 bath 2100 sq ft. Enjoy spectacular views of the Wetlands and Raritan Bay, seasonal NYC skyline view, while relaxing on one of your spacious decks. Located just minutes from NYC and all public transportation (Buses-Trains-Ferry). Beautiful custom kitchen boasts granite countertops, full stainless appliance package, under cabinet lighting, and bar top seating area.High-efficiency recessed LED lighting throughout as well as 3/4 solid oak hardwood floors. Master bedroom features his-and-her closets as well as private master bath. Laundry located near bedrooms. 6 switched ceiling fans throughout, cable ready plus home features 2-zone HVAC. Basement features one car garage, with walkout patio. Imagine paddling your kayak from the backyard to the ba set sail from your very own tidal creek. Avid cyclist? Like scenic walks? Simply walk out the front door to the beautiful Henry Hudson Trail. Home is built to the latest FEMA codes and features a 10-year warranty.
Last Agent to Sell the Property
Statewide Realty & Property Management LLC License #1649030 Listed on: 12/03/2018
Last Buyer's Agent
Statewide Realty & Property Management LLC License #1649030 Listed on: 12/03/2018
We collect this data history from publicly available records. To have your information removed, we recommend requesting removal directly through your county’s website.
Lisa Hill
BHHS Fox & Roach Toms River
(848) 285-6586
138 Total Sales
1 in Union Beach
$647,500 Price
Christopher Walsh
EXP REALTY, LLC
(848) 289-1497
109 Total Sales
1 in Union Beach
$598,000 Price
Danielle Coyle
RE/MAX SELECT
(848) 233-4243
208 Total Sales
1 in Union Beach
$279,000 Price
Josephine Schiffres
PREMIUMONEREALTY
(848) 225-9854
28 Total Sales
7 in Union Beach
$180K - $720K Price Range
Katarzyna 'Kate' Maldonado
REALTY ONE GROUP CENTRAL
(848) 207-2684
32 Total Sales
1 in Union Beach
$250,000 Price
Michael Jakubowski
Real Broker, LLC- Fairfield
(862) 310-6092
42 Total Sales
1 in Union Beach
$547,000 Price
We collect this data history from publicly available records. To have your information removed, we recommend requesting removal directly through your county’s website.
| Date | Buyer | Sale Price | Title Company |
|---|---|---|---|
| $395,000 | Acres Land Title Agency Inc | ||
| Killeen Francis | -- | Equititle Llc |
We collect this data history from publicly available records. To have your information removed, we recommend requesting removal directly through your county’s website.
| Date | Status | Borrower | Loan Amount |
|---|---|---|---|
| Open | $200,000 | ||
| Open | Marks Paul | $403,492 | |
| Previous Owner | Killeen Francis | $279,125 |
We collect this data history from publicly available records. To have your information removed, we recommend requesting removal directly through your county’s website.
| Date | Event | Price | List to Sale | Price per Sq Ft |
|---|---|---|---|---|
| 10/31/2019 10/31/19 | Sold | $395,000 | -- | -- |
We collect this data history from publicly available records. To have your information removed, we recommend requesting removal directly through your county’s website.
| Year | Tax Paid | Tax Assessment Tax Assessment Total Assessment is a certain percentage of the fair market value that is determined by local assessors to be the total taxable value of land and additions on the property. | Land | Improvement |
|---|---|---|---|---|
| 2026 | -- | $700,000 | $180,500 | $519,500 |
| 2025 | -- | $664,900 | $164,100 | $500,800 |
| 2024 | $11,064 | $543,300 | $142,600 | $400,700 |
| 2023 | $11,064 | $517,000 | $124,100 | $392,900 |
| 2022 | $9,872 | $459,700 | $99,300 | $360,400 |
| 2021 | $9,872 | $412,300 | $90,200 | $322,100 |
| 2020 | $9,845 | $391,300 | $87,000 | $304,300 |
| 2019 | $2,115 | $82,000 | $82,000 | $0 |
| 2018 | $1,878 | $70,000 | $70,000 | $0 |
| 2017 | $1,870 | $67,000 | $67,000 | $0 |
| 2016 | $3,297 | $118,200 | $67,000 | $51,200 |
| 2015 | $3,120 | $113,900 | $65,000 | $48,900 |
| 2014 | -- | $125,900 | $77,100 | $48,800 |
MZ
Seller's Agent in 2019
Mitchell Zafrani
Statewide Realty & Property Management LLC
(732) 735-9706
53 Total Sales
Source: MOREMLS (Monmouth Ocean Regional REALTORS®)
MLS Number: 21845866
APN: 50-00184-0000-00009
Disclaimer: Certain information contained herein is derived from information provided by parties other than Homes.com. All information provided is deemed reliable, but is not guaranteed to be accurate and should be independently verified.
IDX information is provided exclusively for personal, non-commercial use, and may not be used for any purpose other than to identify prospective properties consumers may be interested in purchasing.
Information is deemed reliable but not guaranteed.
Ask me questions while you tour the home.