
Keith Roll
Capital Rlty Grp River Region
(334) 721-1812
70 Total Sales
27 in East Montgomery
$40K - $440K Price Range


Estimated Value: $655,000 - $777,187
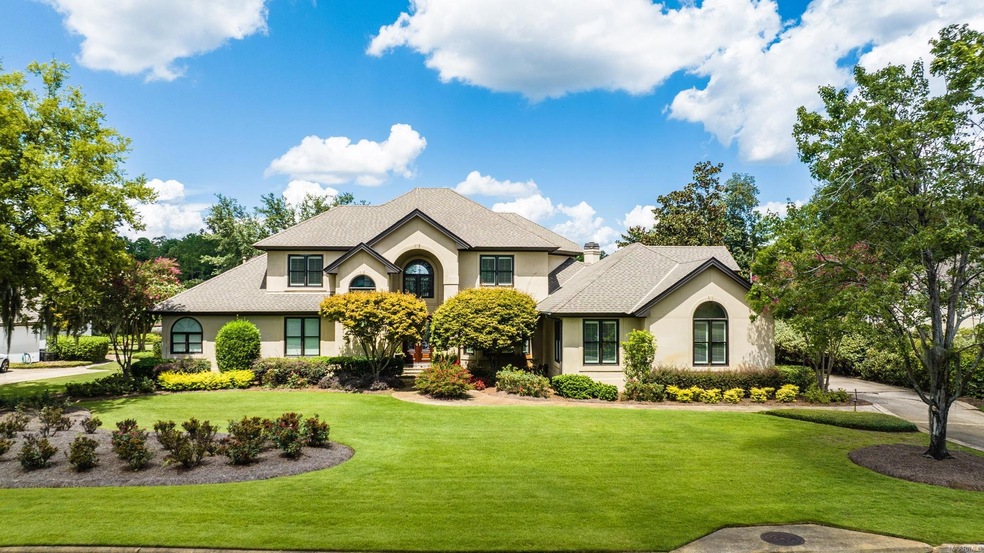
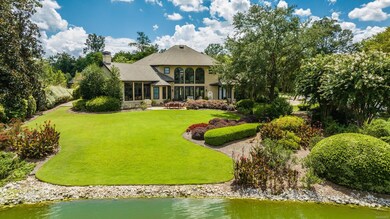
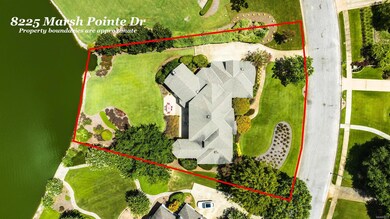
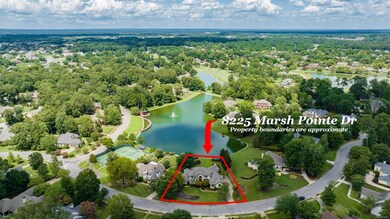
Beautiful custom built, one-owner lake front home in the highly desirable Wyndridge neighborhood. Enjoy spectacular panoramic views of the lake and sunsets from nearly every room in the home. Gorgeous leaded glass double mahogany doors lead to a two-story foyer and great room with tall windows and open to the formal dining room. Wonderful wet bar with ice maker adjacent to dining room and part of the kitchen. The chef’s kitchen is open to the spacious family room with vaulted ceilings, gas fireplace, bookshelves and features a work island, breakfast bar, subzero refrigerator and freezer, Dacor gas range with double oven, trash compactor, huge walk-in pantry and sunny dining area overlooking the backyard. The spacious downstairs master suite offers a sitting area, double split vanity, jetted garden tub, large shower and two walk -in closets. Upstairs has 3 bedrooms (one being used as a sitting room) and 2 bathrooms. There is a separate staircase by the kitchen leading to a large bonus room. Laundry room with sink and ample storage. 3 car garage with attached storage room and cabinet storage. 3rd bay has room for a car plus additional space for a golf cart or workshop area. Large estate lot with lush landscaping, oversized lawn, full irrigation system, landscape lighting, beautiful fountain, and tiered patio space for relaxing and dining. Just a few doors down from the neighborhood tennis courts and located adjacent to the Wynlakes Golf and Country Club. Purchaser to verify school zones and square footage.
Last Agent to Sell the Property
Reid & Davis Realtors, LLC. License #0071885 Listed on: 08/01/2022
We collect this data history from publicly available records. To have your information removed, we recommend requesting removal directly through your county’s website.
Keith Roll
Capital Rlty Grp River Region
(334) 721-1812
70 Total Sales
27 in East Montgomery
$40K - $440K Price Range
Josh Vernon
Keller Williams Realty Vestavia
(659) 204-4982
554 Total Sales
1 in East Montgomery
$250,000 Price
Laila Goston
KW Montgomery
(334) 398-6339
42 Total Sales
18 in East Montgomery
$80K - $445K Price Range
Cornelious Taylor
Taylor Realty
(334) 651-0126
113 Total Sales
41 in East Montgomery
$83K - $325K Price Range
Dru Nelson
Lake Homes Realty of Cntrl Al.
(334) 490-7739
18 Total Sales
1 in East Montgomery
$227,500 Price
Buddy Paul
Elevar
(334) 801-0616
67 Total Sales
10 in East Montgomery
$105K - $335K Price Range
We collect this data history from publicly available records. To have your information removed, we recommend requesting removal directly through your county’s website.
| Date | Buyer | Sale Price | Title Company |
|---|---|---|---|
| $700,000 | -- | ||
| -- | -- | ||
| -- | -- |
We collect this data history from publicly available records. To have your information removed, we recommend requesting removal directly through your county’s website.
| Date | Status | Borrower | Loan Amount |
|---|---|---|---|
| Open | $665,000 | ||
| Previous Owner | $550,000 |
We collect this data history from publicly available records. To have your information removed, we recommend requesting removal directly through your county’s website.
| Date | Event | Price | List to Sale | Price per Sq Ft |
|---|---|---|---|---|
| 10/28/2022 10/28/22 | Sold | $700,000 | -6.6% | $148 / Sq Ft |
| 10/20/2022 10/20/22 | Pending | -- | -- | -- |
| 09/16/2022 09/16/22 | Price Changed | $749,500 | -2.0% | $159 / Sq Ft |
| 08/01/2022 08/01/22 | For Sale | $765,000 | -- | $162 / Sq Ft |
We collect this data history from publicly available records. To have your information removed, we recommend requesting removal directly through your county’s website.
| Year | Tax Paid | Tax Assessment Tax Assessment Total Assessment is a certain percentage of the fair market value that is determined by local assessors to be the total taxable value of land and additions on the property. | Land | Improvement |
|---|---|---|---|---|
| 2025 | $3,489 | $72,580 | $7,700 | $64,880 |
| 2024 | $3,373 | $70,180 | $7,700 | $62,480 |
| 2023 | $3,373 | $74,380 | $7,700 | $66,680 |
| 2022 | $2,213 | $61,730 | $7,700 | $54,030 |
| 2021 | $2,101 | $58,680 | $0 | $0 |
| 2020 | $2,124 | $59,320 | $7,700 | $51,620 |
| 2019 | $2,204 | $61,520 | $7,700 | $53,820 |
| 2018 | $2,212 | $60,590 | $7,700 | $52,890 |
| 2017 | $2,091 | $116,780 | $12,800 | $103,980 |
| 2014 | -- | $54,670 | $8,000 | $46,670 |
| 2013 | -- | $54,800 | $8,000 | $46,800 |
Seller's Agent in 2022
Staci Rogers
Reid & Davis Realtors, LLC.
(334) 462-2484
12 in this area
46 Total Sales
Seller Co-Listing Agent in 2022
Phelps Reid
Reid & Davis Realtors, LLC.
(334) 320-7188
23 in this area
165 Total Sales
L
Buyer's Agent in 2022
Lee Goodwyn
Aegis-Michaud Properties Inc
(334) 425-5372
34 in this area
69 Total Sales
Source: Montgomery Area Association of REALTORS®
MLS Number: 521943
APN: 09-08-28-1-000-003.015
Disclaimer: Certain information contained herein is derived from information provided by parties other than Homes.com. All information provided is deemed reliable, but is not guaranteed to be accurate and should be independently verified.
Information is deemed reliable, but not guaranteed. Listing Information Copyright 2026 Multiple Listing Service, Inc. of Montgomery Area Association of REALTORS® Inc. The information being provided is for consumers' personal, non-commercial use and will not be used for any purpose other than to identify prospective properties consumers may be interested in purchasing. The data relating to real estate for sale on this web site comes in part from the IDX Program of the Multiple Listing Service, Inc. of Montgomery Area Association of REALTORS® Inc. Real estate listings held by brokerage firms other than Ten-X are governed by MLS Rules and Regulations and detailed information about them includes the name of the listing companies.
Ask me questions while you tour the home.