
Paul Harper
RE/MAX Properties LLC
(334) 269-7675
96 Total Sales
23 in East Montgomery
$86K - $349K Price Range
Estimated Value: $541,000 - $565,000
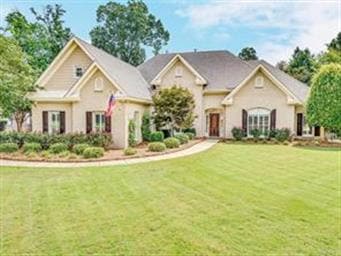
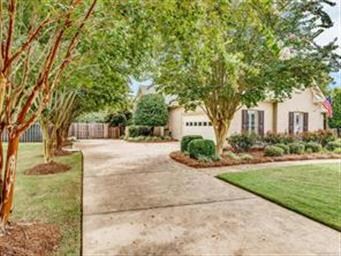
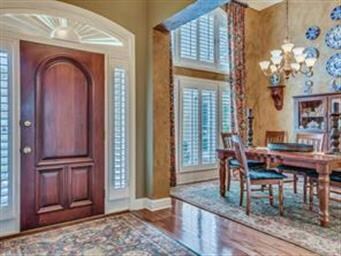
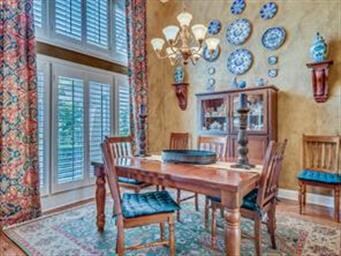
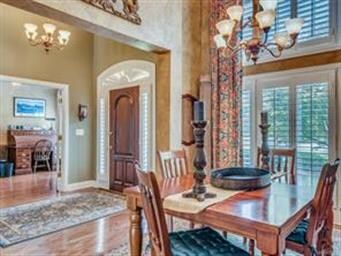
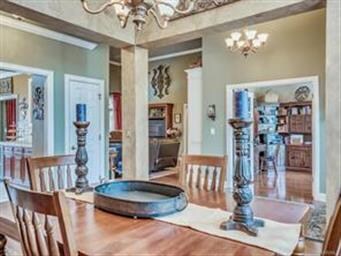
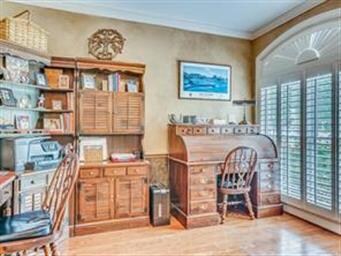
Outstanding Wyndridge home located in the Estate section! This home offers all the space you need to relax or entertain. With 5 bedrooms 3 1/2 baths and a bonus room that could easily serve as a 6th bedroom if needed. Downstairs is complete with the master suite located on one side and two additional bedrooms located on the other. To the left of the foyer is a large dining room and to the right of the foyer is a handsome study with French doors for privacy. The family room features a gas fireplace, built-ins and a wonderful pass-through to the kitchen perfect for entertaining. Upstairs, the staircase with wood treads splits off and to the left is a large bonus room and to the right are two bedrooms and a bath. All closets have custom built in shelving and cabinets. Hardwood floors throughout with stylish carpet in bonus room, 3” plantation shutters and soaring ceilings and surround sound are just a few of many extras. The very private, fenced backyard is beautifully landscaped with stone patios and stone walkway, fabulous heated salt water pool with thermal blanket and 2 jets creating a cascading fountain, wonderful covered deck with an outdoor kitchen with stonework. The two car “Premiere” garage boasts finished floors, built-in cabinets and storage closet. Irrigation system, security system and much more!
We collect this data history from publicly available records. To have your information removed, we recommend requesting removal directly through your county’s website.
Paul Harper
RE/MAX Properties LLC
(334) 269-7675
96 Total Sales
23 in East Montgomery
$86K - $349K Price Range
Norman Schlemmer
ARC REALTY
(334) 398-6241
87 Total Sales
44 in East Montgomery
$85K - $650K Price Range
Trey Sippial
Statewide Realty Group
(334) 261-5136
241 Total Sales
77 in East Montgomery
$79K - $895K Price Range
Conni Barnett
ARC Realty
(205) 827-3038
39 Total Sales
10 in East Montgomery
$160K - $540K Price Range
Wanda Jones
Southern Classic Realty
(334) 309-8313
117 Total Sales
7 in East Montgomery
$115K - $333K Price Range
Jill Brooks
Buck Realty, LLC
(334) 986-3442
51 Total Sales
3 in East Montgomery
$80K - $195K Price Range
We collect this data history from publicly available records. To have your information removed, we recommend requesting removal directly through your county’s website.
| Date | Buyer | Sale Price | Title Company |
|---|---|---|---|
| $420,000 | None Available | ||
| $292,500 | None Available | ||
| $460,000 | -- | ||
| $400,000 | -- |
We collect this data history from publicly available records. To have your information removed, we recommend requesting removal directly through your county’s website.
| Date | Status | Borrower | Loan Amount |
|---|---|---|---|
| Open | $326,300 | ||
| Closed | $357,000 | ||
| Previous Owner | $250,000 | ||
| Previous Owner | $40,000 | ||
| Previous Owner | $368,000 | ||
| Previous Owner | $162,000 | ||
| Previous Owner | $277,700 | ||
| Previous Owner | $275,000 |
We collect this data history from publicly available records. To have your information removed, we recommend requesting removal directly through your county’s website.
| Date | Event | Price | List to Sale | Price per Sq Ft |
|---|---|---|---|---|
| 03/01/2019 03/01/19 | Sold | $420,000 | -4.5% | $121 / Sq Ft |
| 03/01/2019 03/01/19 | Pending | -- | -- | -- |
| 08/06/2018 08/06/18 | For Sale | $439,900 | -- | $126 / Sq Ft |
We collect this data history from publicly available records. To have your information removed, we recommend requesting removal directly through your county’s website.
| Year | Tax Paid | Tax Assessment Tax Assessment Total Assessment is a certain percentage of the fair market value that is determined by local assessors to be the total taxable value of land and additions on the property. | Land | Improvement |
|---|---|---|---|---|
| 2025 | $2,646 | $59,320 | $7,680 | $51,640 |
| 2024 | $2,472 | $51,580 | $7,680 | $43,900 |
| 2023 | $2,472 | $51,490 | $7,680 | $43,810 |
| 2022 | $1,570 | $44,120 | $7,680 | $36,440 |
| 2021 | $1,470 | $41,400 | $0 | $0 |
| 2020 | $1,485 | $41,800 | $7,680 | $34,120 |
| 2019 | $1,536 | $43,180 | $7,680 | $35,500 |
| 2018 | $1,556 | $42,610 | $7,680 | $34,930 |
| 2017 | $1,464 | $82,480 | $12,800 | $69,680 |
| 2014 | -- | $43,406 | $8,000 | $35,406 |
| 2013 | -- | $43,720 | $8,000 | $35,720 |
Seller's Agent in 2019
Beth Poundstone
ARC Realty
(334) 546-4150
71 in this area
196 Total Sales
B
Buyer's Agent in 2019
Belinda Staver
ARC Realty
(334) 462-2526
7 Total Sales
Source: Montgomery Area Association of REALTORS®
MLS Number: 438840
APN: 09-08-28-1-000-003.068
Disclaimer: Certain information contained herein is derived from information provided by parties other than Homes.com. All information provided is deemed reliable, but is not guaranteed to be accurate and should be independently verified.
Information is deemed reliable, but not guaranteed. Listing Information Copyright 2026 Multiple Listing Service, Inc. of Montgomery Area Association of REALTORS® Inc. The information being provided is for consumers' personal, non-commercial use and will not be used for any purpose other than to identify prospective properties consumers may be interested in purchasing. The data relating to real estate for sale on this web site comes in part from the IDX Program of the Multiple Listing Service, Inc. of Montgomery Area Association of REALTORS® Inc. Real estate listings held by brokerage firms other than Ten-X are governed by MLS Rules and Regulations and detailed information about them includes the name of the listing companies.
Ask me questions while you tour the home.