
Lisa Knapp
Intervest Realty Group
(334) 310-2750
39 Total Sales
13 in East Montgomery
$140K - $555K Price Range
Estimated Value: $675,637 - $772,000
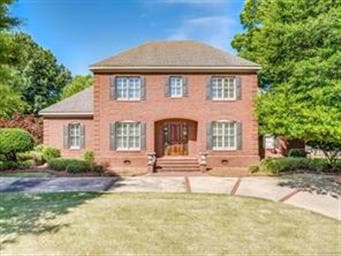
Welcome to DESIRABLE Wyndridge! SPECTACULAR custom built home where the finest details and quality construction is visible
throughout this prestigious estate home. Beautifully landscaped yard, private backyard and covered patio makes this home ready
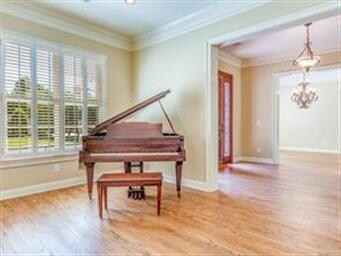
for entertaining. House has a wonderful floor plan beginning with the entry into the spacious foyer with rich hardwood flooring.
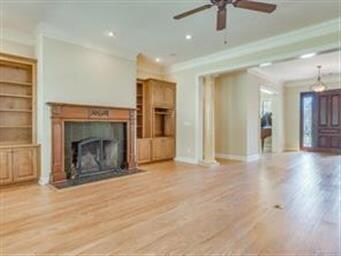
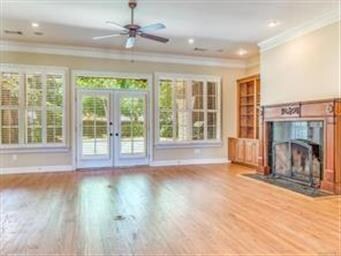
To the right, a living room, library or study and to the left, a formal dining room. Beyond the foyer is a spacious family room
with a wall of beautiful built-ins, a wood burning fireplace that has an outstanding mantle. French doors lead to the large
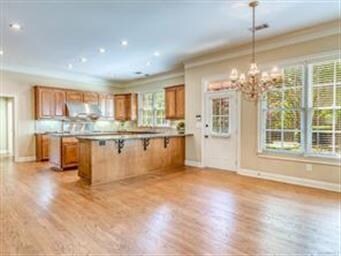
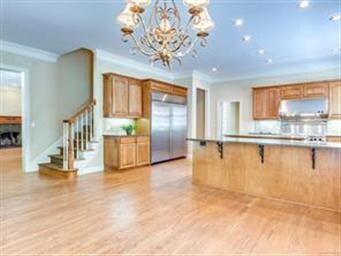
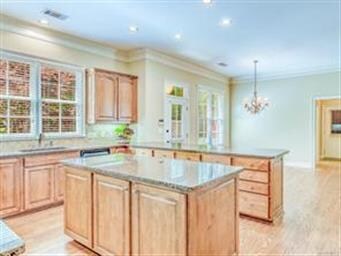
covered patio with the built-in grill. Large chef’s kitchen, granite counter tops, breakfast bar that allows more seating, lots of
counter and cabinet space for food preparation, extra large walk-in pantry. Large breakfast room makes entertaining more
enjoyable. The spacious laundry room has a utility sink, extra cabinets and drying rack. Master suite and 1 additional
bedroom with walk-in safe/storm shelter are located downstairs. Upstairs offers a bonus/media room, rec room and 2
large bedrooms with walk-in closets. House has 3 car garage, shop/handy man room, security system, irrigation system
and so much more! Come view this fabulous house!!!
More Pictures to come!
We collect this data history from publicly available records. To have your information removed, we recommend requesting removal directly through your county’s website.
Lisa Knapp
Intervest Realty Group
(334) 310-2750
39 Total Sales
13 in East Montgomery
$140K - $555K Price Range
Angie Carter
REMAX Cornerstone Realty
(205) 827-2960
151 Total Sales
4 in East Montgomery
$73K - $240K Price Range
Paul Harper
RE/MAX Properties LLC
(334) 269-7675
96 Total Sales
23 in East Montgomery
$86K - $349K Price Range
Norman Schlemmer
ARC REALTY
(334) 398-6241
87 Total Sales
44 in East Montgomery
$85K - $650K Price Range
Trey Sippial
Statewide Realty Group
(334) 261-5136
241 Total Sales
77 in East Montgomery
$79K - $895K Price Range
Conni Barnett
ARC Realty
(205) 827-3038
40 Total Sales
10 in East Montgomery
$160K - $540K Price Range
We collect this data history from publicly available records. To have your information removed, we recommend requesting removal directly through your county’s website.
| Date | Buyer | Sale Price | Title Company |
|---|---|---|---|
| $520,000 | None Available | ||
| -- | None Available | ||
| -- | -- | ||
| -- | -- | ||
| -- | -- |
We collect this data history from publicly available records. To have your information removed, we recommend requesting removal directly through your county’s website.
| Date | Status | Borrower | Loan Amount |
|---|---|---|---|
| Open | $436,200 | ||
| Closed | $442,000 | ||
| Previous Owner | $304,000 | ||
| Previous Owner | $200,000 | ||
| Previous Owner | $430,000 |
We collect this data history from publicly available records. To have your information removed, we recommend requesting removal directly through your county’s website.
| Date | Event | Price | List to Sale | Price per Sq Ft |
|---|---|---|---|---|
| 06/14/2018 06/14/18 | Sold | $520,000 | -8.8% | $97 / Sq Ft |
| 06/14/2018 06/14/18 | Pending | -- | -- | -- |
| 04/27/2018 04/27/18 | For Sale | $569,900 | -- | $107 / Sq Ft |
We collect this data history from publicly available records. To have your information removed, we recommend requesting removal directly through your county’s website.
| Year | Tax Paid | Tax Assessment Tax Assessment Total Assessment is a certain percentage of the fair market value that is determined by local assessors to be the total taxable value of land and additions on the property. | Land | Improvement |
|---|---|---|---|---|
| 2025 | $3,294 | $78,500 | $7,680 | $70,820 |
| 2024 | $3,077 | $64,060 | $7,680 | $56,380 |
| 2023 | $3,077 | $64,430 | $7,680 | $56,750 |
| 2022 | $1,926 | $53,900 | $7,680 | $46,220 |
| 2021 | $1,807 | $50,620 | $0 | $0 |
| 2020 | $1,845 | $51,650 | $7,680 | $43,970 |
| 2019 | $1,911 | $53,460 | $7,680 | $45,780 |
| 2018 | $4,357 | $59,680 | $7,680 | $52,000 |
| 2017 | $4,242 | $116,220 | $12,800 | $103,420 |
| 2014 | -- | $57,391 | $8,000 | $49,391 |
| 2013 | -- | $57,890 | $8,000 | $49,890 |
Seller's Agent in 2018
Norma Moore
ARC Realty
(334) 318-6073
3 in this area
4 Total Sales
Buyer's Agent in 2018
Beth Poundstone
ARC Realty
(334) 546-4150
71 in this area
196 Total Sales
Source: Montgomery Area Association of REALTORS®
MLS Number: 432985
APN: 09-08-28-1-000-003.072
Disclaimer: Certain information contained herein is derived from information provided by parties other than Homes.com. All information provided is deemed reliable, but is not guaranteed to be accurate and should be independently verified.
Information is deemed reliable, but not guaranteed. Listing Information Copyright 2026 Multiple Listing Service, Inc. of Montgomery Area Association of REALTORS® Inc. The information being provided is for consumers' personal, non-commercial use and will not be used for any purpose other than to identify prospective properties consumers may be interested in purchasing. The data relating to real estate for sale on this web site comes in part from the IDX Program of the Multiple Listing Service, Inc. of Montgomery Area Association of REALTORS® Inc. Real estate listings held by brokerage firms other than Ten-X are governed by MLS Rules and Regulations and detailed information about them includes the name of the listing companies.
Ask me questions while you tour the home.