
Rick Davis
EXP Realty LLC PowerHouse
(844) 771-7574
93 Total Sales
1 in East Montgomery
$209,000 Price
Estimated Value: $499,000 - $572,000
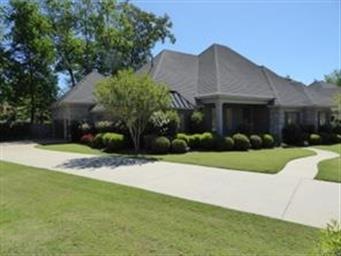
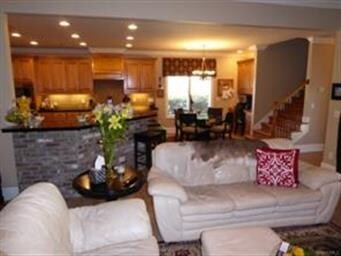
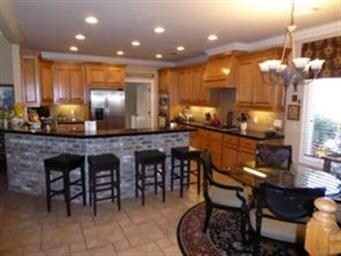
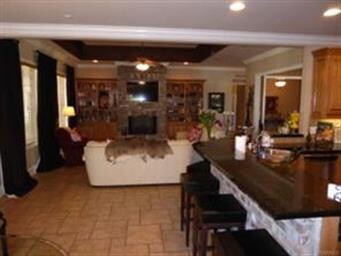
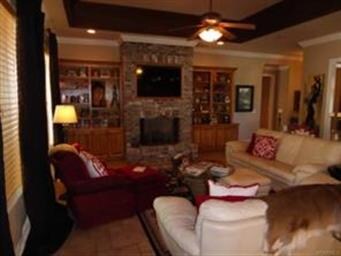
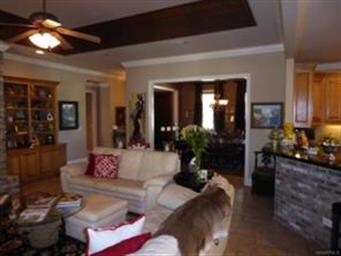
This Wyndridge estate home has an open floor plan great for both entertaining and comfortable living. It has 4 bedrooms and 4 full bathrooms plus a bonus room. The large outdoor living area has a fireplace and TV which is great for football season and year-round outdoor enjoyment and entertaining. Granite counter tops and stainless steel appliances enhance the open kitchen area. The large master suite has a sitting area and 2 walk-in closets. This is a must-see.
We collect this data history from publicly available records. To have your information removed, we recommend requesting removal directly through your county’s website.
Rick Davis
EXP Realty LLC PowerHouse
(844) 771-7574
93 Total Sales
1 in East Montgomery
$209,000 Price
Keith Roll
Capital Rlty Grp River Region
(334) 721-1812
68 Total Sales
25 in East Montgomery
$40K - $440K Price Range
Josh Vernon
Keller Williams Realty Vestavia
(659) 204-4982
551 Total Sales
1 in East Montgomery
$250,000 Price
Laila Goston
KW Montgomery
(334) 398-6339
42 Total Sales
18 in East Montgomery
$80K - $445K Price Range
Cornelious Taylor
Taylor Realty
(334) 651-0126
113 Total Sales
41 in East Montgomery
$83K - $325K Price Range
Dru Nelson
Lake Homes Realty of Cntrl Al.
(334) 490-7739
18 Total Sales
1 in East Montgomery
$227,500 Price
We collect this data history from publicly available records. To have your information removed, we recommend requesting removal directly through your county’s website.
| Date | Buyer | Sale Price | Title Company |
|---|---|---|---|
| $416,635 | None Available | ||
| $465,000 | None Available | ||
| $120,000 | -- | ||
| -- | -- | ||
| -- | -- |
We collect this data history from publicly available records. To have your information removed, we recommend requesting removal directly through your county’s website.
| Date | Status | Borrower | Loan Amount |
|---|---|---|---|
| Previous Owner | $340,050 | ||
| Previous Owner | $368,000 | ||
| Previous Owner | $368,000 | ||
| Previous Owner | $70,100 |
We collect this data history from publicly available records. To have your information removed, we recommend requesting removal directly through your county’s website.
| Date | Event | Price | List to Sale | Price per Sq Ft |
|---|---|---|---|---|
| 10/12/2016 10/12/16 | Sold | $416,635 | -5.1% | $128 / Sq Ft |
| 08/23/2016 08/23/16 | Pending | -- | -- | -- |
| 07/18/2016 07/18/16 | For Sale | $439,000 | -- | $135 / Sq Ft |
We collect this data history from publicly available records. To have your information removed, we recommend requesting removal directly through your county’s website.
| Year | Tax Paid | Tax Assessment Tax Assessment Total Assessment is a certain percentage of the fair market value that is determined by local assessors to be the total taxable value of land and additions on the property. | Land | Improvement |
|---|---|---|---|---|
| 2025 | $2,609 | $115,940 | $15,400 | $100,540 |
| 2024 | $2,439 | $100,140 | $15,400 | $84,740 |
| 2023 | $2,439 | $101,220 | $15,400 | $85,820 |
| 2022 | $3,100 | $84,920 | $15,400 | $69,520 |
| 2021 | $2,954 | $80,920 | $15,400 | $65,520 |
| 2020 | $2,983 | $81,720 | $15,400 | $66,320 |
| 2019 | $3,085 | $84,520 | $15,400 | $69,120 |
| 2018 | $3,069 | $84,080 | $0 | $0 |
| 2017 | $1,476 | $83,100 | $12,800 | $70,300 |
| 2014 | $1,517 | $42,680 | $8,000 | $34,680 |
| 2013 | -- | $43,110 | $8,000 | $35,110 |
Seller's Agent in 2016
Cliff Glansen
FlatFee.com
(954) 965-3990
27 in this area
5,413 Total Sales
Buyer's Agent in 2016
Cathy Varner
Capital Rlty Grp River Region
(334) 235-1675
17 in this area
37 Total Sales
Source: Montgomery Area Association of REALTORS®
MLS Number: 405582
APN: 09-08-28-1-000-003.069
Disclaimer: Certain information contained herein is derived from information provided by parties other than Homes.com. All information provided is deemed reliable, but is not guaranteed to be accurate and should be independently verified.
Information is deemed reliable, but not guaranteed. Listing Information Copyright 2026 Multiple Listing Service, Inc. of Montgomery Area Association of REALTORS® Inc. The information being provided is for consumers' personal, non-commercial use and will not be used for any purpose other than to identify prospective properties consumers may be interested in purchasing. The data relating to real estate for sale on this web site comes in part from the IDX Program of the Multiple Listing Service, Inc. of Montgomery Area Association of REALTORS® Inc. Real estate listings held by brokerage firms other than Ten-X are governed by MLS Rules and Regulations and detailed information about them includes the name of the listing companies.
Ask me questions while you tour the home.