
David Earley
Compass
(510) 345-1483
125 Total Sales
1 in Oak Knoll
$725,000 Price
Estimated Value: $938,000 - $1,081,185
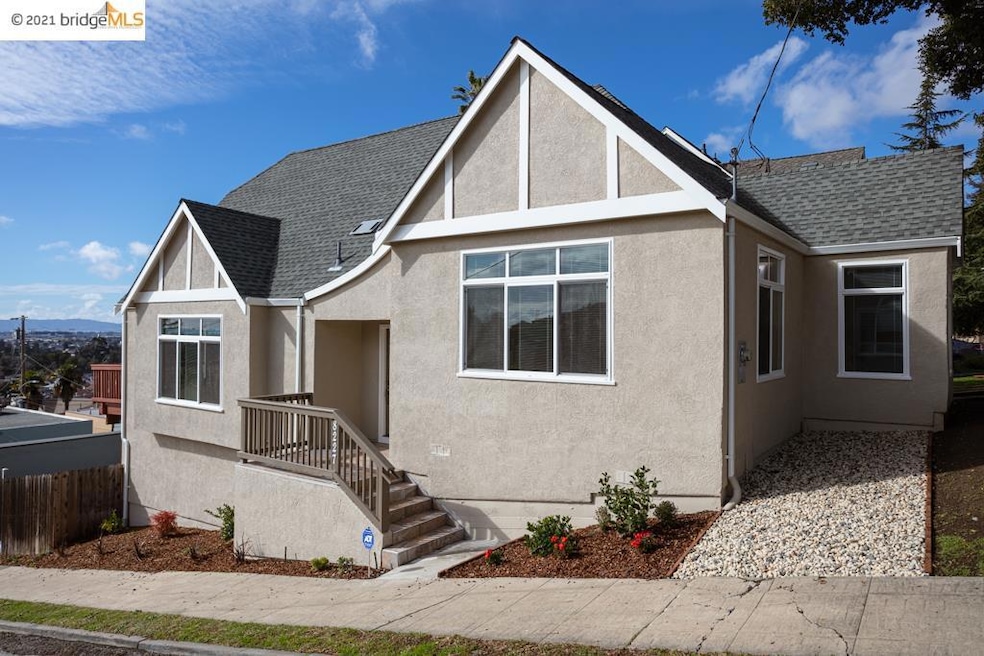
This beautiful 4 bdrm 2.5 baths Oakland hills home, fully renovated in 2012 (from foundation work on south side to brand new roof, added top floor & lower floor), boasts stunning bay sunset/sunrise views that can be enjoyed from 2 refinished decks on main & upper floor & large picture windows in dining area. Newly painted inside & outside, & brand new berber carpets & wood floorings. Bedrooms are conveniently located in different wings of home for max privacy, perfect for young professionals or a growing family alike. Partially rebuilt lower level has 2 bdrms w/ attached bath & walk-in closets, along with a separate half bath & laundry area. Above this level is main floor, which houses kitchen, dining & living rooms, which opens to a refinished deck. A few steps above main floor are 2 bdrms & a full bath. On upper floor, built 2012, is an expansive flexible space used as anything from game room to a children’s playroom, and has plentiful storage space.
Last Agent to Sell the Property
Anita S. Bajaj, Broker License #01806409 Listed on: 02/09/2021
Last Buyer's Agent
Out Of Area Non Member
Bay East Aor
We collect this data history from publicly available records. To have your information removed, we recommend requesting removal directly through your county’s website.
David Earley
Compass
(510) 345-1483
125 Total Sales
1 in Oak Knoll
$725,000 Price
Sam Lee
Compass
(669) 260-7427
23 Total Sales
1 in Oak Knoll
$810,000 Price
Judy Richardson
Red Oak Realty
(510) 998-3315
44 Total Sales
2 in Oak Knoll
$900,000 Price Range
Rachael Hand
Hand Real Estate
(925) 940-8937
39 Total Sales
1 in Oak Knoll
$969,000 Price
Timothy McGuire
Compass
(925) 396-5092
208 Total Sales
1 in Oak Knoll
$1,083,000 Price
Varnell Owens
Better Homes Realty
(650) 449-4167
60 Total Sales
1 in Oak Knoll
$730,000 Price
We collect this data history from publicly available records. To have your information removed, we recommend requesting removal directly through your county’s website.
| Date | Buyer | Sale Price | Title Company |
|---|---|---|---|
| $1,025,000 | Chicago Title Company | ||
| $150,100 | None Available | ||
| $88,500 | Alliance Title Company | ||
| $157,000 | Chicago Title Company | ||
| -- | North American Title Company |
We collect this data history from publicly available records. To have your information removed, we recommend requesting removal directly through your county’s website.
| Date | Status | Borrower | Loan Amount |
|---|---|---|---|
| Open | $820,000 | ||
| Previous Owner | $427,500 | ||
| Previous Owner | $307,000 | ||
| Previous Owner | $177,000 |
We collect this data history from publicly available records. To have your information removed, we recommend requesting removal directly through your county’s website.
| Date | Event | Price | List to Sale | Price per Sq Ft |
|---|---|---|---|---|
| 02/04/2025 02/04/25 | Off Market | $1,025,000 | -- | -- |
| 04/08/2021 04/08/21 | Sold | $1,025,000 | +3.0% | $482 / Sq Ft |
| 03/15/2021 03/15/21 | Pending | -- | -- | -- |
| 03/04/2021 03/04/21 | Price Changed | $995,000 | -9.1% | $468 / Sq Ft |
| 02/09/2021 02/09/21 | For Sale | $1,095,000 | -- | $515 / Sq Ft |
We collect this data history from publicly available records. To have your information removed, we recommend requesting removal directly through your county’s website.
| Year | Tax Paid | Tax Assessment Tax Assessment Total Assessment is a certain percentage of the fair market value that is determined by local assessors to be the total taxable value of land and additions on the property. | Land | Improvement |
|---|---|---|---|---|
| 2026 | $16,142 | $1,043,000 | $315,000 | $735,000 |
| 2025 | $15,469 | $1,102,480 | $332,844 | $776,636 |
| 2024 | $15,469 | $1,080,730 | $326,319 | $761,411 |
| 2023 | $16,354 | $1,066,410 | $319,923 | $746,487 |
| 2022 | $15,988 | $1,039,900 | $313,650 | $731,850 |
| 2021 | $5,109 | $268,787 | $53,660 | $215,127 |
| 2020 | $5,052 | $266,032 | $53,110 | $212,922 |
| 2019 | $4,803 | $260,817 | $52,069 | $208,748 |
| 2018 | $4,706 | $255,704 | $51,048 | $204,656 |
| 2017 | $4,505 | $250,692 | $50,048 | $200,644 |
| 2016 | $4,300 | $245,777 | $49,067 | $196,710 |
| 2015 | $4,275 | $242,087 | $48,330 | $193,757 |
| 2014 | $4,258 | $237,346 | $47,384 | $189,962 |
A
Seller's Agent in 2021
Anita Bajaj
Anita S. Bajaj, Broker
(510) 332-2167
3 Total Sales
O
Buyer's Agent in 2021
Out Of Area Non Member
Bay East Aor
Source: bridgeMLS
MLS Number: 40937117
APN: 043A-4647-025-00
Disclaimer: Certain information contained herein is derived from information provided by parties other than Homes.com. All information provided is deemed reliable, but is not guaranteed to be accurate and should be independently verified.
Bay East 2026. CCAR 2026. bridgeMLS 2026. Information Deemed Reliable But Not Guaranteed. This information is being provided by the Bay East MLS, or CCAR MLS, or bridgeMLS. The listings presented here may or may not be listed by the Broker/Agent operating this website. This information is intended for the personal use of consumers and may not be used for any purpose other than to identify prospective properties consumers may be interested in purchasing.
Ask me questions while you tour the home.