
Karla Daniels
MYVAHOME.COM LLC
(571) 554-5491
65 Total Sales
1 in West Springfield
$625,000 Price
Estimated Value: $414,000 - $464,000
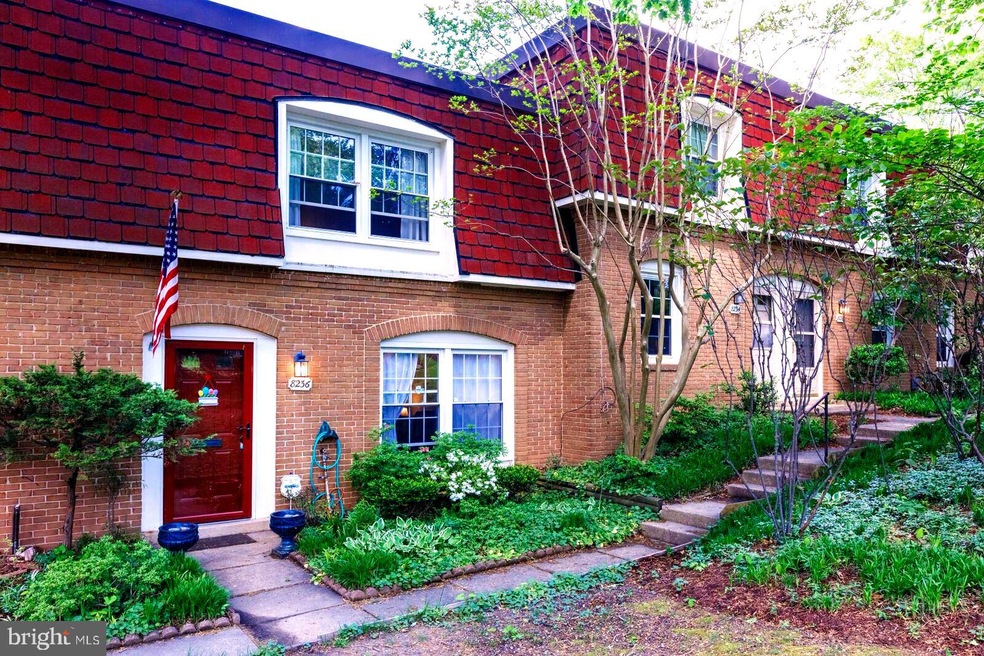
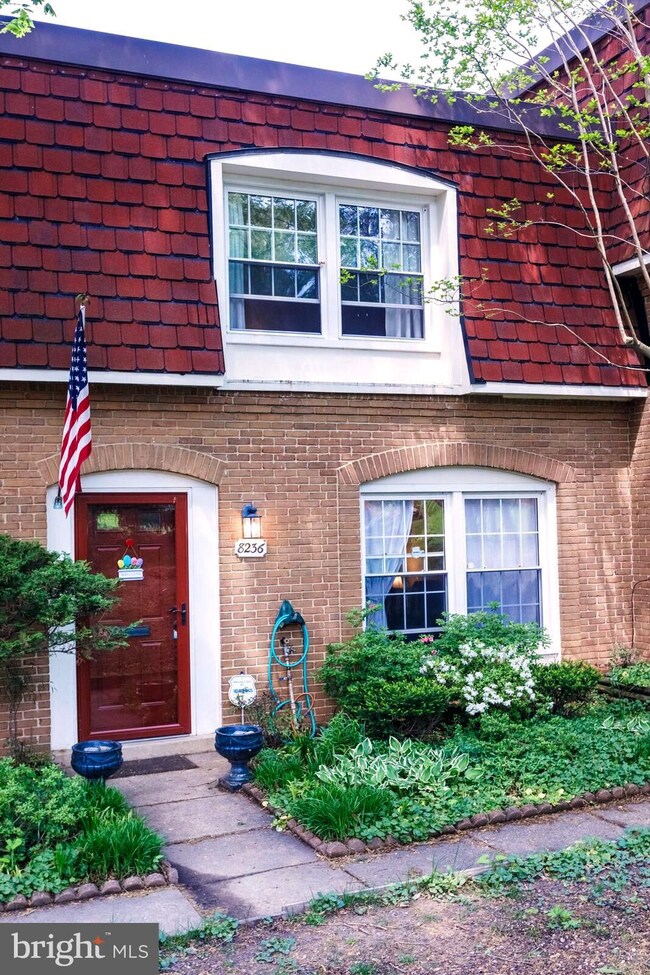
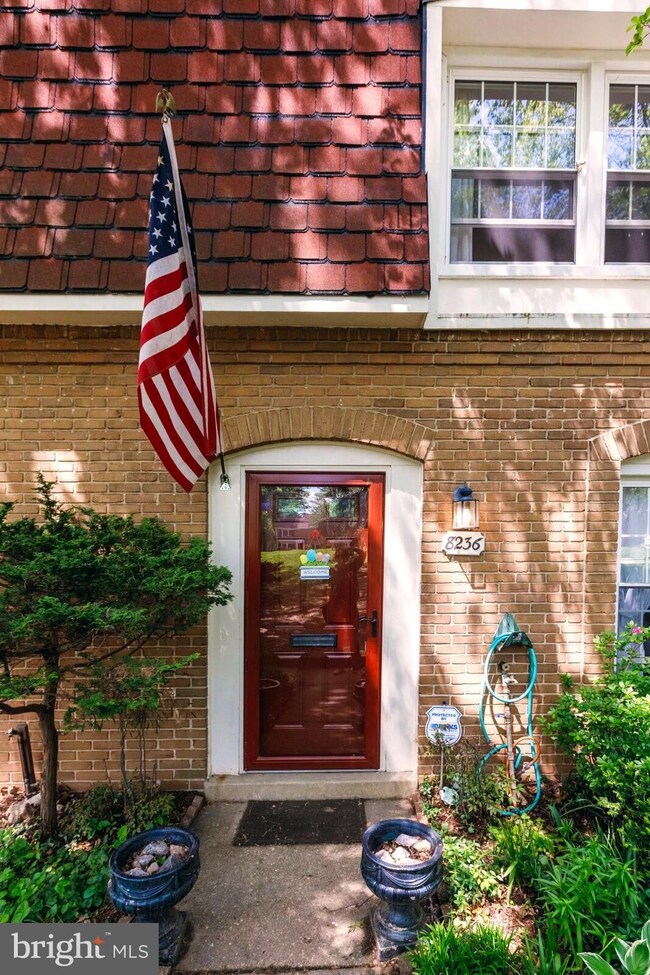
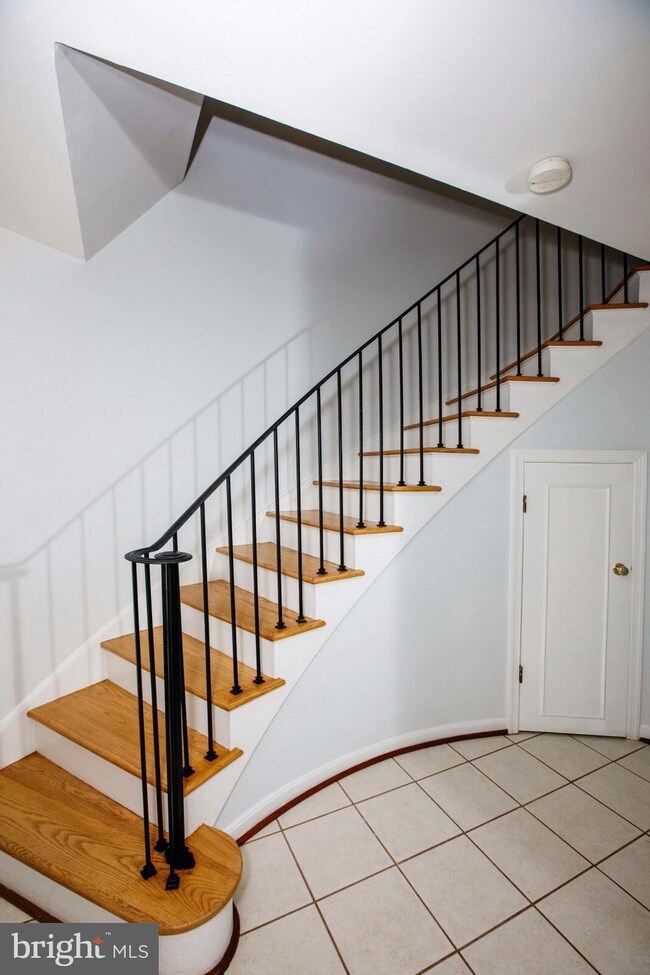
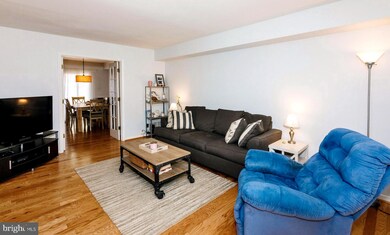
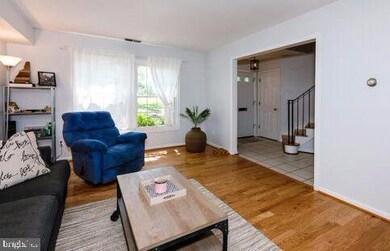
Darling condo in sought after Cardinal Forest. Popular 3 BR model with elegant curved staircase, updated hardwood floors, Spacious Living room with huge picture window, Separate Dining room with modern fixture and sliding glass door out to private fenced patio with shed. Kitchen with great cabinet space and window over the sink, Newer Washer/Dryer units on main lvl with half bath. Spacious master with walk in closet and private 1/2 bath. Hall Bathroom completely renovated with high end finishes. Prime location, walk to top schools, Lake Accotink, Shopping, Resturants and more ! Steps from commuter bus to Pentagon! COA includes gas, heat and water, 2 pools, tennis courts, tot lots and more ! Move right into this delightful and well maintained home.
Last Agent to Sell the Property
(703) 790-1850 sunnyandseth@gmail.com Century 21 Redwood Realty Listed on: 06/06/2019
Last Buyer's Agent
(434) 544-0100 ccarter@rogperformance.com Realty One Group New Heights
We collect this data history from publicly available records. To have your information removed, we recommend requesting removal directly through your county’s website.
Karla Daniels
MYVAHOME.COM LLC
(571) 554-5491
65 Total Sales
1 in West Springfield
$625,000 Price
Rhonda Campbell
Samson Properties
(855) 224-5883
65 Total Sales
1 in West Springfield
$780,000 Price
DANNY LEUNG
Century 21 Redwood Realty
(571) 701-1241
230 Total Sales
2 in West Springfield
$500K - $600K Price Range
David Bediz
RLAH @properties
(844) 831-5074
186 Total Sales
1 in West Springfield
$590,000 Price
Tina Mccabe
EXP Realty LLC
(804) 735-1426
316 Total Sales
1 in West Springfield
$710,000 Price
Donna Hamaker
RLAH @properties
(888) 231-9993
82 Total Sales
1 in West Springfield
$300,000 Price
We collect this data history from publicly available records. To have your information removed, we recommend requesting removal directly through your county’s website.
| Date | Buyer | Sale Price | Title Company |
|---|---|---|---|
| $316,100 | Ekko Title | ||
| $284,000 | Central Title |
We collect this data history from publicly available records. To have your information removed, we recommend requesting removal directly through your county’s website.
| Date | Status | Borrower | Loan Amount |
|---|---|---|---|
| Open | $206,100 | ||
| Previous Owner | $284,000 | ||
| Previous Owner | $206,196 |
We collect this data history from publicly available records. To have your information removed, we recommend requesting removal directly through your county’s website.
| Date | Event | Price | List to Sale | Price per Sq Ft | Prior Sale |
|---|---|---|---|---|---|
| 07/08/2019 07/08/19 | Sold | $316,100 | +0.3% | $218 / Sq Ft | |
| 06/10/2019 06/10/19 | Pending | -- | -- | -- | |
| 06/06/2019 06/06/19 | For Sale | $315,000 | +10.9% | $217 / Sq Ft | |
| 11/01/2016 11/01/16 | Sold | $284,000 | -0.4% | $196 / Sq Ft | View Prior Sale |
| 09/12/2016 09/12/16 | Pending | -- | -- | -- | |
| 09/06/2016 09/06/16 | Price Changed | $285,000 | -1.7% | $196 / Sq Ft | |
| 07/29/2016 07/29/16 | For Sale | $289,900 | 0.0% | $200 / Sq Ft | |
| 07/15/2016 07/15/16 | Pending | -- | -- | -- | |
| 07/12/2016 07/12/16 | Price Changed | $289,900 | -3.0% | $200 / Sq Ft | |
| 07/11/2016 07/11/16 | For Sale | $298,900 | -- | $206 / Sq Ft |
We collect this data history from publicly available records. To have your information removed, we recommend requesting removal directly through your county’s website.
| Year | Tax Paid | Tax Assessment Tax Assessment Total Assessment is a certain percentage of the fair market value that is determined by local assessors to be the total taxable value of land and additions on the property. | Land | Improvement |
|---|---|---|---|---|
| 2025 | $4,223 | $408,260 | $82,000 | $326,260 |
| 2024 | $4,223 | $364,520 | $73,000 | $291,520 |
| 2023 | $3,809 | $337,520 | $68,000 | $269,520 |
| 2022 | $3,979 | $347,960 | $70,000 | $277,960 |
| 2021 | $3,646 | $310,680 | $62,000 | $248,680 |
| 2020 | $3,605 | $304,590 | $61,000 | $243,590 |
| 2019 | $3,417 | $288,710 | $58,000 | $230,710 |
| 2018 | $3,220 | $279,990 | $56,000 | $223,990 |
| 2017 | $3,126 | $269,220 | $54,000 | $215,220 |
| 2016 | -- | $254,040 | $51,000 | $203,040 |
| 2015 | -- | $249,060 | $50,000 | $199,060 |
| 2014 | -- | $234,790 | $47,000 | $187,790 |
Seller's Agent in 2019
Sunny Hammerly
Century 21 Redwood Realty
(703) 965-9627
14 Total Sales
Buyer's Agent in 2019
Yaztka Allen
Realty One Group New Heights
(571) 221-7055
31 Total Sales
Seller's Agent in 2016
Bruce Tyburski
Pearson Smith Realty, LLC
(703) 424-1180
271 Total Sales
Seller Co-Listing Agent in 2016
SARVENAZ SOLTANI
TTR Sotheby's International Realty
(202) 674-5950
18 Total Sales
Buyer's Agent in 2016
Karen Kearns
Weichert Corporate
(703) 244-6101
5 Total Sales
Source: Bright MLS
MLS Number: VAFX1068228
APN: 0793-20-0087
Disclaimer: Certain information contained herein is derived from information provided by parties other than Homes.com. All information provided is deemed reliable, but is not guaranteed to be accurate and should be independently verified.
The data relating to real estate for sale on this website appears in part through the BRIGHT Internet Data Exchange program, a voluntary cooperative exchange of property listing data between licensed real estate brokerage firms, and is provided by BRIGHT through a licensing agreement.
Listing information is from various brokers who participate in the Bright MLS IDX program and not all listings may be visible on the site.
The property information being provided on or through the website is for the personal, non-commercial use of consumers and such information may not be used for any purpose other than to identify prospective properties consumers may be interested in purchasing.
Some properties which appear for sale on the website may no longer be available because they are for instance, under contract, sold or are no longer being offered for sale.
Property information displayed is deemed reliable but is not guaranteed.
Copyright 2026 Bright MLS, Inc.
Ask me questions while you tour the home.