
Jody Buck
Cummings & Co. Realtors
(443) 963-3742
136 Total Sales
1 in Eastport
$6,200,000 Price
Estimated Value: $1,859,000 - $2,058,000
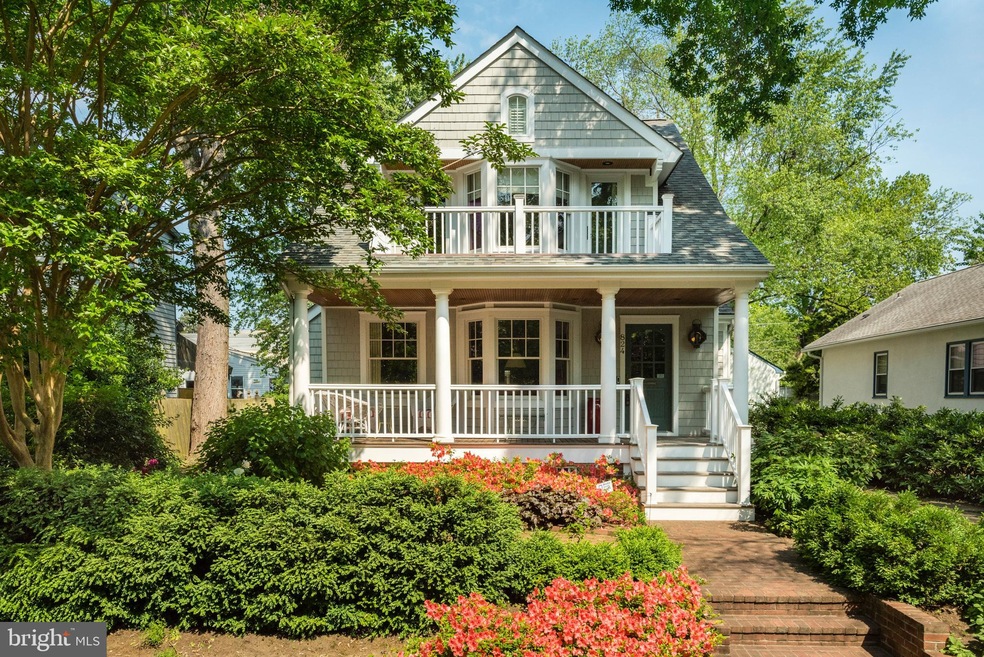
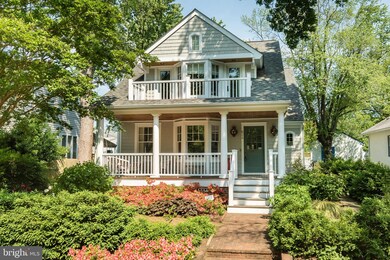
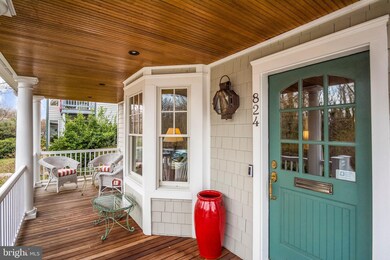
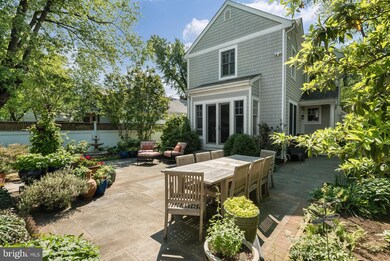
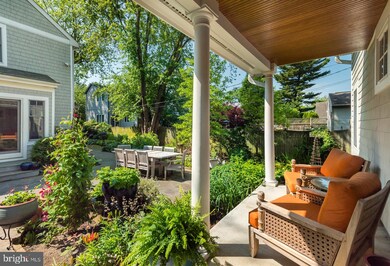
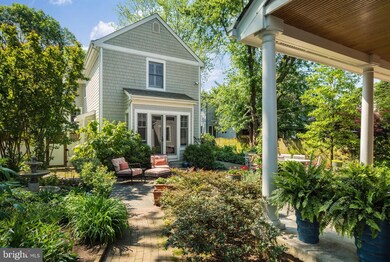
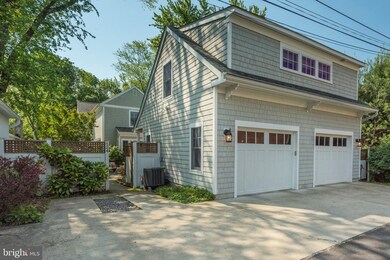
Warm and inviting with beautiful details best describes this Eastport home with Nantucket exterior appeal plus a sophisticated but comfortable interior. The home was newly renovated/built in 2006 but many updates/finishes were added after the owners moved in. American Cherry flooring throughout, built-ins in LR and FR, marble, granite, molding details, French Doors, Anderson Windows, lovely lighting....these are only a few of the many high end details found in this home. The Dining Room is just the right size, the Chef's Kitchen is everything you would want in your kitchen....double sinks, great work space and storage, built in desk area, pantry, upgraded appliances including a 6-burner stove with grill and excellent lighting. The Kitchen opens up to the Family Room that showcases bookcases and an irresistible fireplace with French doors that lead to the outdoor space. The main floor also includes a powder room and wet bar. The second floor is accessed by a lovely staircase with the focus on the master bedroom with walk in closet, vaulted ceilings, and a relaxing, spacious, master bathroom with double sinks, marble flooring, soaking tub, separate shower, all wrapped in spa like colors. The two other bedrooms on this level are large with the same flooring, vaulted ceilings, and a shared bathroom. The laundry room is on this level and there is also a spacious landing ....great light on the landing. Back to the main floor...from the Family Room the present owners decided to add French Doors leading to the detached garage. The backyard hardscape was added after purchase and the stone patio is a delightful walkway to the garage/studio, The backyard is fully fenced and landscaped, plus there are 2 side yards for additional gardening if desired. The 2 car garage is accessed, by car, from the rear and there is also an additional parking space outside the garage. The studio above the garage is finished at the same level of finish as the house and is outstanding. This space has beautiful details, flooring, windows, full bathroom, built-ins....it's beyond other studio/garage finishes. There is a full, unfinished basement that is plumbed for a bathroom. This property is very special....refined elegance with casual beauty. Dual Fuel Heating and Whole House Generator w/load shedder, plus a sophisticated security system with RING doorbell and motion lights, 2 IPE wood decks on front and back porches. COFHOC
Last Agent to Sell the Property
(410) 263-8686 khylah.settle@cbmove.com Coldwell Banker Realty Listed on: 08/31/2019
Last Buyer's Agent
(410) 972-4000 bburris@kw.com Keller Williams Select Realtors of Annapolis License #597300
We collect this data history from publicly available records. To have your information removed, we recommend requesting removal directly through your county’s website.
Jody Buck
Cummings & Co. Realtors
(443) 963-3742
136 Total Sales
1 in Eastport
$6,200,000 Price
Carol Tinnin
RE/MAX Leading Edge
(667) 201-6958
184 Total Sales
1 in Eastport
$500,000 Price
Dustin Oldfather
Compass
(302) 393-2276
1,399 Total Sales
1 in Eastport
$1,150,000 Price
Kara Leddy
Coldwell Banker Realty
(443) 494-8169
64 Total Sales
1 in Eastport
$744,800 Price
Kevin Hughes
Compass
(667) 771-3884
124 Total Sales
2 in Eastport
$550K - $690K Price Range
Andrew Cerrito
Cerrito Realty, LLC
(240) 471-6454
82 Total Sales
2 in Eastport
$285K - $625K Price Range
We collect this data history from publicly available records. To have your information removed, we recommend requesting removal directly through your county’s website.
| Date | Buyer | Sale Price | Title Company |
|---|---|---|---|
| $1,385,000 | Universal Title | ||
| $1,600,000 | -- | ||
| $560,000 | -- | ||
| $125,000 | -- |
We collect this data history from publicly available records. To have your information removed, we recommend requesting removal directly through your county’s website.
| Date | Status | Borrower | Loan Amount |
|---|---|---|---|
| Previous Owner | $1,200,000 |
We collect this data history from publicly available records. To have your information removed, we recommend requesting removal directly through your county’s website.
| Date | Event | Price | List to Sale | Price per Sq Ft |
|---|---|---|---|---|
| 12/17/2019 12/17/19 | Sold | $1,385,000 | -6.1% | $450 / Sq Ft |
| 09/03/2019 09/03/19 | For Sale | $1,474,800 | +6.5% | $479 / Sq Ft |
| 08/31/2019 08/31/19 | Off Market | $1,385,000 | -- | -- |
| 08/31/2019 08/31/19 | For Sale | $1,474,800 | -- | $479 / Sq Ft |
We collect this data history from publicly available records. To have your information removed, we recommend requesting removal directly through your county’s website.
| Year | Tax Paid | Tax Assessment Tax Assessment Total Assessment is a certain percentage of the fair market value that is determined by local assessors to be the total taxable value of land and additions on the property. | Land | Improvement |
|---|---|---|---|---|
| 2025 | $18,398 | $1,461,467 | ||
| 2024 | $18,398 | $1,280,333 | $0 | $0 |
| 2023 | $15,785 | $1,099,200 | $525,300 | $573,900 |
| 2022 | $14,991 | $1,063,967 | $0 | $0 |
| 2020 | $14,008 | $993,500 | $497,500 | $496,000 |
| 2019 | $4,104 | $993,500 | $497,500 | $496,000 |
| 2018 | $13,820 | $993,500 | $497,500 | $496,000 |
| 2017 | $12,222 | $1,024,500 | $0 | $0 |
| 2016 | -- | $967,233 | $0 | $0 |
| 2015 | -- | $909,967 | $0 | $0 |
| 2014 | -- | $852,700 | $0 | $0 |
Seller's Agent in 2019
Day Weitzman
Coldwell Banker (NRT-Southeast-MidAtlantic)
(410) 353-0721
5 in this area
63 Total Sales
Buyer's Agent in 2019
Vic Pascoe
Keller Williams Select Realtors of Annapolis
(301) 252-7771
25 in this area
59 Total Sales
Source: Bright MLS
MLS Number: MDAA411796
APN: 06-000-05549600
Disclaimer: Certain information contained herein is derived from information provided by parties other than Homes.com. All information provided is deemed reliable, but is not guaranteed to be accurate and should be independently verified.
The data relating to real estate for sale on this website appears in part through the BRIGHT Internet Data Exchange program, a voluntary cooperative exchange of property listing data between licensed real estate brokerage firms, and is provided by BRIGHT through a licensing agreement.
Listing information is from various brokers who participate in the Bright MLS IDX program and not all listings may be visible on the site.
The property information being provided on or through the website is for the personal, non-commercial use of consumers and such information may not be used for any purpose other than to identify prospective properties consumers may be interested in purchasing.
Some properties which appear for sale on the website may no longer be available because they are for instance, under contract, sold or are no longer being offered for sale.
Property information displayed is deemed reliable but is not guaranteed.
Copyright 2026 Bright MLS, Inc.
Ask me questions while you tour the home.