
Andrew Riguzzi
Compass
(866) 970-6311
191 Total Sales
2 in Eastport
$410K - $1.2M Price Range
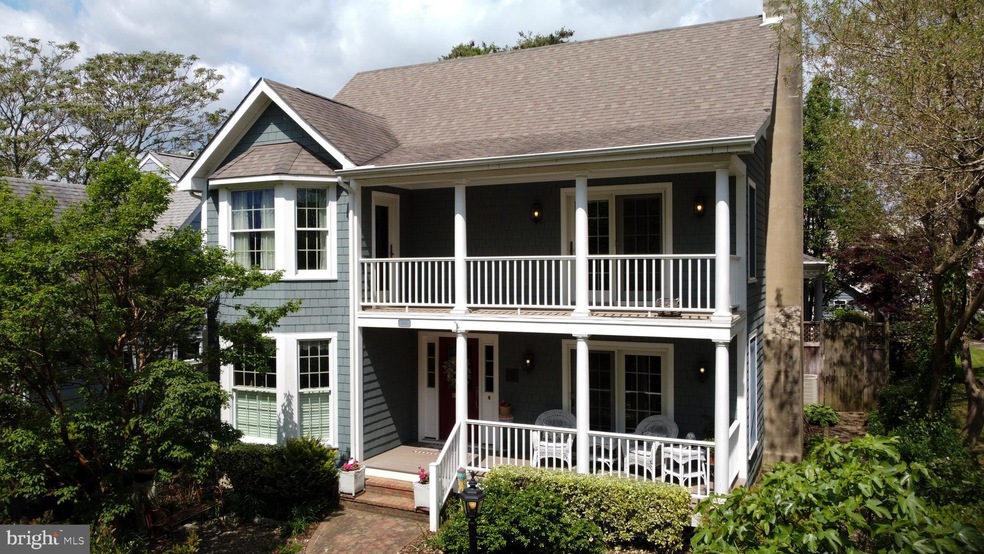
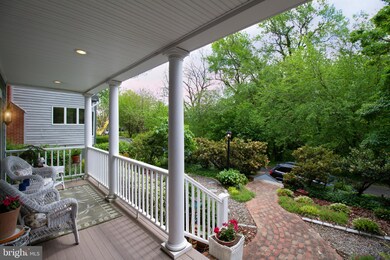
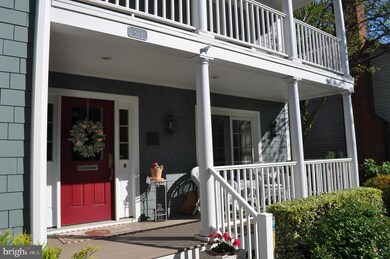
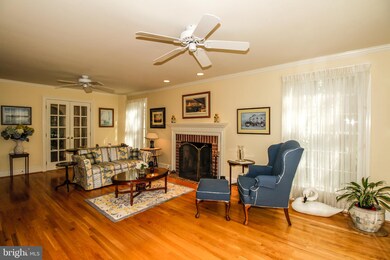
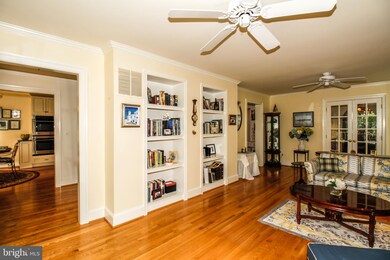

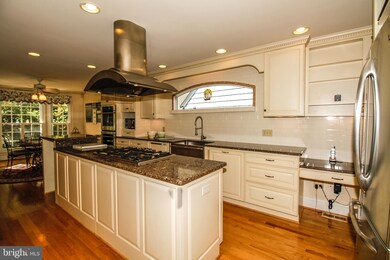
Step into this beautiful home in Eastport and make it yours !! This home is in move in condition, ready for your personal touches. Gleaming hardwood floors lead you to the living room with fireplace. There is a butlers pantry connecting to the formal dining room. Continue into the family room that leads to the back patio area with fabulous landscaping, hardscaping and flowering plants. The kitchen is a cooks dream with upgraded appliances, hood and breakfast nook. This home flows and is a great home for entertaining. Major addition in 2005 family room and formal dining room. Kitchen upgraded in 2010. Gas powered 20KW generator. Landscape irrigation system. Oversized 2 car garage with built in cabinets and workbench. Garden shed with electricity. Repainted sun side of house, garage and shed in 2020. Front of house is all synthetic (low maintenance) material in 2016. Extensive landscaping on dead end street with alley behind the house. Easy walk to everything, shopping center, restaurants, downtown Annapolis. Easy to live home in Eastport. Hurry, it won't last long !! Live the Eastport lifestyle !!
Last Agent to Sell the Property
(410) 972-4000 bburris@kw.com Keller Williams Select Realtors of Annapolis License #597300 Listed on: 05/06/2021
Last Buyer's Agent
(443) 292-6767 travis.gray@evrealestate.com Engel & Völkers Annapolis License #636268
We collect this data history from publicly available records. To have your information removed, we recommend requesting removal directly through your county’s website.
Andrew Riguzzi
Compass
(866) 970-6311
191 Total Sales
2 in Eastport
$410K - $1.2M Price Range
Cheryl Jersey-Lecourt
Long & Foster Real Estate, Inc.
(443) 775-2134
39 Total Sales
2 in Eastport
$915K - $1.7M Price Range
Vinny Steo
Your Home Sold Guaranteed Realty
(410) 267-4216
281 Total Sales
1 in Eastport
$310,000 Price
Tyler Siperko
Compass
(667) 213-6539
155 Total Sales
1 in Eastport
$550,000 Price
Elizabeth Penttinen
Coldwell Banker Realty
(443) 733-6521
37 Total Sales
1 in Eastport
$270,000 Price
Jim Bass
Real Estate Teams, LLC
(240) 693-3591
408 Total Sales
1 in Eastport
$672,500 Price
We collect this data history from publicly available records. To have your information removed, we recommend requesting removal directly through your county’s website.
| Date | Buyer | Sale Price | Title Company |
|---|---|---|---|
| -- | None Listed On Document | ||
| Ross Thomas | $1,300,000 | Eagle Title Llc | |
| Museler William J | $370,000 | -- | |
| Littig Amy | $78,000 | -- |
We collect this data history from publicly available records. To have your information removed, we recommend requesting removal directly through your county’s website.
| Date | Status | Borrower | Loan Amount |
|---|---|---|---|
| Previous Owner | $961,000 |
We collect this data history from publicly available records. To have your information removed, we recommend requesting removal directly through your county’s website.
| Date | Event | Price | List to Sale | Price per Sq Ft |
|---|---|---|---|---|
| 06/29/2021 06/29/21 | Sold | $1,300,000 | -3.7% | $448 / Sq Ft |
| 05/16/2021 05/16/21 | Pending | -- | -- | -- |
| 05/11/2021 05/11/21 | Price Changed | $1,350,000 | -6.9% | $466 / Sq Ft |
| 05/06/2021 05/06/21 | For Sale | $1,450,000 | -- | $500 / Sq Ft |
We collect this data history from publicly available records. To have your information removed, we recommend requesting removal directly through your county’s website.
| Year | Tax Paid | Tax Assessment Tax Assessment Total Assessment is a certain percentage of the fair market value that is determined by local assessors to be the total taxable value of land and additions on the property. | Land | Improvement |
|---|---|---|---|---|
| 2026 | $17,303 | $1,374,300 | $706,700 | $667,600 |
| 2025 | $17,303 | $1,207,467 | ||
| 2024 | $14,954 | $1,040,633 | $0 | $0 |
| 2023 | $12,548 | $873,800 | $521,200 | $352,600 |
| 2022 | $12,087 | $857,833 | $0 | $0 |
| 2020 | $6,727 | $825,900 | $493,900 | $332,000 |
| 2019 | $6,647 | $825,900 | $493,900 | $332,000 |
| 2018 | $11,488 | $825,900 | $493,900 | $332,000 |
| 2017 | $7,721 | $833,000 | $0 | $0 |
| 2016 | -- | $791,333 | $0 | $0 |
| 2015 | -- | $749,667 | $0 | $0 |
| 2014 | -- | $708,000 | $0 | $0 |
Seller's Agent in 2021
Vic Pascoe
Keller Williams Select Realtors of Annapolis
(301) 252-7771
25 in this area
60 Total Sales
Buyer's Agent in 2021
Travis Gray
Engel & Völkers Annapolis
(301) 641-0809
10 in this area
92 Total Sales
Source: Bright MLS
MLS Number: MDAA465354
APN: 06-000-09095800
Disclaimer: Certain information contained herein is derived from information provided by parties other than Homes.com. All information provided is deemed reliable, but is not guaranteed to be accurate and should be independently verified.
The data relating to real estate for sale on this website appears in part through the BRIGHT Internet Data Exchange program, a voluntary cooperative exchange of property listing data between licensed real estate brokerage firms, and is provided by BRIGHT through a licensing agreement.
Listing information is from various brokers who participate in the Bright MLS IDX program and not all listings may be visible on the site.
The property information being provided on or through the website is for the personal, non-commercial use of consumers and such information may not be used for any purpose other than to identify prospective properties consumers may be interested in purchasing.
Some properties which appear for sale on the website may no longer be available because they are for instance, under contract, sold or are no longer being offered for sale.
Property information displayed is deemed reliable but is not guaranteed.
Copyright 2026 Bright MLS, Inc.
Ask me questions while you tour the home.