
Blake Franklin
Hearthstone Real Estate
(458) 201-5434
116 Total Sales
70 in Pendleton
$37K - $500K Price Range
Estimated Value: $315,000 - $351,000
APPLY NOW AT
PENDLETON 3B 1B IN TRIPLEX
$1500.00 DEPSOIT $500.00 OFF 1ST MONTH
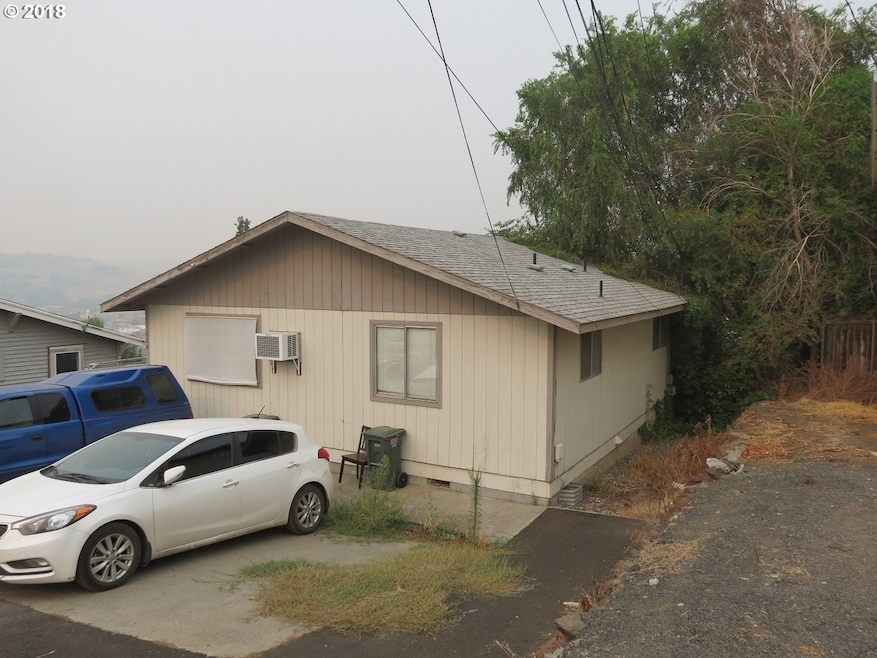
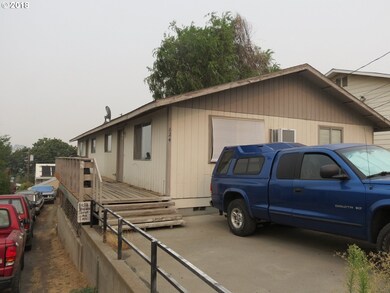
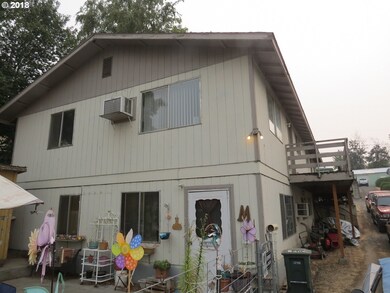
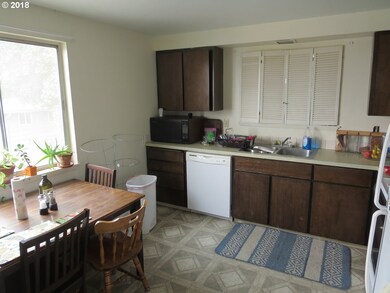
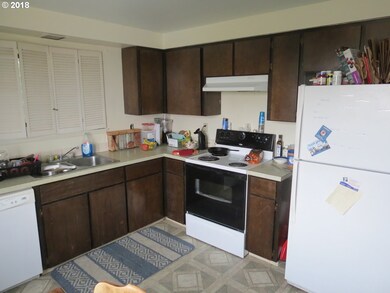
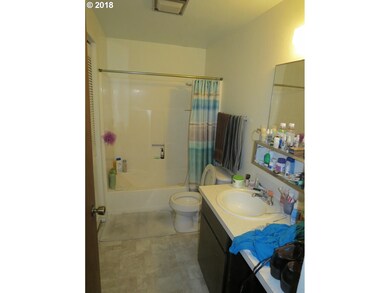
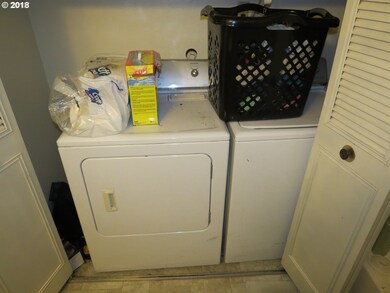
Discover your new home in this charming 1300 square foot residence built in 1977, featuring three cozy bedrooms and a well-appointed bathroom. This inviting property offers a perfect blend of comfort and functionality, making it an ideal choice for anyone seeking a serene living space. With ample room for relaxation and entertaining, you\'ll appreciate the thoughtful layout that maximizes every inch of this home. Enjoy the convenience of washer and dryer hookups, wheelchair access, and an air conditioning unit to keep you cool during the warm months.
Located in a welcoming community, this property is pet-friendly, allowing you to bring your furry friends along. Smoking is not permitted, ensuring a clean and healthy environment for all residents. The home is designed with accessibility in mind, providing ease of movement and comfort for everyone. Whether you're looking to unwind in your private space or explore the nearby amenities, this residence offers the perfect backdrop for a fulfilling lifestyle.
Ready to see this lovely home for yourself? Call our office at to set up an appointment for a self-guided tour or schedule online at . A valid state-issued ID and a $50 cash key deposit are required to pick up the keys, which will be refunded upon their return. Don\'t miss this opportunity-apply online at or visit our office at 251 SW 3rd in Pendleton, OR 97801 for a paper application. We look forward to welcoming you to your new home!
Last Agent to Sell the Property
Coldwell Banker Farley Company License #201211883 Listed on: 11/14/2018
Last Buyer's Agent
Chris Nordstrand
Premiere Property Group, LLC License #201227537
We collect this data history from publicly available records. To have your information removed, we recommend requesting removal directly through your county’s website.
Blake Franklin
Hearthstone Real Estate
(458) 201-5434
116 Total Sales
70 in Pendleton
$37K - $500K Price Range
Joshua Shinabarger
HomeSmart Elite Brokers
(509) 581-3306
114 Total Sales
1 in Pendleton
$26,500 Price
Saul Llamas
Mountain Valley Land Company
(458) 219-8943
88 Total Sales
1 in Pendleton
$121,000 Price
Destiny George
Destined Realty Group
(541) 397-0112
210 Total Sales
8 in Pendleton
$159K - $330K Price Range
Shannon Hartley
Hearthstone Real Estate
(541) 612-7923
176 Total Sales
118 in Pendleton
$18K - $700K Price Range
Shirley Brown
Windermere Grp One Tri-Cities
(509) 519-4188
43 Total Sales
2 in Pendleton
$124K - $380K Price Range
We collect this data history from publicly available records. To have your information removed, we recommend requesting removal directly through your county’s website.
| Date | Buyer | Sale Price | Title Company |
|---|---|---|---|
| $191,000 | Pioneer Title Co |
We collect this data history from publicly available records. To have your information removed, we recommend requesting removal directly through your county’s website.
| Date | Status | Borrower | Loan Amount |
|---|---|---|---|
| Open | $77,000 |
We collect this data history from publicly available records. To have your information removed, we recommend requesting removal directly through your county’s website.
| Date | Event | Price | List to Sale | Price per Sq Ft |
|---|---|---|---|---|
| 06/08/2026 06/08/26 | Off Market | $1,200 | -- | -- |
| 05/14/2026 05/14/26 | Price Changed | $1,200 | -2.0% | $1 / Sq Ft |
| 04/23/2026 04/23/26 | For Rent | $1,225 | 0.0% | -- |
| 02/26/2020 02/26/20 | Sold | $191,000 | -4.0% | $68 / Sq Ft |
| 10/02/2019 10/02/19 | Pending | -- | -- | -- |
| 05/16/2019 05/16/19 | For Sale | $199,000 | -4.8% | $71 / Sq Ft |
| 05/09/2019 05/09/19 | Pending | -- | -- | -- |
| 11/14/2018 11/14/18 | For Sale | $209,000 | -- | $75 / Sq Ft |
We collect this data history from publicly available records. To have your information removed, we recommend requesting removal directly through your county’s website.
| Year | Tax Paid | Tax Assessment Tax Assessment Total Assessment is a certain percentage of the fair market value that is determined by local assessors to be the total taxable value of land and additions on the property. | Land | Improvement |
|---|---|---|---|---|
| 2025 | $2,481 | $134,750 | $26,580 | $108,170 |
| 2023 | $2,365 | $127,020 | $25,050 | $101,970 |
| 2022 | $2,231 | $123,330 | $0 | $0 |
| 2021 | $2,244 | $119,740 | $23,600 | $96,140 |
| 2020 | $2,167 | $116,260 | $22,900 | $93,360 |
| 2018 | $2,105 | $109,600 | $21,580 | $88,020 |
| 2017 | $2,055 | $106,409 | $20,949 | $85,460 |
| 2016 | $1,942 | $103,320 | $20,340 | $82,980 |
| 2015 | $1,943 | $94,570 | $18,610 | $75,960 |
| 2014 | $1,860 | $94,570 | $18,610 | $75,960 |
Seller's Agent in 2020
Jerry Baker
Coldwell Banker Farley Company
(541) 276-0021
230 Total Sales
CN
Buyer's Agent in 2020
Chris Nordstrand
Premiere Property Group, LLC
Source: Regional Multiple Listing Service (RMLS)
MLS Number: 18141101
APN: 110684
Disclaimer: Certain information contained herein is derived from information provided by parties other than Homes.com. All information provided is deemed reliable, but is not guaranteed to be accurate and should be independently verified.
The content relating to real estate for sale on this web site comes in part from the IDX program of the RMLS™ of Portland, Oregon. Real estate listings held by brokerage firms other than Ten-X are marked with the RMLS™ logo, and detailed information about these properties includes the names of the listing brokers. Listing content is copyright © 2026 RMLS™, Portland, Oregon. Some properties which appear for sale on this web site may subsequently have sold or may no longer be available. All information provided is deemed reliable but is not guaranteed and should be independently verified.
Ask me questions while you tour the home.