8244 Bostic Dr Fishers, IN 46038
Fishers AreaHighlights
- View of Trees or Woods
- Deck
- Vaulted Ceiling
- New Britton Elementary School Rated A
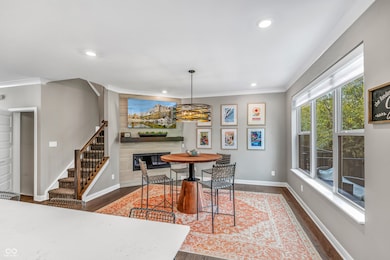
- Fireplace in Hearth Room
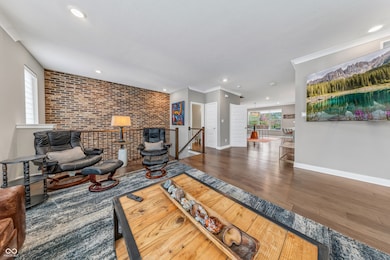
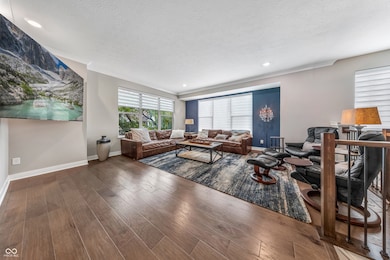
- Engineered Wood Flooring
About This Home
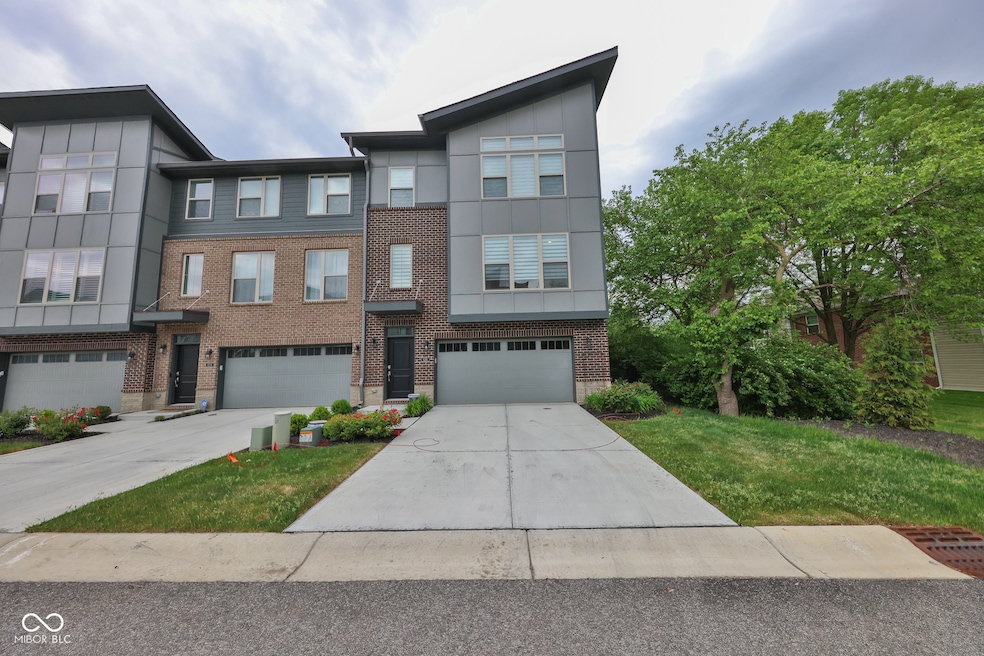
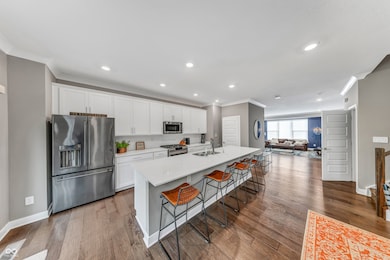
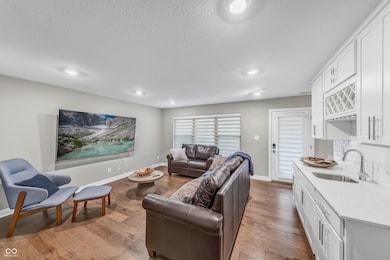
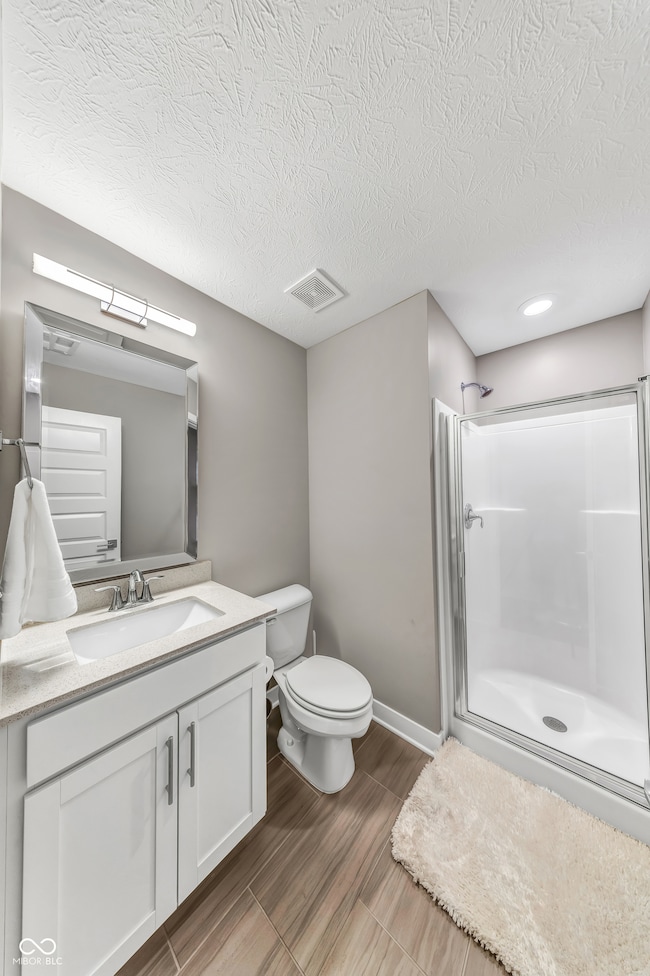
Seeking a FURNISHED short OR long term high-end Townhome in Fishers? Look no further. This 3 Bedroom 3 1/2 Bath Townhome is available in the heart of Downtown Fishers in the Nickel Plate District will fit the bill. Coveted End Unit at the Rear of the Complex w/ Private Setting - you don't hear road noise from 116th - Contemporary Design and Smart Home Technology. The home features 2 Independent areas for entertaining - the main level and lower level - both with leather couches and 84" TV's. Chef's Kitchen w/GE Cafe Appliances, Massive Island & Pantry. Engineered Hardwoods throughout. WALK-OUT Lower Level w/Deck and the main level features a balcony with gas grill. The lower level also features a Wet Bar & Full Bath. Easily walk or bike to local attractions including the Nickel Plate Trail, Fishers Farmer Market or enjoy a night out at Cooper & Cow Steakhouse, Tiburon, Hotel Nickel Plate. Just a 1 mile commute to I-69 so you can easily get to events at Fishers Event Center, Top Golf, Ruoff Music Center or Downtown Indianapolis. This 3 bedroom features 1 King bed, 1 queen and 2 twin beds. Enough parking for 4 vehicles and easily sleeps up to 6 people. Fully furnished.
Listing Agent
RE/MAX Realty Services Brokerage Email: chris@indyplace.com License #RB14031306 Listed on: 10/27/2025

Townhouse Details
Home Type
- Townhome
Year Built
- Built in 2021
Lot Details
- 3,049 Sq Ft Lot
HOA Fees
- $167 Monthly HOA Fees
Parking
- 2 Car Attached Garage
Home Design
- Split Level Home
- Brick Exterior Construction
- Slab Foundation
- Cement Siding
Interior Spaces
- Multi-Level Property
- Furnished
- Vaulted Ceiling
- Fireplace in Hearth Room
- Entrance Foyer
- Breakfast Room
- Engineered Wood Flooring
- Views of Woods
Kitchen
- Eat-In Kitchen
- Breakfast Bar
- Microwave
- Dishwasher
- Disposal
Bedrooms and Bathrooms
- 3 Bedrooms
- Walk-In Closet
Laundry
- Laundry on upper level
- Dryer
- Washer
- Sink Near Laundry
Home Security
Accessible Home Design
- Accessibility Features
- Accessible Entrance
Outdoor Features
- Deck
- Patio
- Porch
Utilities
- Forced Air Heating and Cooling System
- High Efficiency Heating System
- Heating System Uses Natural Gas
- Water Heater
- Water Purifier
- Water Softener is Owned
- High Speed Internet
Listing and Financial Details
- Security Deposit $3,750
- Property Available on 10/27/25
- Tenant pays for all utilities, cable TV
- The owner pays for dues mandatory, association fees, taxes
- $50 Application Fee
- Tax Lot 706
- Assessor Parcel Number 291036001029000006
Community Details
Overview
- 116 Towns Subdivision
- Property managed by RE/MAX REALTY SERVICES
Pet Policy
- No Pets Allowed
Security
- Fire and Smoke Detector
- Fire Sprinkler System
Map
Property History
We collect this data history from publicly available records. To have your information removed, we recommend requesting removal directly through your county’s website.
| Date | Event | Price | List to Sale | Price per Sq Ft | Prior Sale |
|---|---|---|---|---|---|
| 07/06/2026 07/06/26 | Price Changed | $4,000 | +6.7% | $2 / Sq Ft | |
| 10/27/2025 10/27/25 | For Rent | $3,750 | +7.1% | -- | |
| 06/13/2025 06/13/25 | Rented | $3,500 | 0.0% | -- | |
| 05/23/2025 05/23/25 | Under Contract | -- | -- | -- | |
| 04/28/2025 04/28/25 | For Rent | $3,500 | +6.1% | -- | |
| 06/20/2022 06/20/22 | Rented | $3,300 | 0.0% | -- | |
| 05/31/2022 05/31/22 | Under Contract | -- | -- | -- | |
| 05/20/2022 05/20/22 | For Rent | $3,300 | 0.0% | -- | |
| 11/12/2020 11/12/20 | Sold | $377,385 | -2.0% | $148 / Sq Ft | View Prior Sale |
| 09/01/2020 09/01/20 | Pending | -- | -- | -- | |
| 08/12/2020 08/12/20 | Price Changed | $384,995 | -0.1% | $151 / Sq Ft | |
| 07/08/2020 07/08/20 | For Sale | $385,385 | -- | $151 / Sq Ft |
Source: MIBOR Broker Listing Cooperative®
MLS Number: 22070136
APN: 29-10-36-001-029.000-006
Disclaimer: Certain information contained herein is derived from information provided by parties other than Homes.com. All information provided is deemed reliable, but is not guaranteed to be accurate and should be independently verified.
All data is obtained from various sources and may not have been verified by broker or MLS GRID. Supplied Open House Information is subject to change without notice. All information should be independently reviewed and verified for accuracy. Properties may or may not be listed by the office/agent presenting the information. Some IDX listings have been excluded from this website.
Listings courtesy of MIBOR Broker Listing Cooperative® as distributed by MLS GRID.
Based on information submitted to the MLS GRID
- 8232 Bostic Dr
- 8233 Dan Allen Dr
- 7814 Hampton Place
- 11416 Charleston Pkwy
- 11437 Enclave Blvd
- 7713 Raleigh Ln
- 7701 Raleigh Ln
- 11372 Nickel Row
- 11364 Nickel Row
- 11369 Nickel Row
- 11373 Nickel Row
- 8686 Morgan Dr
- 8694 Morgan Dr
- 8677 Morgan Dr
- 11309 Hartford Ln
- 8704 Morgan Dr
- 7775 Kemble Ct
- 11405 Lantern Rd
- 11129 Tufton St
- 11956 Citywalk Dr
- 7809 Hampton Place
- 8362 Enclave Blvd
- 8594 E 116th St
- 11757 Garden Cir E
- 606 S Sunblest Blvd S
- 9 Municipal Dr
- 11671 Maple St
- 7795 Kenetta Ct
- 8681 Edison Plaza Dr
- 7717 Cambridge Dr
- 11199 Lantern Rd
- 11110 Lantern Rd
- 507 Conner Creek Dr
- 10950 Lantern Woods Blvd
- 10732 Bella Vista Dr
- 12347 Windsor Dr E
- 11433 Union St
- 11547 Yard St
- 11255 Slate Stone Dr
- 10510 Kings Wy Rd
Ask me questions while you tour the home.