
Albert Rodriguez
Equity Union
(747) 294-2100
83 Total Sales
4 in East Lancaster
$300K - $495K Price Range
Estimated Value: $396,721
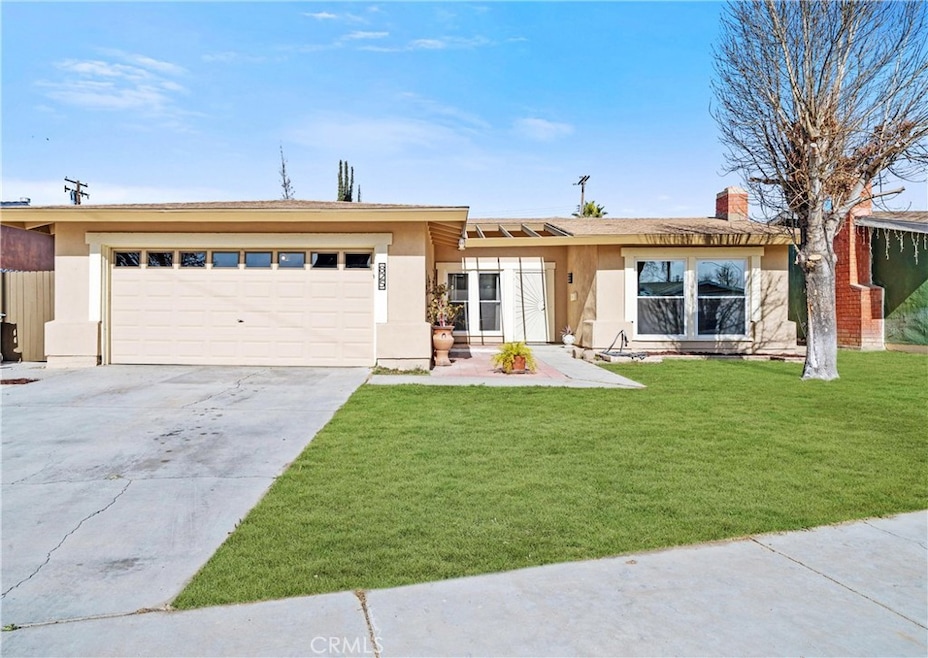
Would you take a look at this spacious, three bedroom home which an extra large yard and private covered patio located on a quiet cul-de-sac? This home has had recent renovations including interior paint, new water heater, some new windows and more! There is a bright and airy front room in addition to a large family room off the kitchen just perfect for entertaining guests! The primary bedroom offers privacy and convenience as there is a slider out to your private patio. This home is priced to fly off the shelf so get your offer in now!
Last Agent to Sell the Property
Berkshire Hathaway HomeServices Troth, Realtors Brokerage Phone: 661-609-0494 License #01046988 Listed on: 01/26/2025
Co-Listed By
Berkshire Hathaway HomeServices Troth, Realtors Brokerage Phone: 661-609-0494 License #00825926
We collect this data history from publicly available records. To have your information removed, we recommend requesting removal directly through your county’s website.
Albert Rodriguez
Equity Union
(747) 294-2100
83 Total Sales
4 in East Lancaster
$300K - $495K Price Range
Henry Avalos
777 Real Estate & Investments
(818) 946-0112
30 Total Sales
2 in East Lancaster
$575,000 Price Range
Linda Ojeda
Luxury Collective
(424) 372-0165
111 Total Sales
1 in East Lancaster
$380,000 Price
Rodrigo Suerte Felipe
eXp Realty of California Inc
(661) 592-1144
77 Total Sales
3 in East Lancaster
$140K - $547K Price Range
The Kate Christiansen Group
Equity Union
(661) 347-2167
170 Total Sales
2 in East Lancaster
$410,000 Price Range
Darlene Alonzo
Sync Brokerage, Inc
(661) 405-3727
12 Total Sales
1 in East Lancaster
$495,000 Price
We collect this data history from publicly available records. To have your information removed, we recommend requesting removal directly through your county’s website.
| Date | Buyer | Sale Price | Title Company |
|---|---|---|---|
| $405,000 | Lawyers Title Company | ||
| -- | American Coast Title Company | ||
| $95,000 | Lawyers Title Company | ||
| $187,176 | Pacific Coast Title |
We collect this data history from publicly available records. To have your information removed, we recommend requesting removal directly through your county’s website.
| Date | Status | Borrower | Loan Amount |
|---|---|---|---|
| Open | $397,664 | ||
| Previous Owner | $26,397 | ||
| Previous Owner | $104,500 | ||
| Previous Owner | $92,591 | ||
| Previous Owner | $209,500 | ||
| Previous Owner | $80,100 | ||
| Previous Owner | $28,000 | ||
| Previous Owner | $111,000 | ||
| Previous Owner | $35,000 |
We collect this data history from publicly available records. To have your information removed, we recommend requesting removal directly through your county’s website.
| Date | Event | Price | List to Sale | Price per Sq Ft |
|---|---|---|---|---|
| 03/05/2025 03/05/25 | Sold | $405,000 | 0.0% | $277 / Sq Ft |
| 02/04/2025 02/04/25 | Price Changed | $405,000 | +1.3% | $277 / Sq Ft |
| 01/26/2025 01/26/25 | For Sale | $399,900 | -- | $274 / Sq Ft |
We collect this data history from publicly available records. To have your information removed, we recommend requesting removal directly through your county’s website.
| Year | Tax Paid | Tax Assessment Tax Assessment Total Assessment is a certain percentage of the fair market value that is determined by local assessors to be the total taxable value of land and additions on the property. | Land | Improvement |
|---|---|---|---|---|
| 2025 | $3,072 | $121,694 | $24,334 | $97,360 |
| 2024 | $2,907 | $119,308 | $23,857 | $95,451 |
| 2023 | $2,848 | $116,970 | $23,390 | $93,580 |
| 2022 | $2,665 | $114,678 | $22,932 | $91,746 |
| 2021 | $2,281 | $112,431 | $22,483 | $89,948 |
| 2020 | $2,259 | $111,279 | $22,253 | $89,026 |
| 2019 | $2,223 | $109,098 | $21,817 | $87,281 |
| 2018 | $2,115 | $106,960 | $21,390 | $85,570 |
| 2016 | $2,010 | $102,809 | $20,560 | $82,249 |
| 2015 | $1,989 | $101,266 | $20,252 | $81,014 |
| 2014 | $1,993 | $99,284 | $19,856 | $79,428 |
J
Seller's Agent in 2025
Jodie Shepherd-Troth
Berkshire Hathaway HomeServices Troth, Realtors
(661) 609-0494
5 in this area
87 Total Sales
M
Seller Co-Listing Agent in 2025
Mark Troth
Berkshire Hathaway HomeServices Troth, Realtors
(661) 948-4646
4 in this area
25 Total Sales
J
Buyer's Agent in 2025
Jorge Abich
Socal Platinum Properties
(213) 407-2700
1 in this area
11 Total Sales
Source: California Regional Multiple Listing Service (CRMLS)
MLS Number: SR25018013
APN: 3146-012-039
Disclaimer: Certain information contained herein is derived from information provided by parties other than Homes.com. All information provided is deemed reliable, but is not guaranteed to be accurate and should be independently verified.
The multiple listing data appearing on this website, or contained in reports produced therefrom, is owned and copyrighted by California Regional Multiple Listing Service, Inc. ("CRMLS") and is protected by all applicable copyright laws. Information provided is for viewer's personal, non-commercial use and may not be used for any purpose other than to identify prospective properties the viewer may be interested in purchasing. All listing data, including but not limited to square footage and lot size is believed to be accurate, but the listing Agent, listing Broker and CRMLS and its affiliates do not warrant or guarantee such accuracy. The viewer should independently verify the listed data prior to making any decisions based on such information by personal inspection and/or contacting a real estate professional.
Based on information from California Regional Multiple Listing Service, Inc. and /or other sources. All data, including all measurements and calculations of area, is obtained from various sources and has not been, and will not be, verified by broker or MLS. All information should be independently reviewed and verified for accuracy. Properties may or may not be listed by the office/agent presenting the information
Ask me questions while you tour the home.