
Lindsay Adams
Pillario Property Management LLC
(928) 615-8737
146 Total Sales
8 in Near Eastside
$41K - $255K Price Range
Estimated Value: $264,000 - $285,000
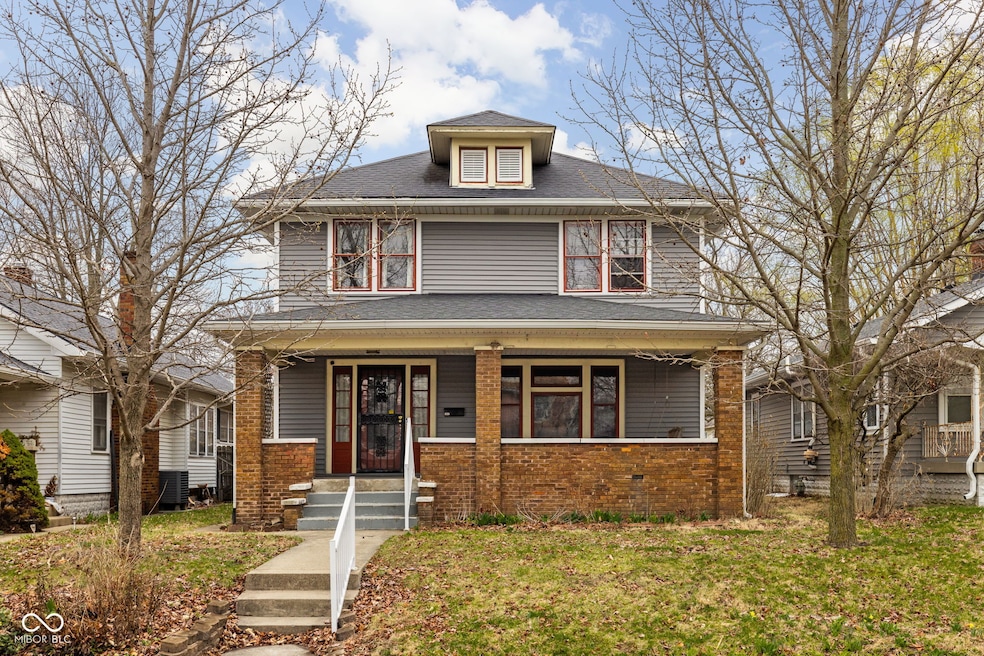
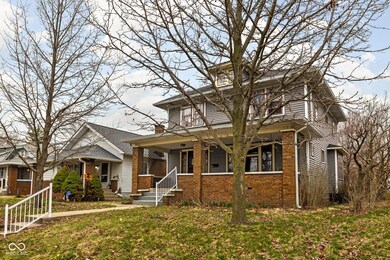
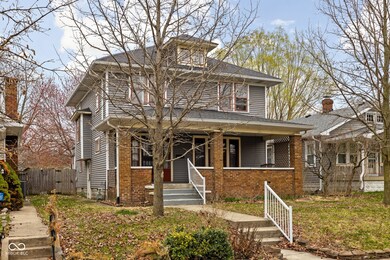
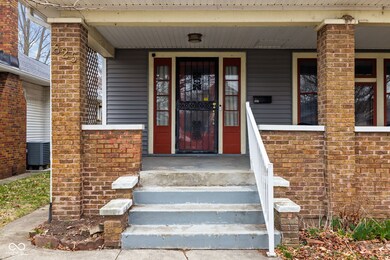
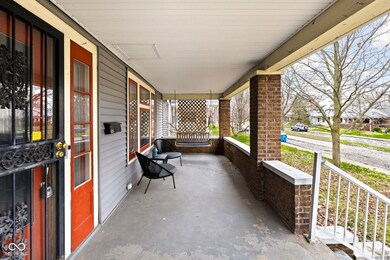
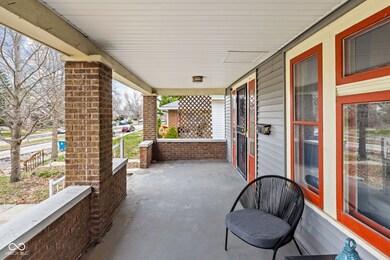
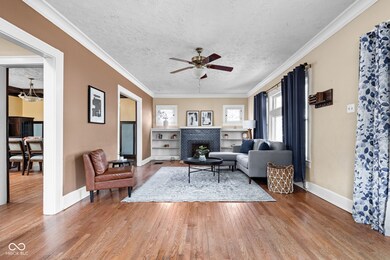
Emerson Heights// Beautiful Craftsman Foursquare overlooking the esplanade! Boasting 5 bedrooms and 1 1/2 baths, this home offers ample space with over 2600 square feet of living area. You'll immediately fall in love with the original hardwood floors, custom craftsman-built ins, and the inviting gas ventless fireplace that adds warmth and charm. On the first floor, enjoy a giant living room perfect for entertaining, a large dining room with coffered ceilings and chair rail moulding, and a kitchen with vintage solid wood cabinets that provide a touch of nostalgia. Additional features include a mudroom, a convenient half-bath, and a versatile bedroom that can easily serve as a home office or flex space. Upstairs, discover four generously sized bedrooms and a full bath. The expansive front porch is the ideal spot to unwind, while the large backyard features a spacious deck, swimming pool, and plenty of room for outdoor activities. A 2-car garage and massive basement completes the property, providing both convenience and storage. Newly updated HVAC with whole house humidifier, 7 year old roof, water heater 2012, washer and dryer 2024.
Last Agent to Sell the Property
@properties Brokerage Email: maguirre@atpropertiesind.com License #RB19001552 Listed on: 03/21/2025
Last Buyer's Agent
Dustin Dubree
Monteith-Legault Real Estate C
We collect this data history from publicly available records. To have your information removed, we recommend requesting removal directly through your county’s website.
Lindsay Adams
Pillario Property Management LLC
(928) 615-8737
146 Total Sales
8 in Near Eastside
$41K - $255K Price Range
Dana Rivers
Resolute Realty
(855) 687-6664
35 Total Sales
4 in Near Eastside
$160K - $178K Price Range
S. Russell Coston
Realty of America LLC
(317) 376-7025
10 Total Sales
1 in Near Eastside
$148,250 Price
Latasha Lee
F.C. Tucker Company
(463) 238-4868
5 Total Sales
1 in Near Eastside
$190,000 Price
RJ Russell
Highgarden Real Estate
(317) 333-7427
108 Total Sales
2 in Near Eastside
$80K - $244K Price Range
Erin Scott
F.C. Tucker Company
(463) 231-3064
74 Total Sales
7 in Near Eastside
$72K - $300K Price Range
We collect this data history from publicly available records. To have your information removed, we recommend requesting removal directly through your county’s website.
| Date | Buyer | Sale Price | Title Company |
|---|---|---|---|
| -- | Security Title | ||
| Bolton Megan | -- | None Listed On Document | |
| Fetter Andrew R | -- | Lendres Escrow And Title | |
| Fetter Megan Ann | $149,900 | -- |
We collect this data history from publicly available records. To have your information removed, we recommend requesting removal directly through your county’s website.
| Date | Status | Borrower | Loan Amount |
|---|---|---|---|
| Open | $265,780 | ||
| Previous Owner | Bolton Megan | $139,461 | |
| Previous Owner | Fetter Rew | $142,405 | |
| Previous Owner | Guichelaar John P | $18,800 |
We collect this data history from publicly available records. To have your information removed, we recommend requesting removal directly through your county’s website.
| Date | Event | Price | List to Sale | Price per Sq Ft | Prior Sale |
|---|---|---|---|---|---|
| 04/25/2025 04/25/25 | Sold | $274,000 | +1.9% | $150 / Sq Ft | |
| 03/26/2025 03/26/25 | Pending | -- | -- | -- | |
| 03/21/2025 03/21/25 | For Sale | $269,000 | +79.5% | $147 / Sq Ft | |
| 12/09/2016 12/09/16 | Sold | $149,900 | 0.0% | $82 / Sq Ft | View Prior Sale |
| 10/25/2016 10/25/16 | Off Market | $149,900 | -- | -- | |
| 10/15/2016 10/15/16 | For Sale | $149,900 | -- | $82 / Sq Ft |
We collect this data history from publicly available records. To have your information removed, we recommend requesting removal directly through your county’s website.
| Year | Tax Paid | Tax Assessment Tax Assessment Total Assessment is a certain percentage of the fair market value that is determined by local assessors to be the total taxable value of land and additions on the property. | Land | Improvement |
|---|---|---|---|---|
| 2025 | $2,877 | $257,400 | $23,500 | $233,900 |
| 2024 | $2,795 | $233,000 | $23,500 | $209,500 |
| 2023 | $2,795 | $230,100 | $23,500 | $206,600 |
| 2022 | $2,846 | $233,000 | $23,500 | $209,500 |
| 2021 | $2,247 | $188,600 | $23,500 | $165,100 |
| 2020 | $2,109 | $176,600 | $8,600 | $168,000 |
| 2019 | $1,930 | $159,200 | $8,600 | $150,600 |
| 2018 | $1,726 | $141,800 | $8,600 | $133,200 |
| 2017 | $1,438 | $129,700 | $8,600 | $121,100 |
| 2016 | $656 | $85,100 | $8,600 | $76,500 |
| 2014 | $1,825 | $84,400 | $8,600 | $75,800 |
| 2013 | $2,035 | $86,300 | $8,600 | $77,700 |
MA
Seller's Agent in 2025
Michelle Aguirre
@properties
(219) 508-3914
15 in this area
65 Total Sales
DD
Buyer's Agent in 2025
Dustin Dubree
Monteith-Legault Real Estate C
TM
Seller's Agent in 2016
Terry Melvin
RE/MAX
DH
Buyer's Agent in 2016
David Hoyt
eXp Realty, LLC
Source: MIBOR Broker Listing Cooperative®
MLS Number: 22025374
APN: 49-10-04-128-169.000-101
Disclaimer: Certain information contained herein is derived from information provided by parties other than Homes.com. All information provided is deemed reliable, but is not guaranteed to be accurate and should be independently verified.
All data is obtained from various sources and may not have been verified by broker or MLS GRID. Supplied Open House Information is subject to change without notice. All information should be independently reviewed and verified for accuracy. Properties may or may not be listed by the office/agent presenting the information. Some IDX listings have been excluded from this website.
Listings courtesy of MIBOR Broker Listing Cooperative® as distributed by MLS GRID.
Based on information submitted to the MLS GRID
Ask me questions while you tour the home.