
Lucy Mierop
RE/MAX Market
(630) 866-5554
138 Total Sales
1 in Des Plaines
$385,000 Price

Estimated Value: $251,130
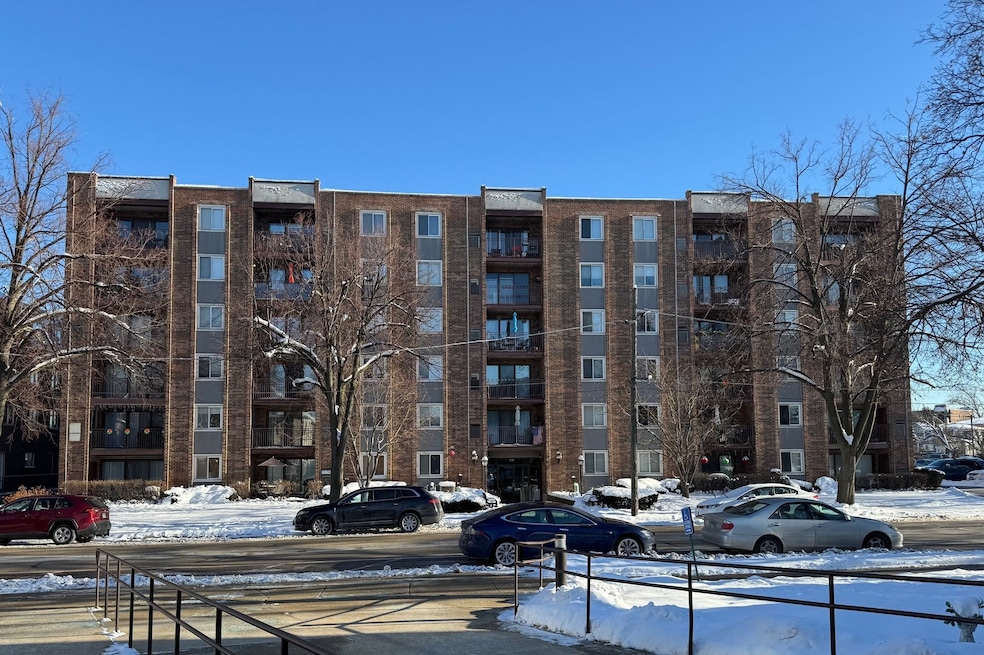
Estate Sale! Just Listed! Very Nice 2rd Floor Condo in the Heart of Downtown - Sunset Views from your Private Balcony - Split Floor Plan is ideal for Guests or Home Office - Freshly Painted - All New Carpet - Newer Kitchen - Secure Elevator Building includes Parking and Laundry - Bike Room, Storage, Party Room - Easy to Show!
Last Agent to Sell the Property
RE/MAX Suburban License #475100802 Listed on: 12/12/2025
Last Buyer's Agent
Niki Syllantavos
Redfin Corporation License #475133119
We collect this data history from publicly available records. To have your information removed, we recommend requesting removal directly through your county’s website.
Lucy Mierop
RE/MAX Market
(630) 866-5554
138 Total Sales
1 in Des Plaines
$385,000 Price
Sharon Lynch
@properties Christie's International Real Estate
(224) 258-0623
68 Total Sales
15 in Des Plaines
$130K - $1.1M Price Range
Elona Orlovska
Chicagoland Brokers, Inc.
(708) 853-6521
74 Total Sales
3 in Des Plaines
$116K - $320K Price Range
Kinga Korpacz
Exit Realty Redefined
(773) 492-8059
240 Total Sales
9 in Des Plaines
$158K - $468K Price Range
Julie Roback
Baird & Warner
(224) 279-6533
273 Total Sales
1 in Des Plaines
$276,000 Price
Gloria Zrnich
HomeSmart Connect LLC
(773) 825-3585
67 Total Sales
1 in Des Plaines
$163,501 Price
We collect this data history from publicly available records. To have your information removed, we recommend requesting removal directly through your county’s website.
| Date | Buyer | Sale Price | Title Company |
|---|---|---|---|
| $245,000 | Primary Title Services | ||
| Kolinski Nancy | -- | None Available | |
| Kolinski Robert J | -- | -- |
We collect this data history from publicly available records. To have your information removed, we recommend requesting removal directly through your county’s website.
| Date | Status | Borrower | Loan Amount |
|---|---|---|---|
| Open | $196,000 |
We collect this data history from publicly available records. To have your information removed, we recommend requesting removal directly through your county’s website.
| Date | Event | Price | List to Sale | Price per Sq Ft |
|---|---|---|---|---|
| 02/12/2026 02/12/26 | Sold | $245,000 | -1.6% | $204 / Sq Ft |
| 01/01/2026 01/01/26 | Pending | -- | -- | -- |
| 12/12/2025 12/12/25 | For Sale | $249,000 | -- | $208 / Sq Ft |
We collect this data history from publicly available records. To have your information removed, we recommend requesting removal directly through your county’s website.
| Year | Tax Paid | Tax Assessment Tax Assessment Total Assessment is a certain percentage of the fair market value that is determined by local assessors to be the total taxable value of land and additions on the property. | Land | Improvement |
|---|---|---|---|---|
| 2025 | $2,567 | $18,239 | $696 | $17,543 |
| 2024 | $2,567 | $15,704 | $619 | $15,085 |
| 2023 | $2,456 | $15,704 | $619 | $15,085 |
| 2022 | $2,456 | $15,704 | $619 | $15,085 |
| 2021 | $855 | $13,206 | $502 | $12,704 |
| 2020 | $783 | $13,206 | $502 | $12,704 |
| 2019 | $771 | $14,716 | $502 | $14,214 |
| 2018 | $808 | $9,571 | $444 | $9,127 |
| 2017 | $2,812 | $9,571 | $444 | $9,127 |
| 2016 | $1,461 | $9,571 | $444 | $9,127 |
| 2015 | $1,670 | $10,045 | $386 | $9,659 |
| 2014 | $1,601 | $10,045 | $386 | $9,659 |
| 2013 | $1,598 | $10,045 | $386 | $9,659 |
Seller's Agent in 2026
William Farrell
RE/MAX Suburban
(847) 845-4938
110 Total Sales
NS
Buyer's Agent in 2026
Niki Syllantavos
Redfin Corporation
Source: Midwest Real Estate Data (MRED)
MLS Number: 12528534
APN: 09-20-202-036-1029
Disclaimer: Certain information contained herein is derived from information provided by parties other than Homes.com. All information provided is deemed reliable, but is not guaranteed to be accurate and should be independently verified.
All data is obtained from various sources and may not have been verified by broker or MLS GRID. Supplied Open House Information is subject to change without notice. All information should be independently reviewed and verified for accuracy. Properties may or may not be listed by the office/agent presenting the information. Some IDX listings have been excluded from this website.
Listings courtesy of Midwest Real Estate Data (MRED) as distributed by MLS GRID.
Based on information submitted to the MLS GRID
Ask me questions while you tour the home.