NOT LISTED FOR SALE

8255 E 131st St Fishers, IN 46038

Fishers Area

Estimated Value: $393,000 - $428,656

3 Beds
2.5 Baths
2,080 Sq Ft
$199/Sq Ft Est. Value

Sale Details

Date Sold: December 8, 2020

Last sale price $269,990 $130 Per Sq Ft

Est. 52% increase in value since last sale

Current estimated payment $2,564 / mo

32 Days on Market

Highlights

  • 0.57 Acre Lot
  • Vaulted Ceiling
  • Wood Flooring
  • New Britton Elementary School Rated A
  • Traditional Architecture
  • Thermal Windows

About This Home

As of December 2020

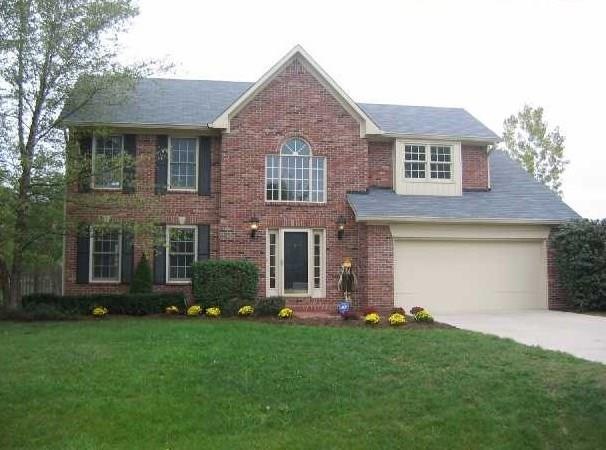
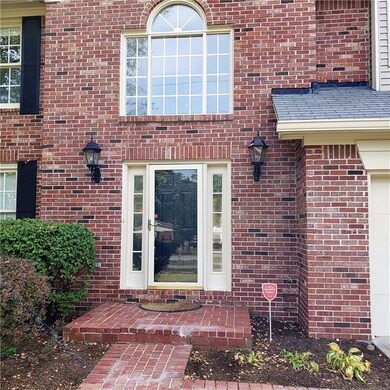
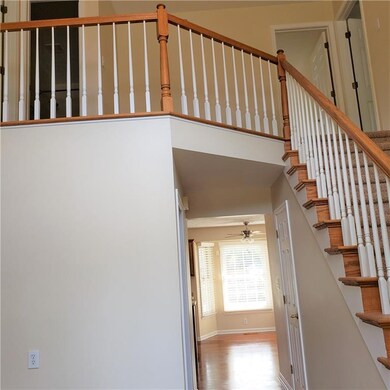
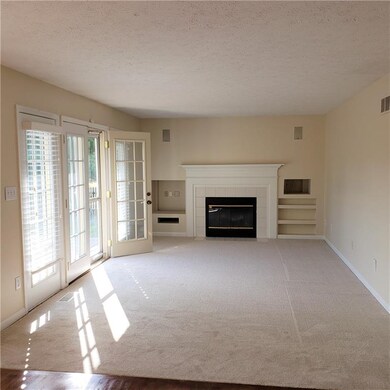
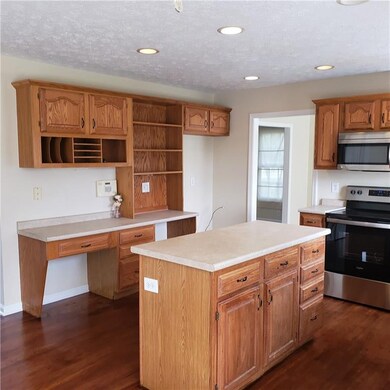
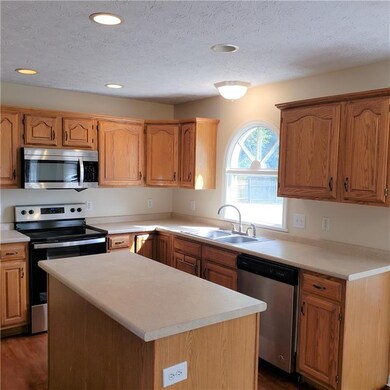
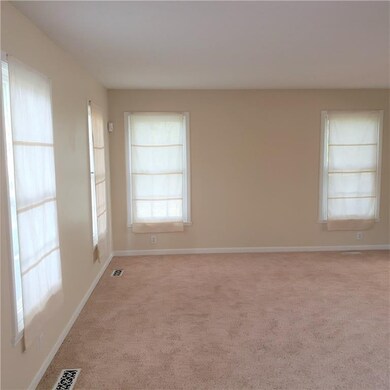
Convenient location with over a 1/2 AC fenced yard is just the start! The private setting w/ spacious views has no neighbors looking in! This custom built beauty features two story entrance, refinished hardwood floors, formal LR and DR, plus kitchen with hardwoods, built-in desk and island! FR has fireplace plus built-in media niche! Lavish MBR with vaulted ceiling adjoins MBA with new glass block shower surround, new plumbing fixtures and deep corner tub. No need to haul clothes up and down stairs with the upstairs laundry room! Second BR is also large, and has window seat. New & newer carpet, int & ext paint in 2020, new fixtures, stately two story brick front with decorative window. Custom Quality throughout!

Last Agent to Sell the Property

Beverly Fast Sinclair

Keller Williams Indpls Metro N License #RB14016655 Listed on: 09/22/2020

Keller Williams Indpls Metro N

Last Buyer's Agent

Deborah Sullivan

Berkshire Hathaway Home

Berkshire Hathaway Home

Range of Values:

--
Value Increase
--
Percent Increase
--
Adjusted for Inflation
Collateral Analytics

Collateral Analytics Collateral Analytics AVMs (Automated Valuation Model) employ a number of statistical approaches combined with neighborhood-specific comparable selection guarantees the most up-to-date and precise valuations.

Not Available

Collateral Analytics does not have data for the current month. Please view the chart for historical values.

ICE

ICE Mortgage Technology ICE Mortgage Technology’s AVM (Automated Valuation Model) is a state-of-the-art online residential property valuation tool that provides a quick and accurate estimate of the value of almost any home in the U.S.

Not Available

ICE Mortgage Technology does not have data for the current month. Please view the chart for historical values.

First American

First American First American Data & Analytics’ next-generation AVM combines unrivaled data assets with a blended ensemble of valuation models to produce highly accurate, reliable valuations you can trust.

Not Available

First American does not have data for the current month. Please view the chart for historical values.

Quantarium

Quantarium Quantarium’s valuation service, repeatedly proven the industry’s most accurate and comprehensive, is supercharged with a self-learning and auto-tuning AI engine that continually becomes smarter and more accurate as it processes daily inputs from the industry’s leading RE data lake.

Not Available

Quantarium does not have data for the current month. Please view the chart for historical values.

Average Value
Not Available
List Price
Sold Price
Create a Home Valuation Report for This Property
The Home Valuation Report is an in-depth analysis detailing your home's value as well as a comparison with similar homes in the area

Home Details

Home Type

  • Single Family

Est. Annual Taxes

  • $4,784

Year Built

  • Built in 1992

Lot Details

  • 24,816 Sq Ft Lot
  • Property is Fully Fenced

Parking

  • 2 Car Attached Garage
  • Driveway

Home Design

  • Traditional Architecture
  • Brick Exterior Construction
  • Cement Siding

Interior Spaces

  • 2-Story Property
  • Built-in Bookshelves
  • Vaulted Ceiling
  • Thermal Windows
  • Family Room with Fireplace
  • Wood Flooring
  • Crawl Space
  • Fire and Smoke Detector

Kitchen

  • Electric Oven
  • Microwave
  • Dishwasher
  • Disposal

Bedrooms and Bathrooms

  • 3 Bedrooms

Attic

  • Attic Fan
  • Attic Access Panel

Utilities

  • Central Air
  • Heat Pump System
  • Electric Water Heater
  • High Speed Internet

Community Details

  • Fawnsbrook Woods Subdivision

Listing and Financial Details

  • Assessor Parcel Number 291025302001000006

Home Details

Home Type

Single Family

Est. Annual Taxes

$4,784

Year Built

Built in 1992

Lot Details

0.57 Acres

Parking

2

Listing Details

  • Property Sub Type: Single Family Residence
  • Architectural Style: TraditonalAmerican
  • Property Type: Residential
  • New Construction: No
  • Tax Year: 2019
  • Year Built: 1992
  • Garage Y N: Yes
  • Lot Size Acres: 0.5697
  • Subdivision Name: FAWNSBROOK WOODS
  • Inspection Warranties: Not Applicable
  • Property Description: Convenient location with over a 1/2 AC fenced yard is just the start! The private setting w/ spacious views has no neighbors looking in! This custom built beauty features two story entrance, refinished hardwood floors, formal LR and DR, plus kitchen with hardwoods, built-in desk and island! FR has fireplace plus built-in media niche! Lavish MBR with vaulted ceiling adjoins MBA with new glass block shower surround, new plumbing fixtures and deep corner tub. No need to haul clothes up and down stairs with the upstairs laundry room! Second BR is also large, and has window seat. New & newer carpet, int & ext paint in 2020, new fixtures, stately two story brick front with decorative window. Custom Quality throughout!
  • Transaction Type: Sale
  • Open House Count: 0
  • Open House Public Count: 0
  • Special Features: None

Interior Features

  • Basement: No
  • Appliances: Dishwasher, Disposal, Microwave, Electric Oven
  • Levels: Two
  • Full Bathrooms: 2
  • Half Bathrooms: 1
  • Total Bathrooms: 3
  • Total Bedrooms: 3
  • Fireplace Features: Family Room
  • Fireplaces: 1
  • Interior Amenities: Attic Access, Built In Book Shelves, Raised Ceiling(s), Hardwood Floors, Windows Thermal
  • Living Area: 2080
  • Other Equipment: Smoke Detector
  • Room Count: 8
  • Areas Interior: Foyer - 2 Story,Foyer Large,Living Room Formal,Laundry Room Upstairs
  • Eating Area: Breakfast Room,Separate Room
  • Basement Full Bathrooms: 0
  • Main Level Full Bathrooms: 0
  • Sq Ft Main Upper: 2080
  • Main Level Sq Ft: 1107
  • Basement Half Bathrooms: 0
  • Main Half Bathrooms: 1
  • Master Bedroom Description: Bedroom 2nd Master
  • Total Sq Ft: 2080
  • Kitchen Features: Center Island,Kitchen Some Updates
  • Upper Level Sq Ft: 973

Exterior Features

  • Construction Materials: Brick, Cement Siding
  • Disclosures: Not Applicable
  • Exterior Features: Driveway Concrete, Fence Complete
  • Foundation Details: Crawl Space
  • Association Maintained Building Exterior: 0
  • Porch: Deck Main Level,Porch Open

Garage/Parking

  • Garage Spaces: 2
  • Fuel: Electric
  • Garage Parking Description: Attached
  • Garage Parking Other: Garage Door Opener,Finished Garage

Utilities

  • Sewer: Sewer Connected
  • Cooling: Central Air, Attic Fan
  • Heating: Heat Pump
  • Water Source: Public
  • Solid Waste: 1
  • Utility Options: High Speed Internet Avail
  • Water Heater: Electric

Lot Info

  • Property Attached Yn: No
  • Parcel Number: 291025302001000006
  • Acres: 1/2-1 Acre
  • Lot Information: Corner,Tree Mature,Trees Small
  • Lot Number: 1
  • Lot Size: 24,816

Green Features

  • Green Certification Y N: 0

Tax Info

  • Tax Annual Amount: 4784
  • Semi Annual Property Tax Amt: 2392
  • Tax Exemption: None

MLS Schools

  • School District: Hamilton Southeastern

Ownership History

We collect this data history from publicly available records. To have your information removed, we recommend requesting removal directly through your county’s website.

Date Name Owned For Owner Type

Purchase Details

Listed on
Sep 22, 2020
Closed on
Dec 8, 2020
Sold by
Cbc Investments Llc
Bought by
Seller's Agent
Beverly Fast Sinclair
Keller Williams Indpls Metro N
Buyer's Agent
Deborah Sullivan
Berkshire Hathaway Home
List Price
$288,500
Sold Price
$269,990
Premium/Discount to List
-$18,510
-6.42%
Current Estimated Value
$410,389

Home Financials for this Owner

Home Financials are based on the most recent Mortgage that was taken out on this home.
Estimated Appreciation
$140,399
Avg. Annual Appreciation
7.70%
Original Mortgage
$261,890
Interest Rate
2.8%
Mortgage Type
New Conventional

Purchase Details

Closed on
Apr 23, 2014
Sold by
Sinclair Charles L and Sinclair Beverly Fast A
Bought by
Cbc Investments Llc

Purchase Details

Closed on
Aug 31, 2007
Sold by
Meyers William S and Meyers Ann E
Bought by
Sinclair Charles L and Sinclair Beverly A Fast

Home Financials for this Owner

Home Financials are based on the most recent Mortgage that was taken out on this home.
Original Mortgage
$123,280
Interest Rate
7.25%
Mortgage Type
Purchase Money Mortgage
Source: Public Records

Home Values in the Area

Source: Public Records

Average Home Value in this Area


Source: Public Records

Agents Specializing in Fishers, IN

See All Agents

Purchase History

We collect this data history from publicly available records. To have your information removed, we recommend requesting removal directly through your county’s website.

Date Buyer Sale Price Title Company
-- Indiana Home Title
Cbc Investments Llc -- None Available
Sinclair Charles L -- None Available
Source: Public Records

Mortgage History

We collect this data history from publicly available records. To have your information removed, we recommend requesting removal directly through your county’s website.

Date Status Borrower Loan Amount
Open $261,890
Closed Edwards Justin C $261,890
Previous Owner Sinclair Charles L $235,446
Previous Owner Sinclair Charles L $123,280
Source: Public Records

Property History

We collect this data history from publicly available records. To have your information removed, we recommend requesting removal directly through your county’s website.

Date Event Price List to Sale Price per Sq Ft
12/08/2020 12/08/20 Sold $269,990 0.0% $130 / Sq Ft
10/25/2020 10/25/20 Pending -- -- --
10/12/2020 10/12/20 Price Changed $269,990 -1.4% $130 / Sq Ft
10/02/2020 10/02/20 Price Changed $273,900 -1.8% $132 / Sq Ft
09/29/2020 09/29/20 Price Changed $278,900 -1.8% $134 / Sq Ft
09/26/2020 09/26/20 Price Changed $283,900 -1.6% $136 / Sq Ft
09/22/2020 09/22/20 For Sale $288,500 -- $139 / Sq Ft
Source: MIBOR Broker Listing Cooperative®

Tax History

We collect this data history from publicly available records. To have your information removed, we recommend requesting removal directly through your county’s website.

Year Tax Paid Tax Assessment Tax Assessment Total Assessment is a certain percentage of the fair market value that is determined by local assessors to be the total taxable value of land and additions on the property. Land Improvement
2025 $3,716 $360,300 $125,000 $235,300
2024 $3,193 $323,000 $125,000 $198,000
2023 $3,193 $289,800 $72,900 $216,900
2022 $3,293 $279,300 $72,900 $206,400
2021 $3,117 $262,600 $72,900 $189,700
2020 $2,558 $215,600 $72,900 $142,700
2019 $4,783 $205,800 $53,300 $152,500
2018 $4,635 $199,700 $53,300 $146,400
2017 $4,656 $202,500 $53,300 $149,200
2016 $4,231 $185,100 $53,300 $131,800
2014 $4,043 $188,000 $53,300 $134,700
2013 $4,043 $180,400 $53,300 $127,100
Source: Public Records

Agents Affiliated with this Home

  • Section Image
  • Section Image
See All Agents

Map

Source: MIBOR Broker Listing Cooperative®

MLS Number: MBR21737067

MIBOR Broker Listing Cooperative®

APN: 29-10-25-302-001.000-006

Your Personal Tour Guide

Ask me questions while you tour the home.