
Cindy Stockhaus
Better Homes and Gardens Real Estate Gold Key
(888) 513-4880
211 Total Sales
1 in Fishers
$555,000 Price


Estimated Value: $444,000 - $487,000

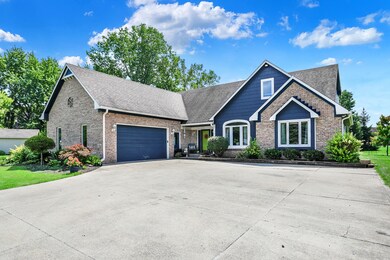
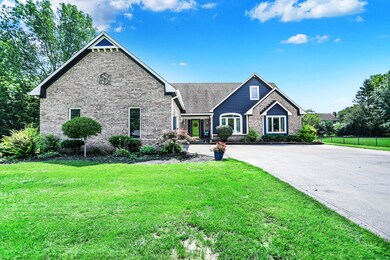
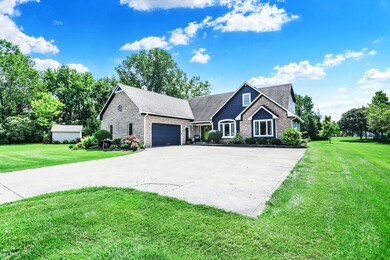
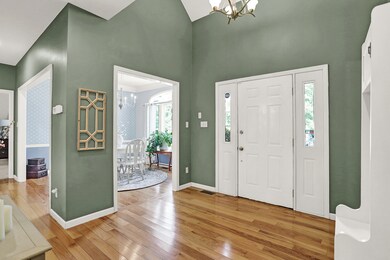
Stunning 4 bed, 2.5 bath custom home on over half an acre, offering ample space and privacy. Great Room features vaulted ceilings and cozy gas fireplace. Gorgeous real hardwood floors flow seamlessly throughout. The Kitchen has been thoughtfully renovated, featuring granite countertops & custom backsplash. With 9-foot ceilings on the main level, the space feels open and airy. Relax in the spacious 4- season Sunroom drenched in natural sun light. Main level Primary Bedroom for your convenience & privacy. Recent updates include new windows in the Living Rm, new flooring in Dining Rm, new exterior siding & fresh paint, new A/C. Outside, enjoy the lovely patio area and fenced area for pets. Home is in the highly desirable Fishers school district and close to shopping, dining, and Interstates.
Last Agent to Sell the Property
Steve Lew Real Estate Group, LLC Brokerage Email: steve@listwithlew.com License #RB14046291 Listed on: 04/12/2024
Last Buyer's Agent
Steve Snyder
Ferris Property Group
Cindy Stockhaus
Better Homes and Gardens Real Estate Gold Key
(888) 513-4880
211 Total Sales
1 in Fishers
$555,000 Price
Peg Tharp Atherton
F.C. Tucker Company
(877) 848-3992
71 Total Sales
2 in Fishers
$330K - $690K Price Range
Robin DeLuca
F.C. Tucker Company
(888) 861-7177
39 Total Sales
4 in Fishers
$340K - $735K Price Range
Emily Dyer Humphrey
Carpenter, REALTORS®
(888) 483-6537
134 Total Sales
15 in Fishers
$273K - $1.9M Price Range
Nathan Baurley
T&H Realty Services, Inc.
(855) 680-0506
108 Total Sales
1 in Fishers
$221,500 Price
Erica Edwards
Century 21 Scheetz - Carmel
(877) 640-3647
131 Total Sales
2 in Fishers
$400K - $589K Price Range
We collect this data history from publicly available records. To have your information removed, we recommend requesting removal directly through your county’s website.
| Date | Event | Price | List to Sale | Price per Sq Ft | Prior Sale |
|---|---|---|---|---|---|
| 06/24/2024 06/24/24 | Sold | $440,000 | -4.2% | $158 / Sq Ft | |
| 05/23/2024 05/23/24 | Pending | -- | -- | -- | |
| 05/11/2024 05/11/24 | Price Changed | $459,500 | -1.1% | $165 / Sq Ft | |
| 04/18/2024 04/18/24 | For Sale | $464,500 | 0.0% | $166 / Sq Ft | |
| 04/13/2024 04/13/24 | Pending | -- | -- | -- | |
| 04/12/2024 04/12/24 | For Sale | $464,500 | +67.4% | $166 / Sq Ft | |
| 07/06/2016 07/06/16 | Sold | $277,500 | +0.9% | $99 / Sq Ft | View Prior Sale |
| 06/03/2016 06/03/16 | Pending | -- | -- | -- | |
| 05/24/2016 05/24/16 | For Sale | $274,900 | -- | $98 / Sq Ft |
We collect this data history from publicly available records. To have your information removed, we recommend requesting removal directly through your county’s website.
| Year | Tax Paid | Tax Assessment Tax Assessment Total Assessment is a certain percentage of the fair market value that is determined by local assessors to be the total taxable value of land and additions on the property. | Land | Improvement |
|---|---|---|---|---|
| 2025 | $4,154 | $394,400 | $125,000 | $269,400 |
| 2024 | $4,154 | $360,200 | $125,000 | $235,200 |
| 2023 | $2,980 | $273,100 | $60,500 | $212,600 |
| 2022 | $3,054 | $258,100 | $60,500 | $197,600 |
| 2021 | $2,917 | $244,800 | $60,500 | $184,300 |
| 2020 | $2,922 | $246,500 | $60,500 | $186,000 |
| 2019 | $2,910 | $254,200 | $52,900 | $201,300 |
| 2018 | $2,944 | $246,300 | $52,900 | $193,400 |
| 2017 | $2,871 | $244,100 | $52,900 | $191,200 |
| 2016 | $2,634 | $226,400 | $52,900 | $173,500 |
| 2014 | $2,423 | $223,900 | $52,900 | $171,000 |
| 2013 | $2,423 | $214,200 | $52,900 | $161,300 |
Seller's Agent in 2024
Steve Lew
Steve Lew Real Estate Group, LLC
(317) 658-2042
854 Total Sales
SS
Buyer's Agent in 2024
Steve Snyder
Ferris Property Group
Seller's Agent in 2016
John Long
Coldwell Banker - Kaiser
(317) 750-9698
97 Total Sales
WL
Seller Co-Listing Agent in 2016
William Long
Coldwell Banker - Kaiser
14 Total Sales
AA
Buyer's Agent in 2016
Anita Adkins
Matlock Realty Group
Source: MIBOR Broker Listing Cooperative®
MLS Number: 21973457
APN: 29-10-25-302-003.000-006
Disclaimer: Certain information contained herein is derived from information provided by parties other than Homes.com. All information provided is deemed reliable, but is not guaranteed to be accurate and should be independently verified.
All data is obtained from various sources and may not have been verified by broker or MLS GRID. Supplied Open House Information is subject to change without notice. All information should be independently reviewed and verified for accuracy. Properties may or may not be listed by the office/agent presenting the information. Some IDX listings have been excluded from this website.
Listings courtesy of MIBOR Broker Listing Cooperative® as distributed by MLS GRID.
Based on information submitted to the MLS GRID
Ask me questions while you tour the home.