R
Seller's Agent in 2025
RU NIU
Wetrust Realty
(626) 382-1688
10 Total Sales
Estimated Value: $808,000 - $843,000
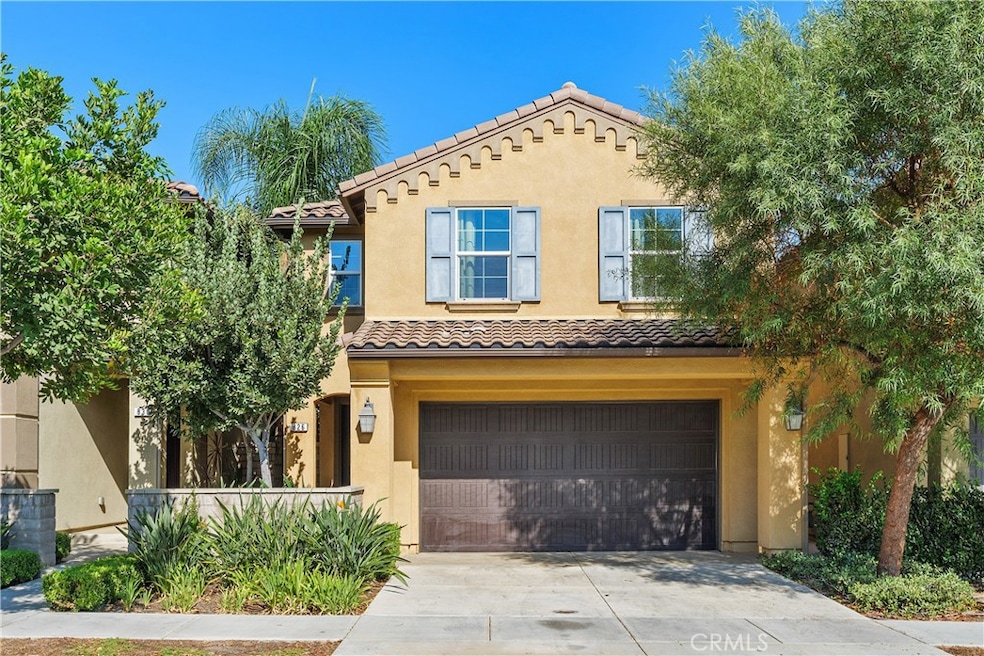
Built in 2017, this former builder’s model home is a Modern Energy Star Certified property designed for comfort and efficiency. Offering a flexible layout with four bedrooms and three bathrooms (public record shows three bedrooms), this residence features a convenient first-floor bedroom and full bath.Spanning approximately 2,439 square feet, the home showcases an open and airy floor plan filled with natural light. The main level features durable wood-style flooring, while the upper level and stairs are finished with carpet for comfort. The chef’s kitchen includes a large center island with seating, stainless steel appliances, solid-surface countertops, a gas range, plentiful cabinetry, a walk-in pantry, and an adjoining dining area that flows seamlessly to a private enclosed patio—ideal for both everyday living and entertaining.Upstairs, a spacious loft offers versatility for whatever suits your needs. The primary suite includes a walk-in closet with custom organizers and a spa-inspired en-suite bathroom with dual vanities, soaking tub, and separate shower. Two additional upstairs bedrooms share a full bath, while a second-floor laundry room adds everyday convenience.Located in the gated Harvest community, residents enjoy resort-style amenities including a pool and spa, clubhouse, fitness center, BBQ areas, community gardens, and playgrounds. Additional highlights include an attached two-car garage, tankless water heater, low HOA dues, and proximity to the Claremont Colleges, shopping, dining, schools, and freeway access.This upgraded, move-in-ready home is a rare opportunity in one of Upland’s most desirable gated communities!
Last Agent to Sell the Property
Wetrust Realty Brokerage Phone: 626-260-2333 License #02115727 Listed on: 09/11/2025
We collect this data history from publicly available records. To have your information removed, we recommend requesting removal directly through your county’s website.
We collect this data history from publicly available records. To have your information removed, we recommend requesting removal directly through your county’s website.
| Date | Buyer | Sale Price | Title Company |
|---|---|---|---|
| -- | Lawyers Title | ||
| $820,000 | Lawyers Title | ||
| $599,000 | Fidelity National Title Co |
We collect this data history from publicly available records. To have your information removed, we recommend requesting removal directly through your county’s website.
| Date | Status | Borrower | Loan Amount |
|---|---|---|---|
| Open | $656,000 |
We collect this data history from publicly available records. To have your information removed, we recommend requesting removal directly through your county’s website.
| Date | Event | Price | List to Sale | Price per Sq Ft |
|---|---|---|---|---|
| 12/05/2025 12/05/25 | Sold | $820,000 | -1.8% | $336 / Sq Ft |
| 10/01/2025 10/01/25 | Price Changed | $835,000 | -1.6% | $342 / Sq Ft |
| 09/11/2025 09/11/25 | For Sale | $849,000 | 0.0% | $348 / Sq Ft |
| 07/12/2024 07/12/24 | Rented | $4,200 | 0.0% | -- |
| 06/15/2024 06/15/24 | For Rent | $4,200 | +9.1% | -- |
| 05/24/2023 05/24/23 | Rented | $3,850 | 0.0% | -- |
| 05/01/2023 05/01/23 | For Rent | $3,850 | 0.0% | -- |
| 04/28/2023 04/28/23 | Off Market | $3,850 | -- | -- |
| 09/14/2021 09/14/21 | Rented | $3,500 | 0.0% | -- |
| 09/05/2021 09/05/21 | Under Contract | -- | -- | -- |
| 08/31/2021 08/31/21 | Price Changed | $3,500 | -7.9% | $1 / Sq Ft |
| 07/30/2021 07/30/21 | For Rent | $3,800 | -- | -- |
We collect this data history from publicly available records. To have your information removed, we recommend requesting removal directly through your county’s website.
| Year | Tax Paid | Tax Assessment Tax Assessment Total Assessment is a certain percentage of the fair market value that is determined by local assessors to be the total taxable value of land and additions on the property. | Land | Improvement |
|---|---|---|---|---|
| 2026 | $11,972 | $820,000 | $287,000 | $533,000 |
| 2025 | $11,972 | $668,063 | $233,822 | $434,241 |
| 2024 | $11,577 | $654,963 | $229,237 | $425,726 |
| 2023 | $11,474 | $642,120 | $224,742 | $417,378 |
| 2022 | $11,310 | $629,529 | $220,335 | $409,194 |
| 2021 | $11,453 | $617,186 | $216,015 | $401,171 |
| 2020 | $11,248 | $610,857 | $213,800 | $397,057 |
| 2019 | $11,418 | $573,646 | $165,646 | $408,000 |
| 2018 | $11,243 | $562,398 | $162,398 | $400,000 |
| 2017 | $0 | $159,214 | $159,214 | $0 |
R
Seller's Agent in 2025
RU NIU
Wetrust Realty
(626) 382-1688
10 Total Sales

Buyer's Agent in 2025
Matthew Serrano
RE/MAX
(626) 375-7978
34 Total Sales
Seller's Agent in 2024
Kaylyn Zhu
International Home Realty
(949) 838-7451
13 Total Sales
M
Buyer's Agent in 2023
Marcy Pekar
REAL BROKERAGE TECHNOLOGIES
Buyer's Agent in 2021
Joseph Porreca
CONCIERGE REALTY GROUP
(909) 784-8889
79 Total Sales
Buyer Co-Listing Agent in 2021
Geoff Hamill
Vista Sotheby's International
(909) 552-9727
232 Total Sales
Source: California Regional Multiple Listing Service (CRMLS)
MLS Number: AR25208632
Disclaimer: Certain information contained herein is derived from information provided by parties other than Homes.com. All information provided is deemed reliable, but is not guaranteed to be accurate and should be independently verified.
The multiple listing data appearing on this website, or contained in reports produced therefrom, is owned and copyrighted by California Regional Multiple Listing Service, Inc. ("CRMLS") and is protected by all applicable copyright laws. Information provided is for viewer's personal, non-commercial use and may not be used for any purpose other than to identify prospective properties the viewer may be interested in purchasing. All listing data, including but not limited to square footage and lot size is believed to be accurate, but the listing Agent, listing Broker and CRMLS and its affiliates do not warrant or guarantee such accuracy. The viewer should independently verify the listed data prior to making any decisions based on such information by personal inspection and/or contacting a real estate professional.
Based on information from California Regional Multiple Listing Service, Inc. and /or other sources. All data, including all measurements and calculations of area, is obtained from various sources and has not been, and will not be, verified by broker or MLS. All information should be independently reviewed and verified for accuracy. Properties may or may not be listed by the office/agent presenting the information
Ask me questions while you tour the home.