NOT LISTED FOR SALE

Estimated Value: $1,341,000 - $1,432,444

3 Beds
2 Baths
1,565 Sq Ft
$881/Sq Ft Est. Value

Sale Details

Date Sold: October 21, 2021

Last sale price $1,300,000 $831 Per Sq Ft

Est. 6% increase in value since last sale

Current estimated payment $8,868 / mo

5 Days on Market

Highlights

  • Primary Bedroom Suite
  • Room in yard for a pool
  • Cathedral Ceiling
  • Open Floorplan
  • Property is near park
  • Wood Flooring

About This Home

As of October 2021

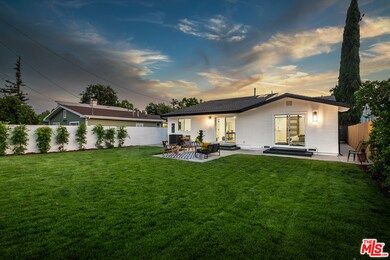
Fully remodeled modern farmhouse re-mastered top to bottom with open airy living spaces, engineered wood floors, vaulted ceilings, designer light fixtures & recessed lighting. Cozy up around sleek floor-to-ceiling fireplace opposite light-filled dining room & brilliant new kitchen with quartz countertops incl. sapphire peninsula with waterfall edge, stainless steel appliances, loads of storage & farm sink. Spacious family room opens to outdoors. Large master retreat offers access to garden, enviable walk-in wardrobe with custom built-ins & barn door to new designer en suite with double vanity, walk-in glass shower & separate tub. Bright guest beds share beautifully tiled bath with glass step-in shower. Great laundry room offers extra storage. Enjoy patio dining & manicured backyard to host family & friends for cookouts and lawn games. Garage has EV charger. Charming neighborhood--the perfect place to call home near fitness studios/gyms, entertainment, shops, cafes & specialty markets.

Last Agent to Sell the Property

Craig Strong

Compass License #01450987 Listed on: 08/19/2021

Compass

Co-Listed By

Kristin Neithercut

Compass License #02003278

Last Buyer's Agent

Martin Lazarian

License #01457363

Range of Values:

--
Value Increase
--
Percent Increase
--
Adjusted for Inflation
Collateral Analytics

Collateral Analytics Collateral Analytics AVMs (Automated Valuation Model) employ a number of statistical approaches combined with neighborhood-specific comparable selection guarantees the most up-to-date and precise valuations.

Not Available

Collateral Analytics does not have data for the current month. Please view the chart for historical values.

ICE

ICE Mortgage Technology ICE Mortgage Technology’s AVM (Automated Valuation Model) is a state-of-the-art online residential property valuation tool that provides a quick and accurate estimate of the value of almost any home in the U.S.

Not Available

ICE Mortgage Technology does not have data for the current month. Please view the chart for historical values.

First American

First American First American Data & Analytics’ next-generation AVM combines unrivaled data assets with a blended ensemble of valuation models to produce highly accurate, reliable valuations you can trust.

Not Available

First American does not have data for the current month. Please view the chart for historical values.

Quantarium

Quantarium Quantarium’s valuation service, repeatedly proven the industry’s most accurate and comprehensive, is supercharged with a self-learning and auto-tuning AI engine that continually becomes smarter and more accurate as it processes daily inputs from the industry’s leading RE data lake.

Not Available

Quantarium does not have data for the current month. Please view the chart for historical values.

Average Value
Not Available
List Price
Sold Price
Create a Home Valuation Report for This Property
The Home Valuation Report is an in-depth analysis detailing your home's value as well as a comparison with similar homes in the area

Home Details

Home Type

  • Single Family

Year Built

  • Built in 1938 | Remodeled

Lot Details

  • 5,822 Sq Ft Lot
  • Lot Dimensions are 50x117
  • Fenced Yard
  • Landscaped
  • Rectangular Lot
  • Level Lot
  • Sprinklers on Timer
  • Lawn
  • Property is zoned BUR1YY

Parking

  • 1 Car Direct Access Garage
  • 2 Open Parking Spaces
  • Garage Door Opener

Home Design

  • Farmhouse Style Home
  • Patio Home
  • Entry on the 1st floor
  • Turnkey
  • Raised Foundation
  • Copper Plumbing
  • Stucco

Interior Spaces

  • 1,565 Sq Ft Home
  • 1-Story Property
  • Open Floorplan
  • Cathedral Ceiling
  • Skylights
  • Double Pane Windows
  • Custom Window Coverings
  • Blinds
  • Sliding Doors
  • Insulated Doors
  • Separate Family Room
  • Living Room with Fireplace
  • Dining Area
  • Property Views

Kitchen

  • Breakfast Bar
  • Gas Oven
  • Range with Range Hood
  • Microwave
  • Water Line To Refrigerator
  • Dishwasher
  • Kitchen Island
  • Disposal

Flooring

  • Wood
  • Tile

Bedrooms and Bathrooms

  • 3 Bedrooms
  • Primary Bedroom Suite
  • Walk-In Closet
  • Remodeled Bathroom
  • 2 Full Bathrooms
  • Double Vanity
  • Low Flow Toliet
  • Bathtub with Shower
  • Low Flow Shower

Laundry

  • Laundry Room
  • Dryer
  • Washer

Home Security

  • Carbon Monoxide Detectors
  • Fire and Smoke Detector

Outdoor Features

  • Room in yard for a pool
  • Slab Porch or Patio
  • Rain Gutters

Location

  • Property is near park
  • City Lot

Utilities

  • Air Conditioning
  • Central Heating

Community Details

  • No Home Owners Association

Listing and Financial Details

  • Assessor Parcel Number 2449-005-010

Home Details

Home Type

Single Family

Year Built

Built in 1938 | Remodeled

Lot Details

5,822 Sq Ft Lot

Parking

1

Listing Details

  • Property Type: Residential
  • Property Sub Type: Single Family Residence
  • Style: Farm House
  • Street Number Display: Yes
  • Additional Assessor Parcel Numbers: No
  • Entry Floor: 1
  • Entry Location: Ground Level w/steps
  • Living Area: 1565
  • Lot Acreage: 0.1340
  • Lot Dimensions: 50x117
  • Planned Urban Dev: 0
  • Probate: No
  • Property Condition: Updated/Remodeled
  • Stories: 1
  • Year Built: 1938
  • State Abbrv: CA
  • Special Features: None

Interior Features

  • Interior Amenities: Cathedral-Vaulted Ceilings, Detached/No Common Walls, High Ceilings (9 Feet+), Open Floor Plan, Turnkey
  • Fireplace Rooms: Living Room
  • Flooring: Tile, Wood
  • Appliances: Microwave, Oven, Oven-Gas, Range, Range Hood
  • Bedrooms: 3
  • Fireplaces: 1
  • Full Bathroom: 2
  • Half Bathroom: 0
  • Bedroom Features: Master Bedroom, Master Suite, WalkInCloset
  • Common Walls: Detached/No Common Walls
  • One Quarter Bathrooms: 0
  • Bathroom Features: Double Vanity(s), Low Flow Shower(s), Low Flow Toilet(s), Remodeled, Shower and Tub, Tile
  • Three Quarter Bathrooms: 0
  • Eating Areas: Breakfast Counter / Bar, Dining Area, In Kitchen, Kitchen Island
  • Kitchen Features: Remodeled
  • Laundry: Inside, Laundry Area, Room
  • Total Bathrooms: 2.00
  • Equipment: Dishwasher, Dryer, Garbage Disposal, Gas Dryer Hookup, Hood Fan, Microwave, Range/Oven, Refrigerator, Stackable W/D Hookup, Washer, Water Line to Refrigerator
  • Fireplace: Yes
  • Price Per S Q F T: 830.03
  • Windows: Custom Window Covering, Double Pane Windows, Skylights, Window Blinds

Exterior Features

  • Construction: Stucco
  • Other Features: Full Copper Plumbing, High Ceilings (9 Feet+), Insulated Doors, Rain Gutters, Sliding Glass Doors, Sprinkler System
  • Other Structures: None
  • Tennis Court Y/N: No
  • Foundation Details: Raised
  • Patio: Concrete Slab, Patio Open
  • Pool Description: Room For
  • Pool: No
  • Spa Yn: No
  • View: Walk Street
  • View: Yes

Garage/Parking

  • Garage Spaces: 1
  • Other Spaces: 2
  • Covered Parking: 1
  • Parking Garage: Direct Entrance, Door Opener, Garage, Garage - 1 Car, Garage Is Attached
  • Total Parking: 3

Utilities

  • Volt 220: In Garage
  • Cooling: Air Conditioning
  • Heating: Central
  • Security: Carbon Monoxide Detector(s), Smoke Detector
  • Water: Public

Condo/Co-op/Association

  • HOA: No

Lot Info

  • Sprinklers: Sprinkler System, Sprinkler Timer
  • Horses: No
  • Assessor Parcel Number: 2449-005-010
  • Lot Description: Back Yard, Curbs, Fenced, Fenced Yard, Front Yard, Gutters, Landscaped, Lawn, Lot Shape-Rectangular, Lot-Level/Flat, Sidewalks, Single Lot, Street Paved, Walk Street, Yard
  • Lot Location: City, Flats, Park Nearby, Patio Home
  • Lot Size Area: 5822

Rental Info

  • Land Lease Purchase Yn: No

MLS Schools

  • School District: Burbank Unified

Home Values in the Area

Source: Public Records

Average Home Value in this Area


Source: Public Records

Agents Specializing in Chandler Park, CA

See All Agents

Property History

We collect this data history from publicly available records. To have your information removed, we recommend requesting removal directly through your county’s website.

Date Event Price List to Sale Price per Sq Ft Prior Sale
10/21/2021 10/21/21 Sold $1,300,000 +0.1% $831 / Sq Ft
08/24/2021 08/24/21 Pending -- -- --
08/19/2021 08/19/21 For Sale $1,299,000 +62.4% $830 / Sq Ft
03/09/2021 03/09/21 Sold $800,000 +2.6% $545 / Sq Ft View Prior Sale
02/20/2021 02/20/21 Pending -- -- --
02/17/2021 02/17/21 For Sale $779,890 -- $531 / Sq Ft
Source: The MLS

Tax History

We collect this data history from publicly available records. To have your information removed, we recommend requesting removal directly through your county’s website.

Year Tax Paid Tax Assessment Tax Assessment Total Assessment is a certain percentage of the fair market value that is determined by local assessors to be the total taxable value of land and additions on the property. Land Improvement
2025 $15,479 $1,379,570 $1,061,208 $318,362
2024 $15,019 $1,352,520 $1,040,400 $312,120
2023 $14,856 $1,326,000 $1,020,000 $306,000
2022 $14,178 $1,300,000 $1,000,000 $300,000
2021 $9,004 $800,000 $640,000 $160,000
2020 $2,430 $207,778 $96,075 $111,703
2019 $7,309 $660,438 $538,694 $121,744
2018 $7,193 $647,489 $528,132 $119,357
2016 $2,135 $191,958 $88,760 $103,198
2015 $2,092 $189,075 $87,427 $101,648
2014 $2,093 $185,372 $85,715 $99,657
Source: Public Records

Agents Affiliated with this Home

  • Section Image
  • Section Image
  • Section Image
  • Section Image
See All Agents

Map

Source: The MLS

MLS Number: 21-774624

The MLS

APN: 2449-005-010

Your Personal Tour Guide

Ask me questions while you tour the home.