
Letty Rosenfeld
LATTER & BLUM INC/REALTORS
(504) 353-9768
84 Total Sales
3 in Marigny
$450,000 Price Range

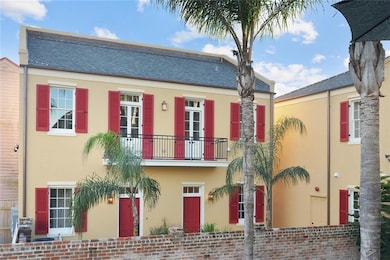
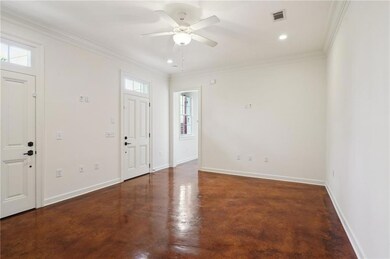
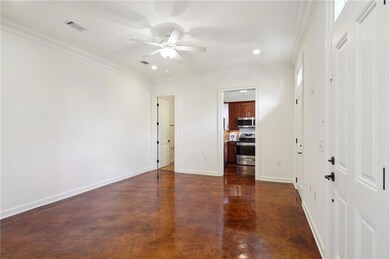
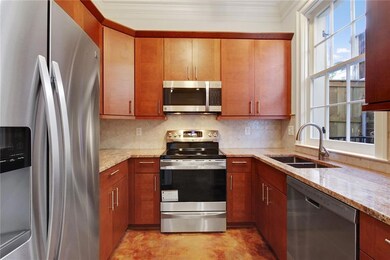


Luxury, top quality 8 year old construction condo in the heart of the Marigny Triangle a block from Frenchmen and two blocks from the French Quarter. Designed to embrace the unique historic architecture of the Marigny while providing modern finishes, low maintenance & energy efficient living. Detached two-story condo, 1 bedroom + den/2nd bedroom combo with 2 full bathrooms (1 upstairs, 1 downstairs) - versatile floor plan ideal for a pied-a-terre. Sleek kitchen with contemporary style cabinets & granite countertops. 3-piece crown molding, stained concrete & reclaimed heart of pine wood floors. 10’ ceilings, double insulated wood windows, new roof on this building installed in March of 2025, 8’ solid-core doors, 47 square foot 2nd floor balcony. Freshly painted and floor surfaces refinished. Pet friendly.
Last Buyer's Agent
BRION HANLON
United Real Estate Partners LLC License #995709149
Letty Rosenfeld
LATTER & BLUM INC/REALTORS
(504) 353-9768
84 Total Sales
3 in Marigny
$450,000 Price Range
Michelle LaBanca
Compass Historic (LATT09)
(504) 399-1641
40 Total Sales
3 in Marigny
$267,500 Price Range
Amanda Miller
Amanda Miller Realty, LLC
(504) 608-3761
1,159 Total Sales
3 in Marigny
$190,000 Price Range
CHRISTINA VAUTHIER
Real Estate 24/7, LLC
(985) 474-3720
51 Total Sales
2 in Marigny
$280,000 Price Range
DAVID TOSO
Freret Realty
(504) 677-8204
68 Total Sales
6 in Marigny
$515K - $887K Price Range
Eric Grush
Engel & Völkers New Orleans
(504) 290-1878
15 Total Sales
3 in Marigny
$269,000 Price Range
We collect this data history from publicly available records. To have your information removed, we recommend requesting removal directly through your county’s website.
| Date | Event | Price | List to Sale | Price per Sq Ft |
|---|---|---|---|---|
| 07/18/2025 07/18/25 | Sold | -- | -- | -- |
| 05/18/2025 05/18/25 | Price Changed | $299,000 | -14.3% | $326 / Sq Ft |
| 03/24/2025 03/24/25 | For Sale | $349,000 | 0.0% | $381 / Sq Ft |
| 03/28/2024 03/28/24 | Rented | $1,850 | 0.0% | -- |
| 01/24/2024 01/24/24 | For Rent | $1,850 | -7.5% | -- |
| 09/26/2022 09/26/22 | Rented | $2,000 | 0.0% | -- |
| 09/15/2022 09/15/22 | Price Changed | $2,000 | -4.8% | $2 / Sq Ft |
| 08/05/2022 08/05/22 | For Rent | $2,100 | +5.0% | -- |
| 07/09/2021 07/09/21 | For Rent | $2,000 | 0.0% | -- |
| 07/09/2021 07/09/21 | Rented | $2,000 | +8.1% | -- |
| 09/07/2018 09/07/18 | Rented | $1,850 | -7.5% | -- |
| 08/08/2018 08/08/18 | Under Contract | -- | -- | -- |
| 05/09/2018 05/09/18 | For Rent | $2,000 | -- | -- |
Seller's Agent in 2025
Aaron Dare
Crane Realtors
(504) 210-2014
9 in this area
268 Total Sales
BH
Buyer's Agent in 2025
BRION HANLON
United Real Estate Partners LLC
CH
Seller's Agent in 2024
Callender Herman
Bert Brown & Associates Real Estate, LLC
16 Total Sales
JL
Buyer's Agent in 2024
Jerry Lemann
Bert Brown & Associates Real Estate, LLC
(504) 581-2804
4 Total Sales
RB
Buyer's Agent in 2022
Rose Bezou
Bert Brown & Associates Real Estate, LLC
MK
Buyer's Agent in 2021
MELODY KING
REVE, REALTORS
Source: ROAM MLS
MLS Number: 2492516
Ask me questions while you tour the home.