
Jim Amen
Amen Real Estate
(279) 972-9291
103 Total Sales
3 in Orangevale
$365K - $540K Price Range
Estimated Value: $555,000 - $631,000
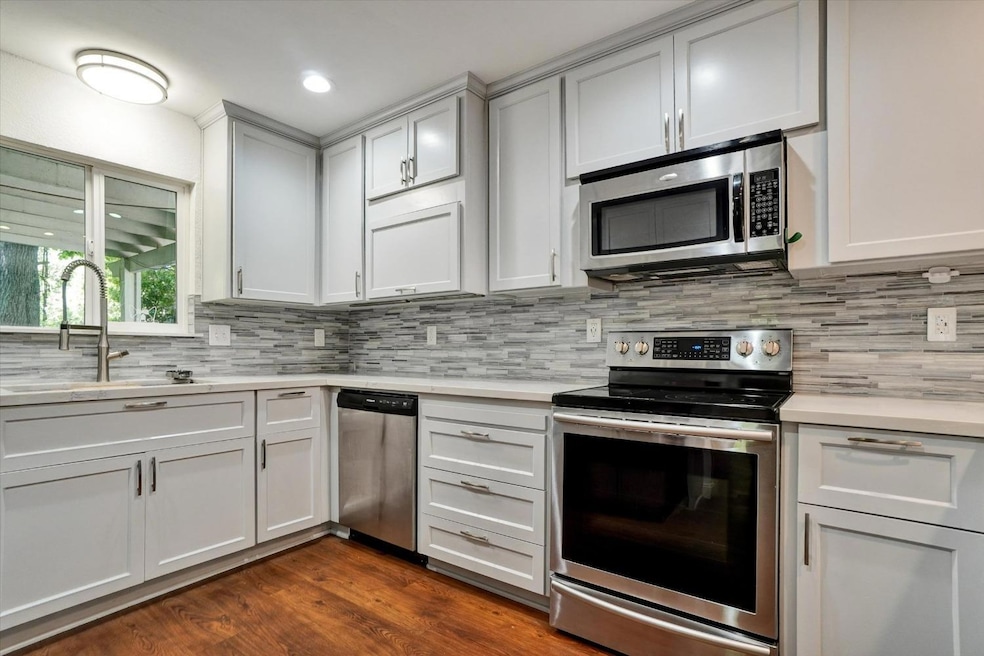
Come and see this beautiful home nestled in a quiet neighborhood! This home boasts a ton of desirable features perfect for comfortable living and entertaining. As you step inside, you'll immediately notice the updated kitchen, complete with sleek countertops, modern appliances, and a convenient double oven ideal for preparing meals for you and your guests. Enjoy the backyard oasis, where you'll find an abundance of fruit trees including cherry, apple, and peach. Relax and unwind in the comfort of the spacious master bedroom, which includes a private balcony overlooking the peaceful backyard. The balcony offers breathtaking views of the lush greenbelt and tranquil creek, creating a serene ambiance perfect for morning coffee or evening stargazing This home has RV access for your convenience and a large storage shed to accommodate all your equipment and tools. Additional highlights include a new AC system to keep you cool, as well as beautiful landscaping that adds to the overall curb appeal. With its peaceful surroundings and convenient amenities, this home offers perfect blend of comfort, style, and functionality.
Last Agent to Sell the Property
Shockley Real Estate License #01442590 Listed on: 05/01/2024
We collect this data history from publicly available records. To have your information removed, we recommend requesting removal directly through your county’s website.
Jim Amen
Amen Real Estate
(279) 972-9291
103 Total Sales
3 in Orangevale
$365K - $540K Price Range
Meri Brimhall
Keller Williams Realty
(916) 619-2659
61 Total Sales
2 in Orangevale
$350K - $600K Price Range
Rachel Adams Lee
Keller Williams Realty
(279) 800-4394
199 Total Sales
1 in Orangevale
$592,000 Price
Jeff DeGray
eXp Realty of Northern California, Inc.
(279) 348-3344
31 Total Sales
1 in Orangevale
$465,000 Price
Jessica Bambach
Better Homes and Gardens RE
(530) 461-5108
52 Total Sales
3 in Orangevale
$300K - $868K Price Range
Tay Davis
First Team Real Estate
(279) 529-0405
23 Total Sales
1 in Orangevale
$475,000 Price
We collect this data history from publicly available records. To have your information removed, we recommend requesting removal directly through your county’s website.
| Date | Buyer | Sale Price | Title Company |
|---|---|---|---|
| $535,000 | Chicago Title Company | ||
| Gonzalez Roy Camrun | -- | Placer Title Company | |
| Gonzalez Roy Camrun | -- | Placer Title Company | |
| Gonzalez Roy Camrun | $212,500 | First American Ttile Ins Co | |
| Federal Home Loan Mortgage Corporation | $213,656 | None Available | |
| Hodges Mark S | -- | Fidelity Natl Title Co Of Ca | |
| Hodges Mark S | -- | Commerce Title Company | |
| Hodges Mark S | -- | Commerce Title Company | |
| Hodges Mark S | -- | Fidelity National Title | |
| Hodges Mark S | -- | -- | |
| Hodges Gerald K | $128,000 | Placer Title Company |
We collect this data history from publicly available records. To have your information removed, we recommend requesting removal directly through your county’s website.
| Date | Status | Borrower | Loan Amount |
|---|---|---|---|
| Open | $401,250 | ||
| Previous Owner | Gonzalez Roy Camrun | $280,000 | |
| Previous Owner | Gonzalez Roy Camrun | $167,500 | |
| Previous Owner | Gonzalez Roy Camrun | $206,917 | |
| Previous Owner | Hodges Mark S | $65,000 | |
| Previous Owner | Hodges Mark S | $50,000 | |
| Previous Owner | Hodges Mark S | $345,000 | |
| Previous Owner | Hodges Mark S | $95,000 | |
| Previous Owner | Hodges Mark S | $221,000 | |
| Previous Owner | Hodges Mark S | $55,000 | |
| Previous Owner | Hodges Mark S | $46,000 | |
| Previous Owner | Hodges Mark S | $38,000 | |
| Previous Owner | Hodges Mark S | $122,000 | |
| Previous Owner | Hodges Mark S | $24,000 | |
| Previous Owner | Hodges Gerald K | $70,500 |
We collect this data history from publicly available records. To have your information removed, we recommend requesting removal directly through your county’s website.
| Date | Event | Price | List to Sale | Price per Sq Ft | Prior Sale |
|---|---|---|---|---|---|
| 10/30/2024 10/30/24 | Sold | $535,000 | -0.9% | $260 / Sq Ft | |
| 10/02/2024 10/02/24 | Pending | -- | -- | -- | |
| 09/28/2024 09/28/24 | Price Changed | $540,000 | -0.9% | $263 / Sq Ft | |
| 09/12/2024 09/12/24 | Price Changed | $545,000 | -0.5% | $265 / Sq Ft | |
| 09/04/2024 09/04/24 | Price Changed | $548,000 | -0.4% | $266 / Sq Ft | |
| 08/16/2024 08/16/24 | Price Changed | $550,000 | -0.9% | $267 / Sq Ft | |
| 07/18/2024 07/18/24 | Price Changed | $554,999 | 0.0% | $270 / Sq Ft | |
| 06/27/2024 06/27/24 | Price Changed | $555,000 | -0.9% | $270 / Sq Ft | |
| 06/10/2024 06/10/24 | For Sale | $560,000 | 0.0% | $272 / Sq Ft | |
| 06/06/2024 06/06/24 | Pending | -- | -- | -- | |
| 05/24/2024 05/24/24 | Price Changed | $560,000 | -2.6% | $272 / Sq Ft | |
| 05/13/2024 05/13/24 | Price Changed | $575,000 | -2.5% | $280 / Sq Ft | |
| 05/01/2024 05/01/24 | For Sale | $590,000 | +177.9% | $287 / Sq Ft | |
| 04/13/2012 04/13/12 | Sold | $212,300 | 0.0% | $103 / Sq Ft | View Prior Sale |
| 03/13/2012 03/13/12 | Pending | -- | -- | -- | |
| 01/27/2012 01/27/12 | For Sale | $212,300 | -- | $103 / Sq Ft |
We collect this data history from publicly available records. To have your information removed, we recommend requesting removal directly through your county’s website.
| Year | Tax Paid | Tax Assessment Tax Assessment Total Assessment is a certain percentage of the fair market value that is determined by local assessors to be the total taxable value of land and additions on the property. | Land | Improvement |
|---|---|---|---|---|
| 2026 | $6,408 | $545,700 | $163,710 | $381,990 |
| 2025 | $6,408 | $535,000 | $160,500 | $374,500 |
| 2024 | $3,192 | $261,419 | $61,565 | $199,854 |
| 2023 | $3,112 | $256,294 | $60,358 | $195,936 |
| 2022 | $3,096 | $251,270 | $59,175 | $192,095 |
| 2021 | $3,045 | $246,344 | $58,015 | $188,329 |
| 2020 | $2,989 | $243,819 | $57,421 | $186,398 |
| 2019 | $2,930 | $239,040 | $56,296 | $182,744 |
| 2018 | $2,893 | $234,354 | $55,193 | $179,161 |
| 2017 | $2,869 | $229,760 | $54,111 | $175,649 |
| 2016 | $2,683 | $225,255 | $53,050 | $172,205 |
| 2015 | $2,638 | $221,873 | $52,254 | $169,619 |
| 2014 | $2,584 | $217,528 | $51,231 | $166,297 |
Seller's Agent in 2024
Justin Shockley
Shockley Real Estate
(916) 307-9485
25 Total Sales
Buyer's Agent in 2024
Svitlana Kravchenko
HomeSmart ICARE Realty
(916) 801-4255
101 Total Sales
Seller's Agent in 2012
Zoritha Thompson
Goree & Thompson Real Estate, Inc.
(916) 601-7653
114 Total Sales
Buyer's Agent in 2012
Heath Paulat
eXp Realty of California, Inc.
(916) 613-6907
29 Total Sales
Source: MetroList
MLS Number: 224044873
APN: 259-0330-044
Disclaimer: Certain information contained herein is derived from information provided by parties other than Homes.com. All information provided is deemed reliable, but is not guaranteed to be accurate and should be independently verified.
IDX information is provided exclusively for personal, non-commercial use, and may not be used for any purpose other than to identify prospective properties consumers may be interested in purchasing. Information is deemed reliable but not guaranteed.
Ask me questions while you tour the home.