NOT LISTED FOR SALE

827 W Monterey St Unit A Denison, TX 75020

Denison Area
3 Beds
1 Bath
720 Sq Ft
0.68 Acre Lot

Highlights

  • 0.68 Acre Lot
  • 1-Story Property
  • Ceiling Fan
  • Energy-Efficient Appliances
  • Central Heating and Cooling System
  • High Speed Internet

About This Home

As of February 2022

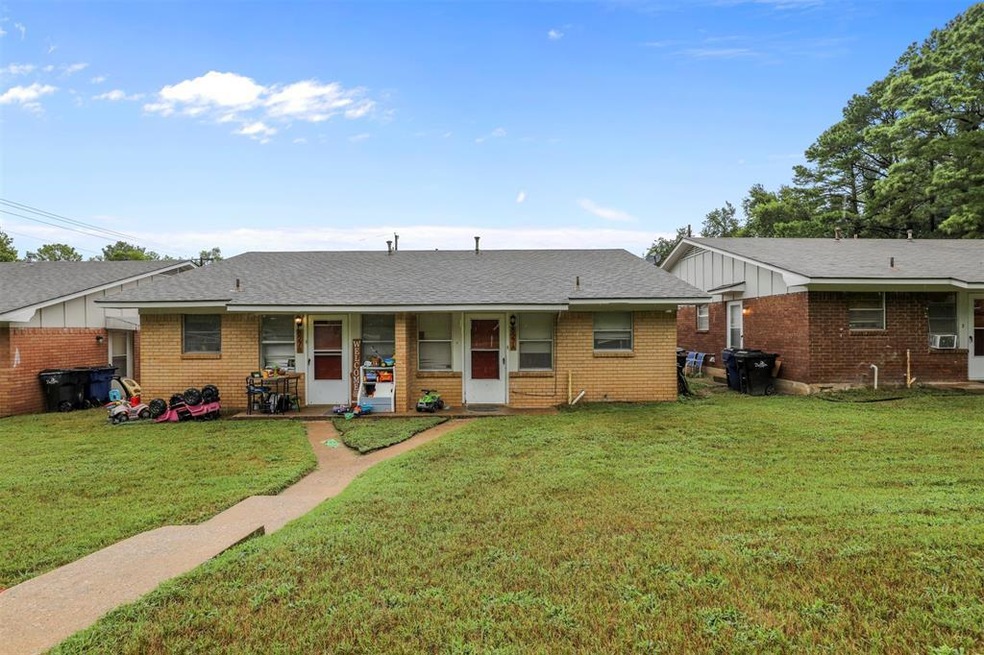
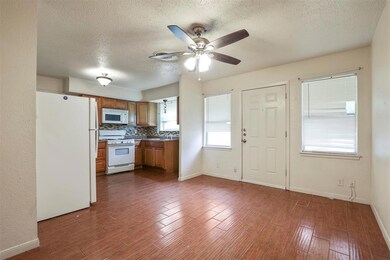
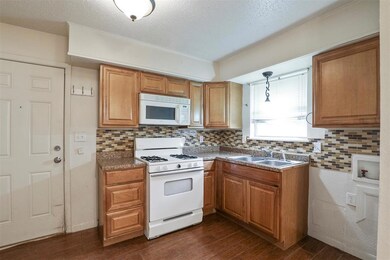
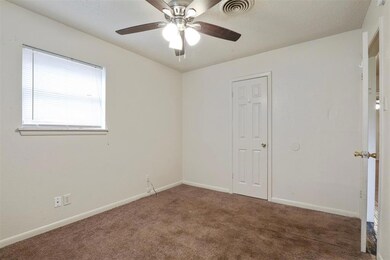
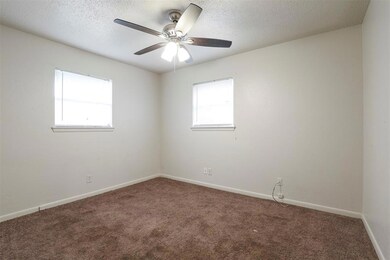
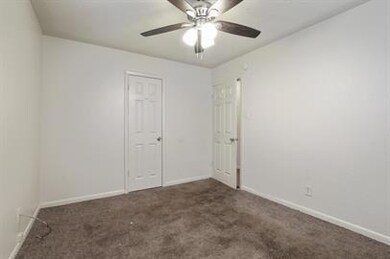
ONE WEEK FREE WITH IMMEDIATE MOVE IN NO DEPOSIT UPFRONT! Pay only $8 to $10 per month to cover deposit insurance.GREAT 3 bedroom, 1 bathroom duplex in Denison! Open-concept living structure! The kitchen includes cute tiles, a refrigerator, microwave, stove, etc. Ceiling fans in every room! Lots of open space behind the house. Located by some great family parks! You'll feel right at home here! This One Won't Last Long, Schedule Your Showing Today!

Last Agent to Rent the Property

Michael Slaughter

OmniKey Realty, LLC. License #0554015 Listed on: 08/12/2021

Last Renter's Agent

Non-NTREIS MLS Licensee

NON MLS

Townhouse Details

Home Type

  • Townhome

Year Built

  • Built in 1965

Lot Details

  • 0.68

Home Design

  • Duplex
  • Half Duplex
  • Attached Home
  • Brick Exterior Construction

Interior Spaces

  • 720 Sq Ft Home
  • 1-Story Property
  • Ceiling Fan
  • Decorative Lighting
  • Window Treatments

Kitchen

  • Gas Range
  • Microwave
  • Plumbed For Ice Maker
  • Dishwasher

Flooring

  • Carpet
  • Vinyl

Bedrooms and Bathrooms

  • 3 Bedrooms
  • 1 Full Bathroom

Home Security

Parking

  • Garage
  • Common or Shared Parking
  • Rear-Facing Garage
  • Open Parking

Eco-Friendly Details

  • Energy-Efficient Appliances

Schools

  • Henry Scott Middle School
  • Mcdaniel Middle School
  • Denison High School

Utilities

  • Central Heating and Cooling System
  • High Speed Internet
  • Cable TV Available

Listing and Financial Details

  • Residential Lease
  • Security Deposit $900
  • Tenant pays for all utilities, insurance
  • $50 Application Fee
  • Assessor Parcel Number 147804

Community Details

Pet Policy

  • Pet Deposit $400
  • $20 Monthly Pet Rent
  • 3 Pets Allowed
  • Non Refundable Pet Fee

Additional Features

  • Oakview Add Subdivision
  • No Laundry Facilities
  • Fire and Smoke Detector

Townhouse Details

Home Type

Townhome

Year Built

Built in 1965

Lot Details

0.68 Acres

Rental Info

  • Deposit Amount: 900
  • Pet Deposit: 400
  • Lease Conditions: Application Fee, Credit Report, Prior Residence Info., Written Application (+)
  • Lease Type: 1 Year Plus
  • Monthly Pet Fee: 20
  • Number Of Pets Allowed: 3
  • Tenant Pays: All Utilities, Insurance
  • App Fee Payable To: OmniKey Realty LLC
  • Application Fee: 50

Listing Details

  • Property Type: Residential Lease
  • Property Sub Type: Duplex
  • Structural Style: Attached or 1/2 Duplex
  • Unit Levels: One
  • Restrictions: No Livestock, No Smoking, No Sublease, No Waterbeds, Other, Pet Restrictions
  • Security: Fire Alarm, Smoke Detector(s)
  • Year Built Details: Preowned
  • Multi Parcel I D Y N: No
  • Municipal Utility District Y N: No
  • Non Refundable Pet Fee Y N: Yes
  • Will Subdivide: No
  • Accessibility Features Yn: No
  • App Fee Plus18 Yrs Y N: Yes
  • Lake Pump Y N: No
  • Ratio Current Price By Building: 1.25000
  • Special Features: None
  • Year Built: 1965

Interior Features

  • Square Footage: 720.00
  • Windows: Window Coverings
  • Interior Amenities: Cable TV Available, Decorative Lighting, High Speed Internet Available
  • Flooring: Carpet, Vinyl
  • Appliances: Dishwasher, Gas Range, Microwave, Plumbed for Ice Maker, Refrigerator
  • Number Of Dining Areas: 1
  • Number Of Living Areas: 1
  • Room Count: 2
  • Appliances: Yes

Beds/Baths

  • Full Bathrooms: 1
  • Total Bedrooms: 3

Exterior Features

  • Pool: No
  • Fencing: None
  • Construction Materials: Brick
  • Waterfront: No

Garage/Parking

  • Cooling System: Ceiling Fan(s), Central Air, Electric
  • Parking Features: Common, Garage Faces Rear, Open
  • OpenParkingYN: Yes
  • GarageYN: No

Utilities

  • Heating: Central, Electric
  • LaundryFeatures: None
  • Utilities: City Sewer, City Water

Condo/Co-op/Association

  • Association Type: None
  • Number Of Days Guests Allowed: 14

Schools

  • School District: Denison ISD
  • Intermediate School: Mcdaniel
  • High School: Denison

Green Features

  • Efficiency: Appliances
  • Smart Home Features Appor Pass Y: No

Lot Info

  • PropertyAttachedYN: No
  • Lot Size Units: Acres
  • Lot Size Area: 0.6810
  • Parcel Number: 147804
  • Lot Size Acres: 0.6810
  • Lot Size Sq Ft: 29664.3600

Building Info

  • Year Built: 1965
  • SeniorCommunityYN: No

Tax Info

  • Special Taxing Entities: No

MLS Schools

  • MiddleOrJuniorSchool: Henry Scott
  • Middle School Name: Henry Scott
  • High School Name: Denison

Ownership History

We collect this data history from publicly available records. To have your information removed, we recommend requesting removal directly through your county’s website.

Date Name Owned For Owner Type

Purchase Details

Closed on
Mar 31, 2026
Sold by
Bought by

Home Financials for this Owner

Home Financials are based on the most recent Mortgage that was taken out on this home.
Original Mortgage
$593,660
Interest Rate
0.0601%
Mortgage Type
New Conventional

Purchase Details

Closed on
Mar 27, 2026
Sold by
Bought by

Home Financials for this Owner

Home Financials are based on the most recent Mortgage that was taken out on this home.
Original Mortgage
$593,660
Interest Rate
0.0601%
Mortgage Type
New Conventional
Source: Public Records
Create a Home Valuation Report for This Property
The Home Valuation Report is an in-depth analysis detailing your home's value as well as a comparison with similar homes in the area

Home Values in the Area

Source: Public Records

Average Home Value in this Area


Source: Public Records

Purchase History

We collect this data history from publicly available records. To have your information removed, we recommend requesting removal directly through your county’s website.

Date Buyer Sale Price Title Company
-- Trinity Title
-- Csc Document Recording
Source: Public Records

Mortgage History

We collect this data history from publicly available records. To have your information removed, we recommend requesting removal directly through your county’s website.

Date Status Borrower Loan Amount
Open $593,660
Open $1,120,000
Source: Public Records

Property History

We collect this data history from publicly available records. To have your information removed, we recommend requesting removal directly through your county’s website.

Date Event Price List to Sale Price per Sq Ft
02/09/2022 02/09/22 Rented $900 0.0% --
12/10/2021 12/10/21 Price Changed $900 -2.7% $1 / Sq Ft
11/05/2021 11/05/21 Price Changed $925 -5.1% $1 / Sq Ft
10/11/2021 10/11/21 Price Changed $975 -2.5% $1 / Sq Ft
08/12/2021 08/12/21 For Rent $1,000 -- --
Source: North Texas Real Estate Information Systems (NTREIS)

Tax History

We collect this data history from publicly available records. To have your information removed, we recommend requesting removal directly through your county’s website.

Year Tax Paid Tax Assessment Tax Assessment Total Assessment is a certain percentage of the fair market value that is determined by local assessors to be the total taxable value of land and additions on the property. Land Improvement
2025 $11,741 $506,483 $90,179 $416,304
2024 $11,767 $506,483 $90,179 $416,304
2023 $12,220 $539,346 $52,505 $486,841
2022 $12,331 $518,995 $52,505 $466,490
2021 $6,007 $238,177 $38,860 $199,317
2020 $4,931 $186,944 $29,664 $157,280
2019 $5,232 $190,152 $29,664 $160,488
2018 $3,339 $120,375 $25,214 $95,161
2017 $2,665 $95,262 $9,789 $85,473
2016 $2,469 $88,260 $8,009 $80,251
2015 $0 $115,381 $8,009 $107,372
2014 -- $115,381 $8,009 $107,372
Source: Public Records

Agents Affiliated with this Home

  • Section Image
See All Agents

Map

Source: North Texas Real Estate Information Systems (NTREIS)

MLS Number: 14648167

North Texas Real Estate Information Systems (NTREIS)
Your Personal Tour Guide

Ask me questions while you tour the home.