
Kevin Conoryea
Fieldstone Real Estate Specialists
(763) 292-3292
46 Total Sales
1 in Faribault
$299,900 Price
Estimated Value: $214,000 - $256,000
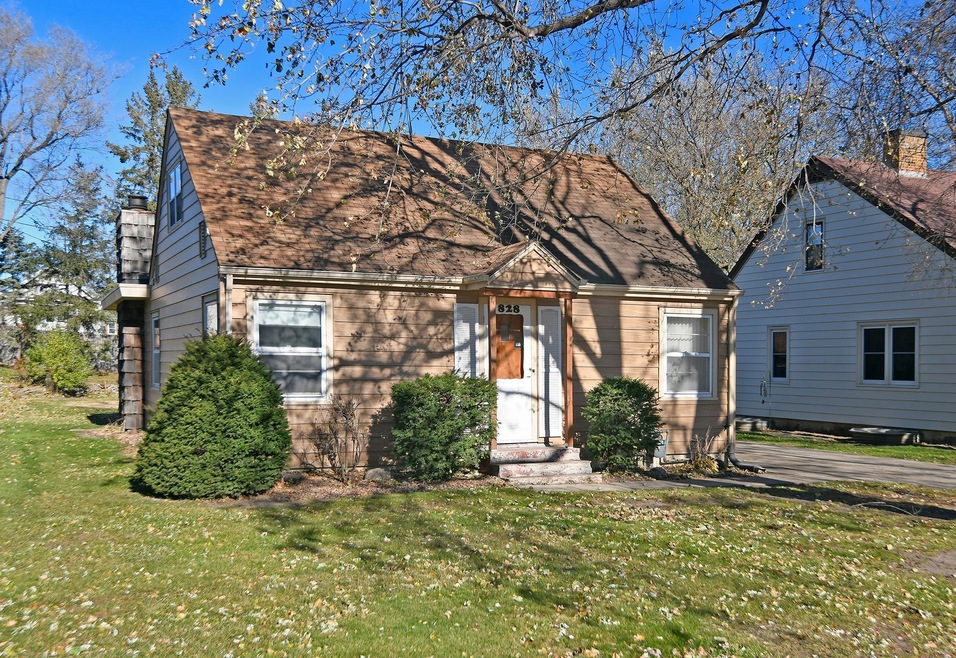
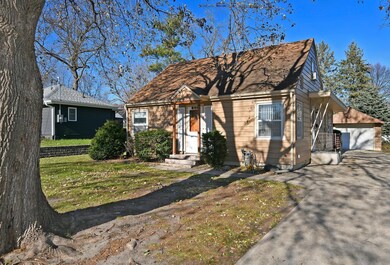
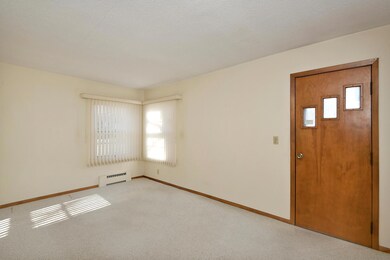
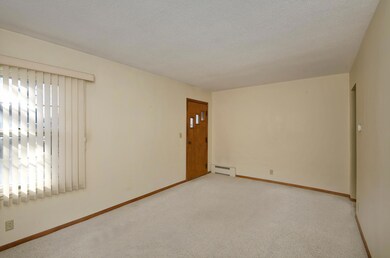
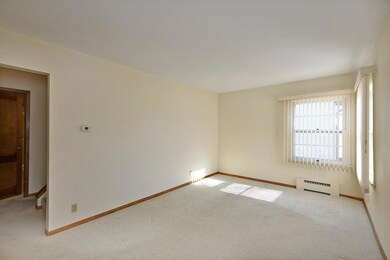
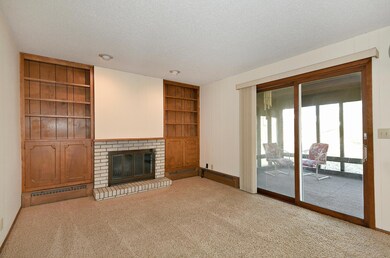
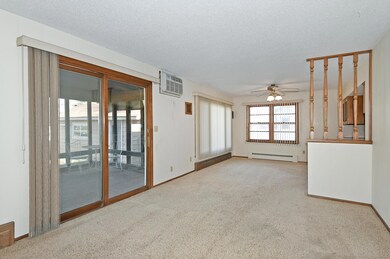
Remarkable property in SW Location. Sellers have lived here 45 years! Within walking distance to schools and many parks. Beautiful layout with hardwood floors in main floor bedrooms, 2 living rooms, fireplace, informal dining and breakfast nook. Enjoy summers with a spectacular 3 seasons screened in porch with access to the nicely landscaped flat backyard. Oversized one car and steel siding completes this home!
We collect this data history from publicly available records. To have your information removed, we recommend requesting removal directly through your county’s website.
Kevin Conoryea
Fieldstone Real Estate Specialists
(763) 292-3292
46 Total Sales
1 in Faribault
$299,900 Price
Brad Lacher
Real Broker, LLC
(952) 222-0415
125 Total Sales
1 in Faribault
$347,500 Price
Thomas Scott
RE/MAX Advantage Plus
(612) 808-5698
179 Total Sales
1 in Faribault
$475,000 Price
Nicole Junker
Keller Williams Select Realty
(651) 427-1857
154 Total Sales
1 in Faribault
$385,000 Price
Artemisa Boston
eXp Realty
(612) 255-5850
1,083 Total Sales
2 in Faribault
$175K - $290K Price Range
Elizabeth Sandwick
Coldwell Banker Realty
(612) 448-3548
66 Total Sales
1 in Faribault
$193,500 Price
We collect this data history from publicly available records. To have your information removed, we recommend requesting removal directly through your county’s website.
| Date | Buyer | Sale Price | Title Company |
|---|---|---|---|
| $210,000 | First Financial Title | ||
| Schendel Diane M | $500 | None Listed On Document |
We collect this data history from publicly available records. To have your information removed, we recommend requesting removal directly through your county’s website.
| Date | Status | Borrower | Loan Amount |
|---|---|---|---|
| Open | $206,196 |
We collect this data history from publicly available records. To have your information removed, we recommend requesting removal directly through your county’s website.
| Date | Event | Price | List to Sale | Price per Sq Ft |
|---|---|---|---|---|
| 12/26/2023 12/26/23 | Sold | $210,000 | 0.0% | $102 / Sq Ft |
| 12/02/2023 12/02/23 | Pending | -- | -- | -- |
| 11/29/2023 11/29/23 | Off Market | $210,000 | -- | -- |
| 11/27/2023 11/27/23 | For Sale | $199,900 | 0.0% | $97 / Sq Ft |
| 11/27/2023 11/27/23 | Pending | -- | -- | -- |
| 11/20/2023 11/20/23 | For Sale | $199,900 | -- | $97 / Sq Ft |
We collect this data history from publicly available records. To have your information removed, we recommend requesting removal directly through your county’s website.
| Year | Tax Paid | Tax Assessment Tax Assessment Total Assessment is a certain percentage of the fair market value that is determined by local assessors to be the total taxable value of land and additions on the property. | Land | Improvement |
|---|---|---|---|---|
| 2026 | $2,190 | $211,400 | $50,900 | $160,500 |
| 2025 | $2,190 | $200,500 | $45,400 | $155,100 |
| 2024 | $2,052 | $185,300 | $42,700 | $142,600 |
| 2023 | $1,954 | $185,300 | $42,700 | $142,600 |
| 2022 | $1,762 | $176,400 | $42,700 | $133,700 |
| 2021 | $1,536 | $152,900 | $34,400 | $118,500 |
| 2020 | $1,472 | $136,300 | $33,000 | $103,300 |
| 2019 | $1,338 | $133,600 | $33,000 | $100,600 |
| 2018 | $1,148 | $122,900 | $30,300 | $92,600 |
| 2017 | $1,176 | $107,400 | $27,500 | $79,900 |
| 2016 | $1,126 | $106,700 | $27,500 | $79,200 |
| 2015 | $1,118 | $101,400 | $22,000 | $79,400 |
| 2014 | -- | $104,400 | $27,500 | $76,900 |
Seller's Agent in 2023
Jenni Schendel
Edina Realty, Inc.
(507) 210-5344
61 Total Sales
SO
Buyer's Agent in 2023
Sean O'Connell
Edina Realty
(507) 995-9585
85 Total Sales
Source: NorthstarMLS
MLS Number: 6460913
APN: 18.31.3.28.003
Disclaimer: Certain information contained herein is derived from information provided by parties other than Homes.com. All information provided is deemed reliable, but is not guaranteed to be accurate and should be independently verified.
All data is obtained from various sources and may not have been verified by broker or MLS GRID. Supplied Open House Information is subject to change without notice. All information should be independently reviewed and verified for accuracy. Properties may or may not be listed by the office/agent presenting the information. Some IDX listings have been excluded from this website.
Listings courtesy of NorthstarMLS as distributed by MLS GRID.
Based on information submitted to the MLS GRID
Ask me questions while you tour the home.