NOT LISTED FOR SALE

Estimated Value: $467,363

2 Beds
2 Baths
1,865 Sq Ft
$251/Sq Ft Est. Value

Sale Details

Date Sold: December 30, 2024

Last sale price $432,500 $232 Per Sq Ft

Est. 8% increase in value since last sale

Current estimated payment $3,545 / mo

18 Days on Market

Highlights

  • Waterfront
  • Clubhouse
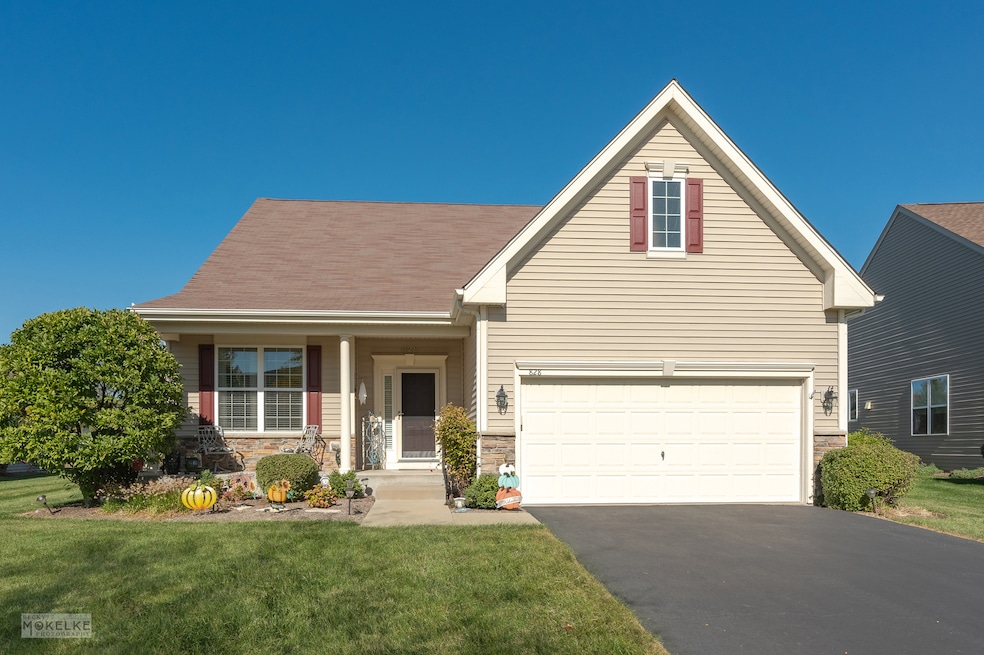
  • Ranch Style House
  • Community Lake
  • Property is near park
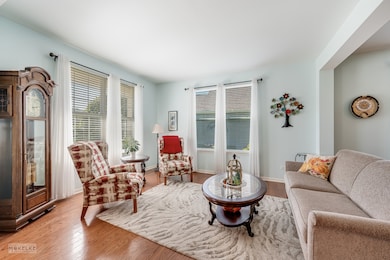
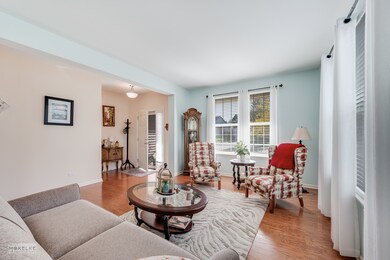
  • Wood Flooring

About This Home

As of December 2024

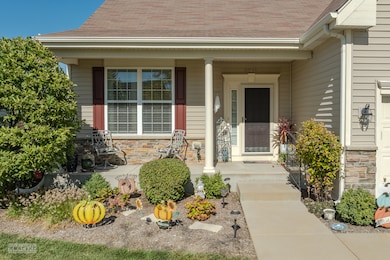
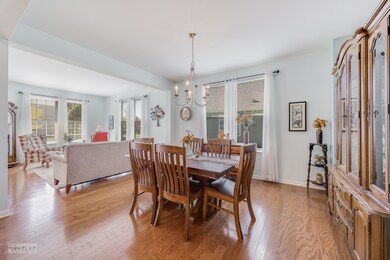
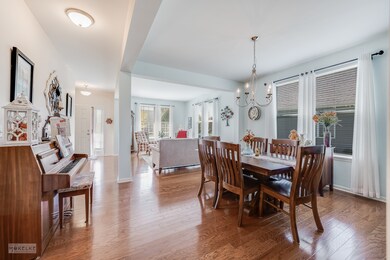
Live the lifestyle you deserve! No more snow to shovel or grass to mow. Luxury living in a maintenance free, active adult community. Bright & open flowing floor plan with gorgeous pond views! Great front flex room can be used as a study, formal living, office or close off to create a 3rd bedroom. Spacious dining room is perfect for holiday meals, gatherings or entertaining. Gourmet kitchen is a cooks delight with plenty of cabinetry, granite counter tops, stainless steel appliances, pantry, island w/ breakfast bar & tons of counter space for your culinary creations, plus large eating area opening to the patio. Expansive family room provides wonderful backyard views and is open to the kitchen for easy entertaining. Paver patio with pergola for your outdoor enjoyment. Desirable 1st floor master suite has his & her walk in closets, private bath w/shower & dual sinks. Generous sized 2nd bedroom located on 1st floor with 2nd full bath around the corner. 1st floor laundry is a bonus. Huge partial unfinished basement with cement crawl space provides plenty of storage & room for all of your finishing ideas! Large 2 car attached garage. You will feel like you're on vacation while sitting on your paver patio with grill alcove and firepit (with natural gas line built in) for your outdoor enjoyment. Beautiful clubhouse community with family & adult pools, park, pickleball courts, ponds & walking trails. Welcome home!

Last Agent to Sell the Property

Erin Hill

Coldwell Banker Real Estate Group License #471018427 Listed on: 10/10/2024

Coldwell Banker Real Estate Group

Co-Listed By

Jerry Hill

Coldwell Banker Real Estate Group License #475124723

Last Buyer's Agent

Kimberly Thurm

Berkshire Hathaway HomeServices Chicago License #475089151

Berkshire Hathaway HomeServices Chicago
Create a Home Valuation Report for This Property
The Home Valuation Report is an in-depth analysis detailing your home's value as well as a comparison with similar homes in the area

Home Details

Home Type

  • Single Family

Est. Annual Taxes

  • $9,010

Year Built

  • Built in 2013

Lot Details

  • 8,712 Sq Ft Lot
  • Lot Dimensions are 60 x 125x 79x 125
  • Waterfront
  • Paved or Partially Paved Lot
  • Sprinkler System

HOA Fees

Parking

  • 2 Car Attached Garage
  • Garage Transmitter
  • Garage Door Opener
  • Driveway
  • Parking Included in Price

Home Design

  • Ranch Style House
  • Asphalt Roof
  • Vinyl Siding
  • Radon Mitigation System
  • Concrete Perimeter Foundation

Interior Spaces

  • 1,865 Sq Ft Home
  • Ceiling Fan
  • Drapes & Rods
  • Blinds
  • Entrance Foyer
  • Family Room
  • Living Room
  • Formal Dining Room
  • Unfinished Attic

Kitchen

  • Breakfast Bar
  • Range
  • Microwave
  • Dishwasher
  • Stainless Steel Appliances
  • Granite Countertops

Flooring

  • Wood
  • Carpet

Bedrooms and Bathrooms

  • 2 Bedrooms
  • 2 Potential Bedrooms
  • Walk-In Closet
  • Bathroom on Main Level
  • 2 Full Bathrooms
  • Dual Sinks

Laundry

  • Laundry Room
  • Laundry on main level
  • Dryer
  • Washer
  • Sink Near Laundry

Unfinished Basement

  • Partial Basement
  • Sump Pump
  • Crawl Space

Accessible Home Design

  • Grab Bar In Bathroom
  • Accessibility Features

Schools

  • Southbury Elementary School
  • Traughber Junior High School
  • Oswego High School

Utilities

  • Central Air
  • Humidifier
  • Heating System Uses Natural Gas
  • Gas Water Heater

Additional Features

  • Brick Porch or Patio
  • Property is near park

Listing and Financial Details

  • Senior Tax Exemptions
  • Homeowner Tax Exemptions

Community Details

Overview

  • Association fees include insurance, clubhouse, exercise facilities, pool, lawn care, snow removal
  • Patty Deering Association, Phone Number (847) 882-2601
  • The Villas At Southbury Village Subdivision, Merion Floorplan
  • Property managed by Associa
  • Community Lake

Amenities

  • Clubhouse

Recreation

  • Tennis Courts
  • Community Pool

Home Details

Home Type

Single Family

Est. Annual Taxes

$9,010

Year Built

Built in 2013

Lot Details

8,712 Sq Ft Lot

HOA Fees

$202 per month

Parking

2

Listing Details

  • Property Type: Residential
  • Property Type: Detached Single
  • Type Detached: 1 Story
  • Ownership: Fee Simple w/ HO Assn.
  • ArchitecturalStyle: Ranch
  • New Construction: No
  • Property Sub-Type: 1 Story
  • Subdivision Name: The Villas at Southbury Village
  • Year Built: 2013
  • Age: 11-15 Years
  • Built Before 1978 (Y/N): No
  • Disability Access and/or Equipped: Yes
  • General Information: School Bus Service,Adult Community
  • Rebuilt (Y/N): No
  • Rehab (Y/N): No
  • Actual Status: Closed
  • ResoPropertyType: Residential
  • SomePhotosVirtuallyStaged: No
  • Special Features: None
  • Property Sub Type: Detached

Interior Features

  • Appliances: Range, Microwave, Dishwasher, Refrigerator, Washer, Dryer, Stainless Steel Appliance(s)
  • Basement: Partial
  • Accessibility Features: Bath Grab Bars
  • Full Bathrooms: 2
  • Total Bathrooms: 2
  • Total Bedrooms: 2
  • Interior Amenities: First Floor Bedroom, First Floor Laundry, First Floor Full Bath, Walk-In Closet(s), Some Wood Floors, Granite Counters, Pantry
  • LivingArea: 1865
  • Other Equipment: Humidifier, Ceiling Fan(s), Sump Pump, Sprinkler-Lawn, Radon Mitigation System, Water Heater-Gas
  • Room Type: Foyer, Eating Area
  • Estimated Total Finished Sq Ft: 1865
  • Basement Description: Unfinished,Crawl
  • Bathroom Amenities: Double Sink
  • Basement Bathrooms: No
  • Below Grade Bedrooms: 0
  • Dining Room: Separate
  • Square Footage Comments: basement is 1065sqft plus a 800sqft cemented crawl space
  • Total Sq Ft: 2930
  • Attic: Unfinished
  • Door Features: Panel Door(s),Sliding Glass Door(s)
  • Window Features: Blinds,Curtains/Drapes
  • Flooring: Carpet
  • ResoLivingAreaSource: Assessor

Exterior Features

  • ExteriorFeatures: Brick Paver Patio
  • Foundation Details: Concrete Perimeter
  • Lot Features: Sidewalks, Streetlights, Waterfront
  • Roof: Asphalt
  • Waterfront: Yes
  • Exterior Building Type: Vinyl Siding

Garage/Parking

  • Garage Spaces: 2
  • ParkingTotal: 2
  • Driveway: Asphalt
  • Garage Details: Garage Door Opener(s),Transmitter(s)
  • Garage On-Site: Yes
  • Garage Ownership: Owned
  • Garage Type: Attached
  • Parking: Garage

Utilities

  • Sewer: Public Sewer
  • Cooling: Central Air
  • Electric: Circuit Breakers
  • Heating: Natural Gas
  • Laundry Features: In Unit, Sink
  • Water Source: Public

Condo/Co-op/Association

  • Association Fee: 135
  • Association Fee Frequency: Monthly
  • Community Features: Clubhouse, Park, Pool, Tennis Court(s), Lake, Curbs, Sidewalks, Street Lights, Street Paved
  • Master Association Fee: Yes
  • Master Association Fee Frequency: Quarterly
  • Management Company: Associa
  • Management Contact Name: Patty Deering
  • Management Phone: 847-882-2601
  • Master Association Fee: 200
  • ResoAssociationFeeFrequency: Monthly

Fee Information

  • Association Fee Includes: Insurance, Clubhouse, Exercise Facilities, Pool, Lawn Care, Snow Removal

Schools

  • Elementary School: Southbury Elementary School
  • High School: Oswego High School
  • Middle/Junior School: Traughber Junior High School

Lot Info

  • Lot Size Acres: 0.2
  • Lot Dimensions: 60 X 125X 79X 125
  • Rural (Y/N): N
  • Lot Size: Less Than .25 Acre
  • Special Assessments: N
  • Zero Lot Line: No

Rental Info

  • Board Number: 10
  • Is Parking Included in Price: Yes

Tax Info

  • Tax Annual Amount: 9010.1
  • Tax Year: 2023
  • Tax Exemptions: Homeowner,Senior

Ownership History

We collect this data history from publicly available records. To have your information removed, we recommend requesting removal directly through your county’s website.

Date Name Owned For Owner Type

Purchase Details

Listed on
Oct 10, 2024
Closed on
Dec 30, 2024
Sold by
Bought by
Seller's Agent
Erin Hill
Coldwell Banker Real Estate Group
Buyer's Agent
Kimberly Thurm
Berkshire Hathaway HomeServices Chicago
List Price
$434,900
Sold Price
$432,500
Premium/Discount to List
-$2,400
-0.55%
Views
23
Current Estimated Value
$467,363

Home Financials for this Owner

Home Financials are based on the most recent Mortgage that was taken out on this home.
Estimated Appreciation
$34,863
Avg. Annual Appreciation
5.00%
Original Mortgage
$100,000
Outstanding Balance
$98,663
Interest Rate
7.13%
Mortgage Type
New Conventional
Estimated Equity
$368,700

Purchase Details

Closed on
Dec 9, 2013
Sold by
Bought by

Home Financials for this Owner

Home Financials are based on the most recent Mortgage that was taken out on this home.
Original Mortgage
$90,000
Interest Rate
3.31%
Mortgage Type
New Conventional

Purchase Details

Closed on
Dec 1, 2013
Bought by

Home Financials for this Owner

Home Financials are based on the most recent Mortgage that was taken out on this home.
Original Mortgage
$90,000
Interest Rate
3.31%
Mortgage Type
New Conventional

Purchase Details

Closed on
Jul 20, 2012
Sold by
Bought by

Home Financials for this Owner

Home Financials are based on the most recent Mortgage that was taken out on this home.
Original Mortgage
$160,000,000
Interest Rate
3.54%
Mortgage Type
Future Advance Clause Open End Mortgage

Purchase Details

Closed on
Jun 9, 2011
Sold by
Bought by

Purchase Details

Closed on
Sep 30, 2009
Sold by
Bought by
Source: Public Records

Home Values in the Area

Source: Public Records

Average Home Value in this Area


Source: Public Records

Agents Specializing in South Oswego, IL

See All Agents

Purchase History

We collect this data history from publicly available records. To have your information removed, we recommend requesting removal directly through your county’s website.

Date Buyer Sale Price Title Company
$432,500 Fidelity National Title
$272,500 Chicago Title Insurance Co
$272,100 --
$288,000 Chicago Title Insurance Co
-- None Available
-- None Available
Source: Public Records

Mortgage History

We collect this data history from publicly available records. To have your information removed, we recommend requesting removal directly through your county’s website.

Date Status Borrower Loan Amount
Open $100,000
Previous Owner $90,000
Previous Owner $160,000,000
Source: Public Records

Property History

We collect this data history from publicly available records. To have your information removed, we recommend requesting removal directly through your county’s website.

Date Event Price List to Sale Price per Sq Ft
12/30/2024 12/30/24 Sold $432,500 -0.6% $232 / Sq Ft
10/29/2024 10/29/24 Pending -- -- --
10/10/2024 10/10/24 For Sale $434,900 -- $233 / Sq Ft
Source: Midwest Real Estate Data (MRED)

Tax History

We collect this data history from publicly available records. To have your information removed, we recommend requesting removal directly through your county’s website.

Year Tax Paid Tax Assessment Tax Assessment Total Assessment is a certain percentage of the fair market value that is determined by local assessors to be the total taxable value of land and additions on the property. Land Improvement
2025 $9,287 $139,040 $37,728 $101,312
2024 $9,287 $126,400 $34,298 $92,102
2023 $8,441 $113,874 $30,899 $82,975
2022 $8,441 $104,472 $28,348 $76,124
2021 $8,370 $100,454 $27,258 $73,196
2020 $8,358 $99,459 $26,988 $72,471
2019 $8,160 $96,008 $26,988 $69,020
2018 $8,427 $97,470 $27,399 $70,071
2017 $8,211 $91,094 $25,607 $65,487
2016 $7,837 $86,345 $24,272 $62,073
2015 $7,521 $79,949 $22,474 $57,475
2014 -- $76,874 $21,610 $55,264
2013 -- $17 $17 $0
Source: Public Records

Agents Affiliated with this Home

  • Section Image
  • Section Image
  • Section Image
See All Agents

Map

Source: Midwest Real Estate Data (MRED)

MLS Number: 12178653

Midwest Real Estate Data (MRED)

APN: 03-16-375-012

Your Personal Tour Guide

Ask me questions while you tour the home.