NOT LISTED FOR SALE

82806 Vincent Dr Indio, CA 92203

Estimated Value: $590,000 - $694,000

4 Beds
3 Baths
2,188 Sq Ft
$291/Sq Ft Est. Value

Sale Details

Date Sold: August 22, 2025

Last sale price $641,500 $293 Per Sq Ft

Est. 1% decrease in value since last sale

Current estimated payment $4,257 / mo

37 Days on Market

Highlights

  • Heated In Ground Pool
  • Gated Community
  • Open Floorplan
  • Gourmet Kitchen
  • Peek-A-Boo Views
  • Property is near public transit

About This Home

As of August 2025

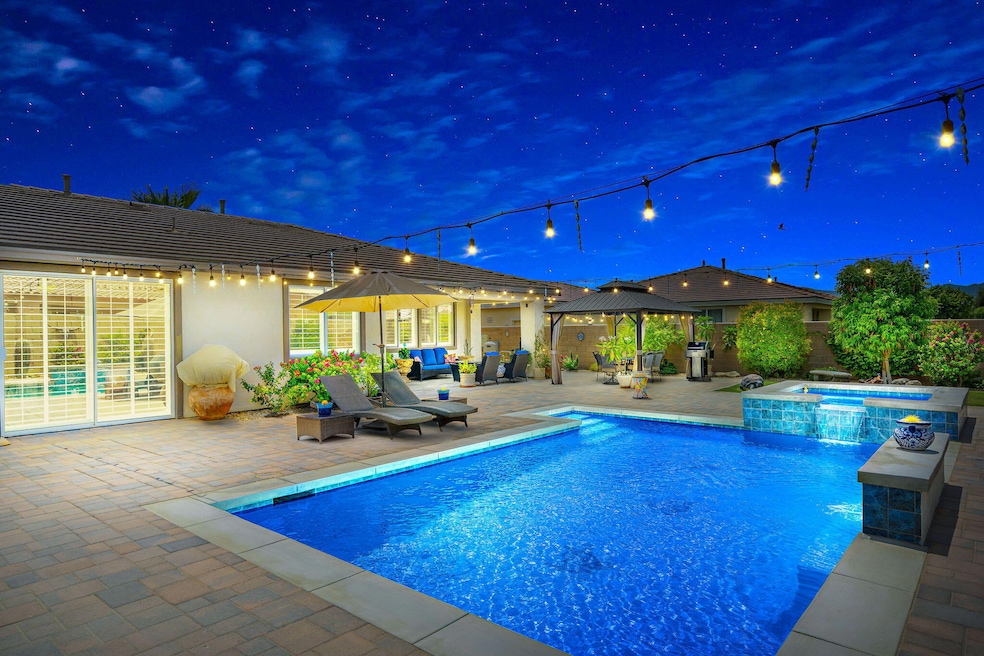
Located in the highly sought-after GATED COMMUNITY of Generations, this beautifully upgraded 4-BEDROOM, 3-bath home offers 2,188 sq. ft. of stylish, MOVE-IN READY living. The interior has been freshly painted, and features crown molding, tray ceilings, imported Italian porcelain marble-look tile in all bedroom and bathrooms, wood-tile floors in all high-traffic areas, and wood shutters throughout. The REMODELED BATHROOMS have quartzite counters, refinished cabinetry, upgraded fixtures, with the Primary Bath featuring glass vessel sinks and a rain shower head. The kitchen shines with a newer Samsung stainless steel 3-door refrigerator, decorative backsplash, and under-cabinet lighting. Other interior features include a built-in entertainment center, beautiful stacked-stone fireplace and a CUSTOM CLOSET at the Primary Bedroom. Outside is a true retreat: an OVERSIZED 25'x15' POOL & RAISED SPA, extended paver patio, large OUTDOOR GAZEBO with ceiling fan and privacy drapes, water features, mature yet low maintenance landscaping, overhead string lighting, and 40-year-old Saguaro cacti. Extras include an IQ security panel, 2 patio furniture sets, outdoor storage shed/containers, a pool vacuum, and more. A complete list of Features & Upgrades is available on this home. With LOW HOA DUES ($142/month), LOW TAX BASE w/NO MELLO ROOS, and close proximity to golf, shopping, schools and dining, this home offers a perfect blend of comfort, security, and outdoor living in one of the desert's most desirable neighborhoods.

Last Agent to Sell the Property

Julia Lawson

Equity Union License #01417939 Listed on: 07/08/2025

Equity Union

Last Buyer's Agent

Zachary Kauffman

Radius Agent Realty License #02065294

Radius Agent Realty

Home Details

Home Type

  • Single Family

Year Built

  • Built in 2004

Lot Details

  • 8,712 Sq Ft Lot
  • Home has North and South Exposure
  • Block Wall Fence
  • Drip System Landscaping
  • Level Lot
  • Sprinklers on Timer
  • Private Yard
  • Lawn
  • Back and Front Yard

HOA Fees

  • $142 Monthly HOA Fees

Property Views

  • Peek-A-Boo
  • Mountain

Home Design

  • Mediterranean Architecture
  • Entry on the 1st floor
  • Slab Foundation
  • Tile Roof
  • Concrete Roof
  • Stucco Exterior

Interior Spaces

  • 2,188 Sq Ft Home
  • 1-Story Property
  • Open Floorplan
  • Built-In Features
  • Crown Molding
  • Tray Ceiling
  • High Ceiling
  • Ceiling Fan
  • Recessed Lighting
  • Raised Hearth
  • Fireplace With Glass Doors
  • Shutters
  • Window Screens
  • Sliding Doors
  • Entryway
  • Great Room with Fireplace
  • Dining Room
  • Utility Room
  • Tile Flooring
  • Security System Owned

Kitchen

  • Gourmet Kitchen
  • Breakfast Room
  • Breakfast Bar
  • Self-Cleaning Oven
  • Gas Cooktop
  • Range Hood
  • Recirculated Exhaust Fan
  • Microwave
  • Water Line To Refrigerator
  • Dishwasher
  • Kitchen Island
  • Granite Countertops
  • Disposal

Bedrooms and Bathrooms

  • 4 Bedrooms
  • Linen Closet
  • Walk-In Closet
  • Remodeled Bathroom
  • 3 Full Bathrooms
  • Double Vanity
  • Secondary bathroom tub or shower combo
  • Shower Only in Secondary Bathroom

Laundry

  • Laundry Room
  • Dryer
  • Washer

Parking

  • 2 Car Direct Access Garage
  • Side by Side Parking
  • Garage Door Opener
  • Driveway

Accessible Home Design

  • No Interior Steps

Pool

  • Heated In Ground Pool
  • Heated Spa
  • In Ground Spa
  • Gunite Pool
  • Gunite Spa
  • Waterfall Pool Feature
  • Pool Sweep

Outdoor Features

  • Covered Patio or Porch
  • Gazebo

Location

  • Ground Level
  • Property is near public transit

Schools

  • Richard R. Oliphant Elementary School
  • Desert Ridge Middle School
  • Shadow Hills High School

Utilities

  • Forced Air Heating and Cooling System
  • Heating System Uses Natural Gas
  • Underground Utilities
  • Property is located within a water district
  • Gas Water Heater
  • Cable TV Available

Listing and Financial Details

  • Assessor Parcel Number 692190017

Community Details

Overview

  • Association fees include security
  • Generations Subdivision, Plan 2 W/4Th Bdr Opt
  • Greenbelt
  • Planned Unit Development

Amenities

  • Community Mailbox

Security

  • Security Service
  • Card or Code Access
  • Gated Community

Home Details

Home Type

Single Family

Year Built

Built in 2004

Lot Details

8,712 Sq Ft Lot

HOA Fees

$142 per month

Listing Details

  • Property Type: Residential
  • Property Sub Type: Single Family Residence
  • Property Attached/Detached: No
  • Property Orientation Faces: Front Door Faces South, Leisure Faces North
  • Levels: One
  • Builder Model Name: Plan 2 w/4th BDR OPT
  • Building Number Of Stories: 1
  • Building Style: Mediterranean
  • Disability Access: No Interior Steps
  • Entry Floor: 1
  • Entry Location: Ground Level - No Steps
  • Included In Sale: Refrigerator(s), Washer, Dryer, Outdoor Shed, Gazebo/Pergola, All Outdoor Pots
  • List Price per Sq Ft: 297.03
  • Lp Sp Ratio: 0.9900
  • View Type: Mountain(s), Pool, Peek-A-Boo
  • Water District Name: Indio Water Authority
  • Year Built: 2004
  • Listing I D: 219133025
  • Listing Member Address: 44495 Town Center Way Ste. B, Palm Desert, CA 92260
  • Listing Member Fax: (888) 848-4921
  • Listing Office Address: 44495 Town Center Way Ste. B, Palm Desert, CA 92260
  • Selling Member Address: 1160 Battery St East #100, San Francisco, CA 94111
  • Selling Office Address: 1160 Battery St East #100, San Francisco, CA 94111
  • Land Type: Fee
  • Subdivision: Generations
  • Special Features: None

Interior Features

  • Appliances: Dryer, Gas Cooktop, Microwave Oven, Self Cleaning Oven, Exhaust Fan, Water Line to Refrigerator, Washer, Refrigerator, Disposal, Dishwasher
  • Fireplace: Yes
  • Fireplace Location: Great Room
  • Interior Amenities: Built-In Features, Tray Ceiling(s), Recessed Lighting, Open Floorplan, High Ceilings (9 Ft+), Crown Molding
  • Range Hood: Yes
  • Fireplace Features: Raised Hearth, Glass Doors
  • Flooring: Mixed, Tile
  • Bedroom Features: Primary Retreat, Walk In Closet
  • Total Bedrooms: 4
  • Bathroom Features: Double Vanity(s), Shower Stall, Shower Over Tub, Shower & Tub, Remodeled, Linen Closet
  • Total Bathrooms: 3.00
  • Full Bathrooms: 3
  • Eating Areas: Breakfast Counter/Bar, Dining Area, Breakfast Nook
  • Kitchen Features: Gourmet Kitchen, Granite Slab Counters, Pantry, Island
  • Laundry: Individual Room
  • Estimated Sq Ft: 2188.00
  • Windows Treatments: Screens, Shutters

Exterior Features

  • Construction: Stucco
  • Other Features: Slab
  • Other Structures: Gazebo
  • Roofing: Concrete, Tile
  • Fencing: Block, Privacy
  • Foundation: Slab
  • Patio: Covered, Concrete Slab
  • Pool: Yes
  • Pool Accessories: Waterfall, Pool Sweep
  • Pool Construction: Gunite, In Ground
  • Pool Description: Heated, Gunite, Private, In Ground
  • Pool Location: Private
  • Planned Unit Development: Yes
  • Spa Hot Tub: Yes
  • Spa Hot Tub Construction: Gunite, In Ground
  • Spa Hot Tub Description: Heated, Private, Heated - Gas
  • View: Yes

Garage/Parking

  • Garage: Yes
  • Garage Description: Attached
  • Parking: Side By Side, Direct Entrance, Driveway, Garage Door Opener
  • Total Garage Spaces: 2.00
  • Total Parking Spaces: 4.00
  • Total Uncovered Assigned Spaces: 2.00

Utilities

  • TV Svcs: Cable TV
  • Cooling Type: Air Conditioning, Central Air, Ceiling Fan(s)
  • Heating: Central, Forced Air, Fireplace(s)
  • Heating Fuel: Natural Gas
  • Security: Card/Code Access, Security System Owned, Prewired For Alarm, Gated Community, Community
  • Sewer: In, Connected and Paid
  • Water: Water District
  • Water Heater Feature: Gas

Association/Amenities

  • Community Features: Community Mailbox
  • Association #1 Frequency: Monthly
  • Gated Community: Yes

Condo/Co-op/Association

  • Association Fees Include: Security
  • Association Amenities: Controlled Access, Greenbelt/Park
  • HOA Information: Yes
  • HOA Fee 1: 142.00
  • Total Monthly Association Fees: 142.00

Lot Info

  • Sprinklers: Yes
  • Assessor Parcel Number: 692190017
  • Irrigation: Drip System, Sprinkler Timer, Sprinkler System
  • Lot Description: Back Yard, Yard, Utilities Underground, Private, Single Lot, Level, Landscaped, Lawn, Front Yard
  • Lot Location: Near Public Transit
  • Lot Size: 8712.00

Rental Info

  • Furnished: Unfurnished
  • Land Lease Type: Fee Simple
  • Rental Restrictions: Yes

Tax Info

  • Mello Roos: Unknown

Multi Family

  • Total Fireplaces: 1

MLS Schools

  • Elementary School: Richard R. Oliphant
  • High School: Shadow Hills
  • Junior Middle School: Desert Ridge

Ownership History

We collect this data history from publicly available records. To have your information removed, we recommend requesting removal directly through your county’s website.

Date Name Owned For Owner Type

Purchase Details

Listed on
Jul 8, 2025
Closed on
Aug 21, 2025
Sold by
Bought by
Seller's Agent
Julia Lawson
Equity Union
Buyer's Agent
Zachary Kauffman
Radius Agent Realty
List Price
$649,900
Sold Price
$641,500
Premium/Discount to List
-$8,400
-1.29%
Views
29
Current Estimated Value
$636,834

Home Financials for this Owner

Home Financials are based on the most recent Mortgage that was taken out on this home.
Estimated Appreciation
-$4,666
Avg. Annual Appreciation
-0.83%
Original Mortgage
$577,350
Interest Rate
0.0672%
Mortgage Type
New Conventional

Purchase Details

Listed on
Jul 8, 2025
Closed on
Aug 13, 2025
Sold by
Bought by
Seller's Agent
Julia Lawson
Equity Union
Buyer's Agent
Zachary Kauffman
Radius Agent Realty
List Price
$649,900
Sold Price
$641,500
Premium/Discount to List
-$8,400
-1.29%
Views
29

Home Financials for this Owner

Home Financials are based on the most recent Mortgage that was taken out on this home.
Original Mortgage
$577,350
Interest Rate
0.0672%
Mortgage Type
New Conventional

Purchase Details

Listed on
Feb 1, 2018
Closed on
Apr 10, 2018
Sold by
Bought by
Seller's Agent
Marlene Ruttenberg
Desert Properties Realtors
Buyer's Agent
Justine Johnson
HomeSmart Professionals
List Price
$375,000
Sold Price
$355,000
Premium/Discount to List
-$20,000
-5.33%

Home Financials for this Owner

Home Financials are based on the most recent Mortgage that was taken out on this home.
Avg. Annual Appreciation
8.43%
Original Mortgage
$330,000
Interest Rate
0.0445%
Mortgage Type
New Conventional

Purchase Details

Listed on
May 2, 2013
Closed on
Jun 19, 2013
Sold by
Bought by
Seller's Agent
Joey Arsanto
Keller Williams Luxury Homes
Buyer's Agent
Ross Stout
Coldwell Banker Realty
List Price
$289,900
Sold Price
$277,000
Premium/Discount to List
-$12,900
-4.45%

Home Financials for this Owner

Home Financials are based on the most recent Mortgage that was taken out on this home.
Avg. Annual Appreciation
5.23%
Original Mortgage
$212,000
Interest Rate
0.0338%
Mortgage Type
New Conventional

Purchase Details

Listed on
May 2, 2013
Closed on
Jun 5, 2013
Sold by
Bought by
Seller's Agent
Joey Arsanto
Keller Williams Luxury Homes
Buyer's Agent
Ross Stout
Coldwell Banker Realty
List Price
$289,900
Sold Price
$277,000
Premium/Discount to List
-$12,900
-4.45%

Home Financials for this Owner

Home Financials are based on the most recent Mortgage that was taken out on this home.
Original Mortgage
$212,000
Interest Rate
0.0338%
Mortgage Type
New Conventional

Purchase Details

Listed on
Jan 3, 2013
Closed on
Jan 28, 2013
Sold by
Bought by
Seller's Agent
Daniel Bragg
Keller Williams Realty
Buyer's Agent
Daniel Bragg
Keller Williams Realty
List Price
$192,500
Sold Price
$197,000
Premium/Discount to List
$4,500
2.34%

Home Financials for this Owner

Home Financials are based on the most recent Mortgage that was taken out on this home.
Avg. Annual Appreciation
200.24%

Purchase Details

Closed on
Oct 29, 2012
Sold by
Bought by

Purchase Details

Closed on
Apr 11, 2005
Sold by
Bought by

Home Financials for this Owner

Home Financials are based on the most recent Mortgage that was taken out on this home.
Original Mortgage
$346,375
Interest Rate
0.0775%
Mortgage Type
New Conventional

Purchase Details

Closed on
Dec 4, 2003
Sold by
Bought by

Home Financials for this Owner

Home Financials are based on the most recent Mortgage that was taken out on this home.
Original Mortgage
$226,566
Interest Rate
0.0562%
Mortgage Type
Purchase Money Mortgage
Source: Public Records

Range of Values:

--
Value Increase
--
Percent Increase
--
Adjusted for Inflation
Collateral Analytics

Collateral Analytics Collateral Analytics AVMs (Automated Valuation Model) employ a number of statistical approaches combined with neighborhood-specific comparable selection guarantees the most up-to-date and precise valuations.

Not Available

Collateral Analytics does not have data for the current month. Please view the chart for historical values.

ICE

ICE Mortgage Technology ICE Mortgage Technology’s AVM (Automated Valuation Model) is a state-of-the-art online residential property valuation tool that provides a quick and accurate estimate of the value of almost any home in the U.S.

Not Available

ICE Mortgage Technology does not have data for the current month. Please view the chart for historical values.

First American

First American First American Data & Analytics’ next-generation AVM combines unrivaled data assets with a blended ensemble of valuation models to produce highly accurate, reliable valuations you can trust.

Not Available

First American does not have data for the current month. Please view the chart for historical values.

Quantarium

Quantarium Quantarium’s valuation service, repeatedly proven the industry’s most accurate and comprehensive, is supercharged with a self-learning and auto-tuning AI engine that continually becomes smarter and more accurate as it processes daily inputs from the industry’s leading RE data lake.

Not Available

Quantarium does not have data for the current month. Please view the chart for historical values.

Average Value
Not Available
List Price
Sold Price
Create a Home Valuation Report for This Property
The Home Valuation Report is an in-depth analysis detailing your home's value as well as a comparison with similar homes in the area

Purchase History

We collect this data history from publicly available records. To have your information removed, we recommend requesting removal directly through your county’s website.

Date Buyer Sale Price Title Company
-- Lawyers Title
$641,500 Lawyers Title
$355,000 Fidelity National Title Ie
-- None Available
$279,000 None Available
$197,000 Stewart Title Rv
$168,300 Landsafe Title
$407,500 Fnt
$273,000 First American Title Co
Source: Public Records

Mortgage History

We collect this data history from publicly available records. To have your information removed, we recommend requesting removal directly through your county’s website.

Date Status Borrower Loan Amount
Open $577,350
Previous Owner $330,000
Previous Owner $212,000
Previous Owner $346,375
Previous Owner $226,566
Closed $42,480
Source: Public Records

Property History

We collect this data history from publicly available records. To have your information removed, we recommend requesting removal directly through your county’s website.

Date Event Price List to Sale Price per Sq Ft Prior Sale
08/22/2025 08/22/25 Sold $641,500 -1.3% $293 / Sq Ft
08/14/2025 08/14/25 Pending -- -- --
07/08/2025 07/08/25 For Sale $649,900 +18.2% $297 / Sq Ft
02/16/2022 02/16/22 Sold $550,000 -1.8% $252 / Sq Ft View Prior Sale
01/15/2022 01/15/22 Pending -- -- --
11/28/2021 11/28/21 Price Changed $560,000 -2.6% $257 / Sq Ft
11/10/2021 11/10/21 For Sale $575,000 +62.0% $264 / Sq Ft
05/03/2018 05/03/18 Sold $355,000 -1.1% $163 / Sq Ft View Prior Sale
04/03/2018 04/03/18 Pending -- -- --
03/29/2018 03/29/18 Price Changed $359,000 -2.7% $165 / Sq Ft
03/01/2018 03/01/18 Price Changed $369,000 -4.2% $169 / Sq Ft
02/01/2018 02/01/18 Price Changed $385,000 +2.7% $177 / Sq Ft
02/01/2018 02/01/18 For Sale $375,000 +35.4% $172 / Sq Ft
06/21/2013 06/21/13 Sold $277,000 -4.4% $127 / Sq Ft View Prior Sale
05/24/2013 05/24/13 Pending -- -- --
05/02/2013 05/02/13 For Sale $289,900 +47.2% $133 / Sq Ft
02/28/2013 02/28/13 Sold $197,000 +2.3% $90 / Sq Ft View Prior Sale
01/15/2013 01/15/13 Pending -- -- --
01/08/2013 01/08/13 For Sale $192,500 -2.3% $88 / Sq Ft
01/04/2013 01/04/13 Off Market $197,000 -- --
01/03/2013 01/03/13 For Sale $192,500 -- $88 / Sq Ft
Source: California Desert Association of REALTORS®

Tax History

We collect this data history from publicly available records. To have your information removed, we recommend requesting removal directly through your county’s website.

Year Tax Paid Tax Assessment Tax Assessment Total Assessment is a certain percentage of the fair market value that is determined by local assessors to be the total taxable value of land and additions on the property. Land Improvement
2025 $8,339 $612,849 $153,212 $459,637
2023 $8,339 $634,000 $168,300 $465,700
2022 $5,544 $380,628 $95,156 $285,472
2021 $5,401 $373,166 $93,291 $279,875
2020 $5,095 $369,341 $92,335 $277,006
2019 $4,979 $362,100 $90,525 $271,575
2018 $4,226 $301,943 $75,485 $226,458
2017 $4,149 $296,023 $74,005 $222,018
2016 $4,071 $290,219 $72,554 $217,665
2015 $4,011 $285,862 $71,465 $214,397
2014 $3,948 $280,265 $70,066 $210,199
Source: Public Records

Agents Affiliated with this Home

  • Section Image
  • Section Image
  • Section Image
See All Agents

Map

Source: California Desert Association of REALTORS®

MLS Number: 219133025

California Desert Association of REALTORS®

APN: 692-190-017

Your Personal Tour Guide

Ask me questions while you tour the home.