
Barbara Kerr
BK Platinum Properties
(657) 385-8423
50 Total Sales
1 in Orange
$1,210,000 Price
Estimated Value: $1,024,004
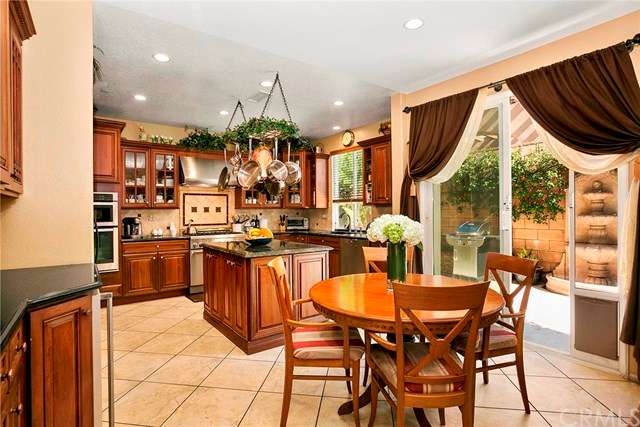
Detached single family home in the highly sought after Casita neighborhood of Serrano Heights! Lovingly maintained and beautifully updated throughout, this fabulous residence offers an open and bright 2,000 SF floor plan featuring a great room style main living area with fireplace and custom built-in media center, formal dining room, and main floor powder room. Open to the great room is the stunning entertainer's island kitchen boasting rich custom cabinetry, imported granite countertops, stone backsplash, dual ovens including a built-in Thermador gas range, walk-in pantry and breakfast area with built-in buffet center and wine cooler. Upstairs are two secondary bedrooms, large bathroom with dual vanities, and the wonderful master suite offering hillside views, deep soaking tub and walk-in closet with organizer. Additional amenities include oversized ceramic tiles on the main level, surround sound, ceiling fans in nearly every room, neutral paint colors, plantation shutters and large upstairs laundry room. Fabulous yard features vine covered fencing, soothing fountain and stacked stone planters with sprinklers. Premier location just steps to the association pool and spa and blocks to Anaheim Hills elementary.
Last Agent to Sell the Property
BHHS CA Properties License #00604118 Listed on: 11/10/2015
Last Buyer's Agent
Simin Marzvan
Simin Marzvan, Broker License #01096448
We collect this data history from publicly available records. To have your information removed, we recommend requesting removal directly through your county’s website.
Barbara Kerr
BK Platinum Properties
(657) 385-8423
50 Total Sales
1 in Orange
$1,210,000 Price
Brad Kerr
BK Platinum Properties
(562) 352-1881
57 Total Sales
3 in Orange
$475K - $2M Price Range
Namneet Dhaliwal
Zone Realty, Inc
(657) 366-4798
28 Total Sales
1 in Orange
$290,000 Price
Noemy Arellano
Vida Realty
(657) 216-9210
70 Total Sales
1 in Orange
$480,000 Price
Dave Cochems
C & M Real Estate Services
(949) 763-4735
18 Total Sales
2 in Orange
$878K - $1.6M Price Range
Heidi Bailey
Keller Williams Coastal Prop.
(949) 356-7766
36 Total Sales
2 in Orange
$1,800,000 Price Range
We collect this data history from publicly available records. To have your information removed, we recommend requesting removal directly through your county’s website.
| Date | Buyer | Sale Price | Title Company |
|---|---|---|---|
| -- | None Available | ||
| $642,000 | First American Title | ||
| $541,500 | Commerce Title Company |
We collect this data history from publicly available records. To have your information removed, we recommend requesting removal directly through your county’s website.
| Date | Status | Borrower | Loan Amount |
|---|---|---|---|
| Open | $372,000 | ||
| Previous Owner | $67,000 | ||
| Previous Owner | $433,000 |
We collect this data history from publicly available records. To have your information removed, we recommend requesting removal directly through your county’s website.
| Date | Event | Price | List to Sale | Price per Sq Ft |
|---|---|---|---|---|
| 01/29/2016 01/29/16 | Sold | $641,900 | -0.5% | $321 / Sq Ft |
| 12/11/2015 12/11/15 | Pending | -- | -- | -- |
| 11/10/2015 11/10/15 | For Sale | $645,000 | -- | $323 / Sq Ft |
We collect this data history from publicly available records. To have your information removed, we recommend requesting removal directly through your county’s website.
| Year | Tax Paid | Tax Assessment Tax Assessment Total Assessment is a certain percentage of the fair market value that is determined by local assessors to be the total taxable value of land and additions on the property. | Land | Improvement |
|---|---|---|---|---|
| 2026 | $10,023 | $775,072 | $457,014 | $318,058 |
| 2025 | $9,801 | $759,875 | $448,053 | $311,822 |
| 2024 | $9,801 | $744,976 | $439,268 | $305,708 |
| 2023 | $9,589 | $730,369 | $430,655 | $299,714 |
| 2022 | $9,394 | $716,049 | $422,211 | $293,838 |
| 2021 | $9,503 | $702,009 | $413,932 | $288,077 |
| 2020 | $9,396 | $694,811 | $409,687 | $285,124 |
| 2019 | $9,255 | $681,188 | $401,654 | $279,534 |
| 2018 | $9,101 | $667,832 | $393,779 | $274,053 |
| 2017 | $8,750 | $654,738 | $386,058 | $268,680 |
| 2016 | $8,307 | $623,363 | $356,115 | $267,248 |
| 2015 | $8,156 | $614,000 | $350,766 | $263,234 |
| 2014 | $6,683 | $477,020 | $213,786 | $263,234 |
Seller's Agent in 2016
Carole Geronsin
BHHS CA Properties
(714) 501-2218
351 Total Sales
Seller Co-Listing Agent in 2016
George Geronsin
BHHS CA Properties
(714) 602-3557
156 Total Sales
S
Buyer's Agent in 2016
Simin Marzvan
Simin Marzvan, Broker
Source: California Regional Multiple Listing Service (CRMLS)
MLS Number: PW15243868
APN: 930-522-40
Disclaimer: Certain information contained herein is derived from information provided by parties other than Homes.com. All information provided is deemed reliable, but is not guaranteed to be accurate and should be independently verified.
The multiple listing data appearing on this website, or contained in reports produced therefrom, is owned and copyrighted by California Regional Multiple Listing Service, Inc. ("CRMLS") and is protected by all applicable copyright laws. Information provided is for viewer's personal, non-commercial use and may not be used for any purpose other than to identify prospective properties the viewer may be interested in purchasing. All listing data, including but not limited to square footage and lot size is believed to be accurate, but the listing Agent, listing Broker and CRMLS and its affiliates do not warrant or guarantee such accuracy. The viewer should independently verify the listed data prior to making any decisions based on such information by personal inspection and/or contacting a real estate professional.
Based on information from California Regional Multiple Listing Service, Inc. and /or other sources. All data, including all measurements and calculations of area, is obtained from various sources and has not been, and will not be, verified by broker or MLS. All information should be independently reviewed and verified for accuracy. Properties may or may not be listed by the office/agent presenting the information
Ask me questions while you tour the home.