NOT LISTED FOR SALE

83 October Glory Ave Unit 83F Ocean View, DE 19970

Ocean View Area
3 Beds
2 Baths
-- Sq Ft
2002 Built

Sale Details

Date Sold: July 30, 2014

Last sale price $200,000

20 Days on Market

Highlights

  • Golf Course Community
  • Fitness Center
  • Deck
  • Lord Baltimore Elementary School Rated A-
  • Private Pool
  • Wood Flooring

About This Home

As of July 2014

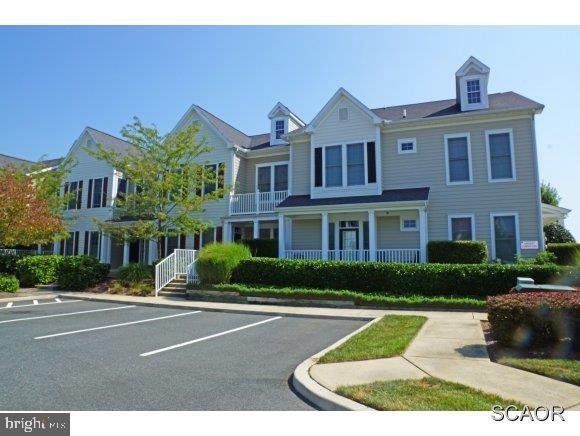
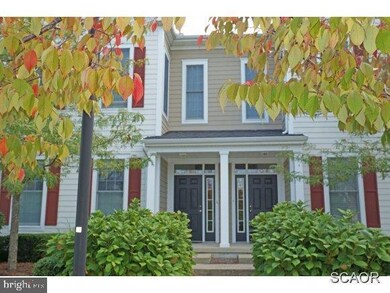
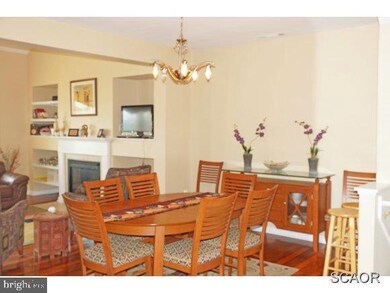
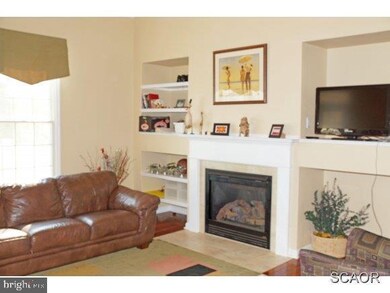
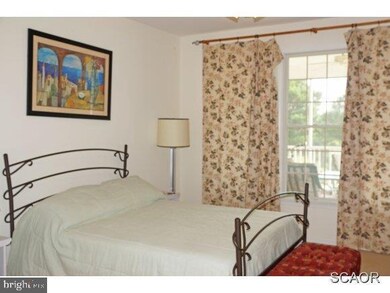
LIKE NEW CONDO Features include custom hardwood floors, versatile loft space, vaulted ceilings and more! Relax on the screened porch or deck and take in the views of Bear Trap Golf Course. Resort community with tons of amenities. Seller is motivated, bring all offers!

Last Agent to Sell the Property

Lee Ann Wilkinson

(302) 645-6661 leeann@leeanngroup.com Berkshire Hathaway HomeServices PenFed Realty License #RA-0002064 Listed on: 06/20/2014

Berkshire Hathaway HomeServices PenFed Realty

Co-Listed By

GARRETT KING

garrettking@leeanngroup.com Berkshire Hathaway HomeServices PenFed Realty

Last Buyer's Agent

JENNIFER SMITH

(302) 360-0300 steve@srarealty.com Keller Williams Realty License #RS-0024095

Keller Williams Realty

Property Details

Home Type

  • Condominium

Year Built

  • Built in 2002

Home Design

  • Entry on the 2nd floor
  • Block Foundation
  • Architectural Shingle Roof
  • Stick Built Home

Interior Spaces

  • Property has 1 Level
  • Ceiling Fan
  • Gas Fireplace
  • Living Room
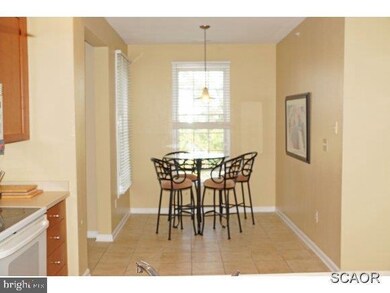
  • Dining Room
  • Loft
  • Attic

Kitchen

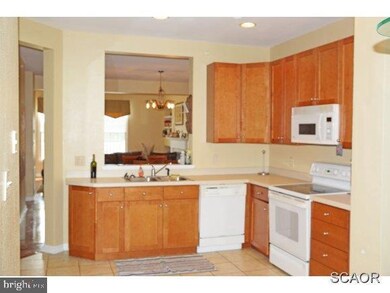
  • Eat-In Kitchen
  • Electric Oven or Range
  • Microwave
  • Ice Maker
  • Dishwasher
  • Disposal

Flooring

  • Wood
  • Carpet
  • Tile or Brick

Bedrooms and Bathrooms

  • 3 Bedrooms
  • 2 Full Bathrooms

Laundry

  • Electric Dryer
  • Washer

Parking

  • Driveway
  • Off-Street Parking

Outdoor Features

  • Private Pool
  • Deck
  • Screened Patio
  • Porch

Unit Details

  • Landscaped

Utilities

  • Central Air
  • Heat Pump System
  • Electric Water Heater

Listing and Financial Details

  • Assessor Parcel Number 134-16.00-1379.00-83F

Community Details

Overview

  • Property has a Home Owners Association
  • Low-Rise Community
  • Bear Trap Subdivision

Amenities

  • Sauna
  • Community Center

Recreation

  • Golf Course Community
  • Tennis Courts
  • Community Basketball Court
  • Community Playground
  • Fitness Center
  • Community Indoor Pool
  • Jogging Path

Property Details

Home Type

Condominium

Year Built

Built in 2002

Listing Details

  • Property Type: Residential
  • Structure Type: Unit/Flat/Apartment
  • Unit Building Type: Garden 1 - 4 Floors
  • Architectural Style: Unit/Flat
  • Sussex De Quadrants: Between Rt 1 & 113
  • Ownership: Condominium
  • Historic: No
  • New Construction: No
  • Year Built: 2002
  • Special Features: None
  • Property Sub Type: Condos
  • Stories: 1

Interior Features

  • Appliances: Dishwasher, Disposal, Dryer - Electric, Icemaker, Refrigerator, Microwave, Oven/Range - Electric, Washer, Water Heater
  • Entry Floor: 2
  • Flooring Type: Carpet, Hardwood, Tile/Brick
  • Interior Amenities: Attic, Kitchen - Eat-In, Pantry, Entry Level Bedroom, Ceiling Fan(s)
  • Fireplace Features: Gas/Propane
  • Fireplaces Count: 1
  • Fireplace: Yes
  • Foundation Details: Block
  • Level Count: 1
  • Levels Count: 1
  • Room List: Living Room, Dining Room, Primary Bedroom, Kitchen, Loft, Additional Bedroom
  • Basement: No

Beds/Baths

  • Bedrooms: 3
  • Total Bathrooms: 2
  • Full Bathrooms: 2

Exterior Features

  • Construction Materials: Stick Built, Concrete
  • Construction Completed: Yes
  • Exterior Features: Sidewalks
  • Roof: Architectural Shingle
  • Water Access: No
  • Waterfront: No
  • Water Oriented: No
  • Pool: Yes - Personal, Yes - Community
  • Tidal Water: No
  • Water View: No

Garage/Parking

  • Garage: No
  • Type Of Parking: Off Street, Driveway

Utilities

  • Central Air Conditioning: Yes
  • Cooling Type: Central A/C
  • Heating Type: Heat Pump(s)
  • Heating: Yes
  • Hot Water: Electric
  • Sewer/Septic System: Public Sewer
  • Water Source: Private

Condo/Co-op/Association

  • Condo Co-Op Association: Yes
  • Condo Co-Op Fee: 5600.00
  • HOA Condo Co-Op Amenities: Basketball Courts, Community Center, Fitness Center, Golf Course, Jog/Walk Path, Tennis Courts, Tot Lots/Playground, Swimming Pool, Pool - Outdoor, Sauna
  • HOA: No
  • Community Pool Features: Indoor, In Ground

Lot Info

  • Lot Features: Landscaping
  • Outdoor Living Structures: Deck(s), Porch(es), Screened

Rental Info

  • Vacation Rental: No

Tax Info

  • Assessor Parcel Number: 134-16.00-1379.00-83F
  • County Tax Payment Frequency: Annually

MLS Schools

  • School District Name: INDIAN RIVER
Create a Home Valuation Report for This Property
The Home Valuation Report is an in-depth analysis detailing your home's value as well as a comparison with similar homes in the area

Home Values in the Area

Source: Public Records

Average Home Value in this Area


Source: Public Records

Property History

We collect this data history from publicly available records. To have your information removed, we recommend requesting removal directly through your county’s website.

Date Event Price List to Sale Price per Sq Ft
07/30/2014 07/30/14 Sold $200,000 0.0% --
07/10/2014 07/10/14 Pending -- -- --
06/20/2014 06/20/14 For Sale $200,000 -- --
Source: Bright MLS

Agents Affiliated with this Home

  • Section Image
  • Section Image
See All Agents

Map

Source: Bright MLS

MLS Number: 1000983650

Bright MLS
Your Personal Tour Guide

Ask me questions while you tour the home.