NOT LISTED FOR SALE

83 W Cabinet Wagon Rd Clark Fork, ID 83811

Clark Fork Area

Estimated Value: $684,000 - $867,695

3 Beds
4 Baths
1,936 Sq Ft
$407/Sq Ft Est. Value

Sale Details

Date Sold: July 10, 2023

Current estimated payment $4,583 / mo

Highlights

  • Guest House
  • RV or Boat Parking
  • Mountain View
  • Spa
  • 10.2 Acre Lot
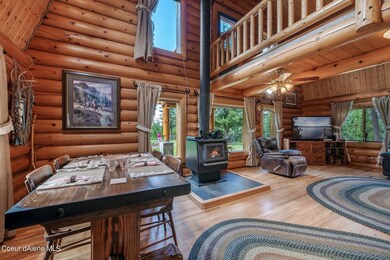
  • Wood Burning Stove

About This Home

As of July 2023

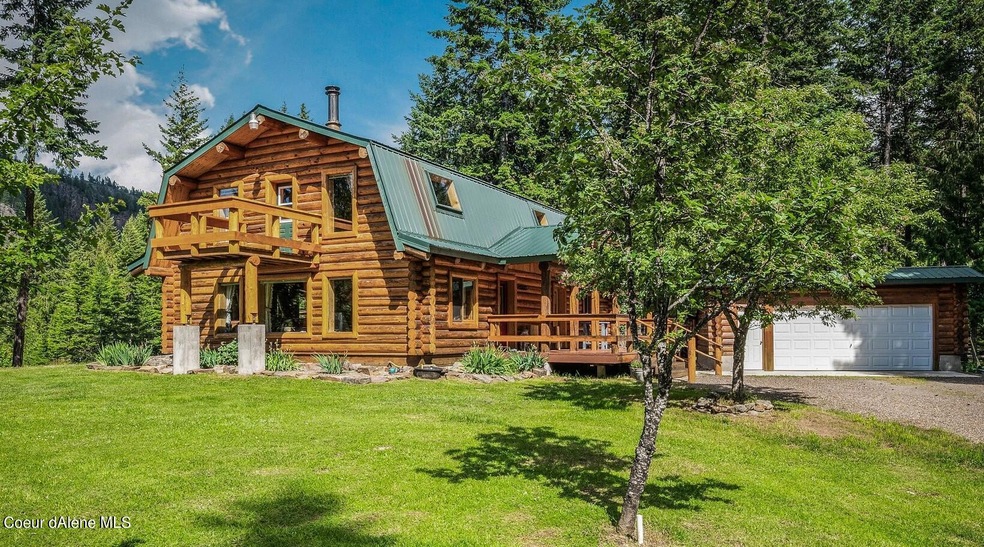
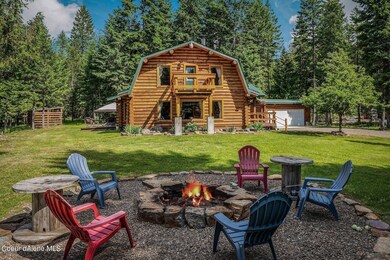
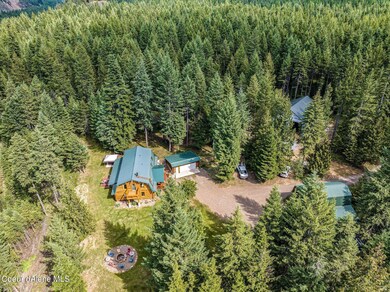
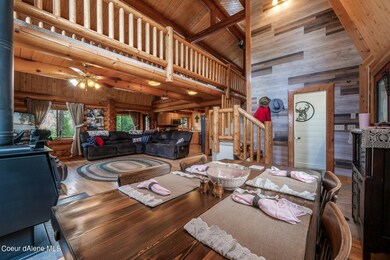
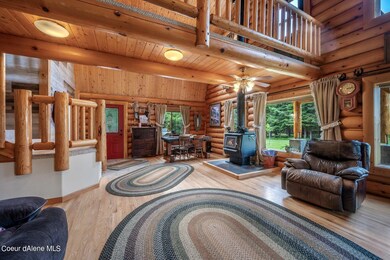
North Idaho living at it's finest! A beautiful log home on 10+ wooded acres with panoramic views of the surrounding Cabinet Mountains. Everyone dreams of living out in nature in a luxurious rustic home while still maintaining the accessibility of high speed internet. Your dream has come true! Features include a main floor master and laundry with an efficient kitchen featuring granite counter tops. Also includes a log workshop with a studio apartment above that has a full bath and kitchen. In addition there is a partially finished 40' X 48' shop with 16' ceilings and an additional 20' X 40' space above. A large 100' X 100' fenced garden with fruit trees that is irrigated by the private well. Lower part of property borders public land giving you easy access to the Clark Fork river where you'll find great fishing! There is also a large fenced yard for your dogs. Only 10 minutes to the town of Clark Fork or Lake Pend Orielle and 30 minutes to Sandpoint. For the outdoorsman, you are only 10 minutes to a boat launch or to the nearby Sportsman's Access with public hunting grounds. Truly an outdoor paradise!

Last Agent to Sell the Property

Mark Whitt

Windermere/Coeur d'Alene Realty Inc License #SP33919 Listed on: 06/27/2023

Windermere/Coeur d'Alene Realty Inc

Last Buyer's Agent

Mark Whitt

Windermere/Coeur d'Alene Realty Inc License #SP33919 Listed on: 06/27/2023

Windermere/Coeur d'Alene Realty Inc

Home Details

Home Type

  • Single Family

Est. Annual Taxes

  • $3,482

Year Built

  • Built in 2002 | Remodeled in 2014

Lot Details

  • 10.2 Acre Lot
  • Southern Exposure
  • Landscaped
  • Level Lot
  • Wooded Lot
  • Lawn
  • Property is zoned Rural 5, Rural 5

Property Views

  • Mountain
  • Territorial

Home Design

  • Log Cabin
  • Concrete Foundation
  • Metal Roof
  • Log Siding

Interior Spaces

  • 1,936 Sq Ft Home
  • Multi-Level Property
  • Partially Furnished
  • Wood Burning Stove
  • Crawl Space
  • Gas Dryer

Kitchen

  • Gas Oven or Range
  • Microwave
  • Freezer
  • Dishwasher
  • Disposal

Flooring

  • Wood
  • Carpet
  • Tile

Bedrooms and Bathrooms

  • 3 Bedrooms | 1 Main Level Bedroom
  • 4 Bathrooms

Parking

  • 1 Parking Space
  • RV or Boat Parking

Outdoor Features

  • Spa
  • Covered Patio or Porch
  • Fire Pit
  • Separate Outdoor Workshop
  • Rain Gutters

Additional Homes

  • Guest House
  • 600 SF Accessory Dwelling Unit
  • ADU includes 1 Bedroom and 1 Bathroom

Location

  • Borders Special Land

Utilities

  • Propane Stove
  • Heating System Uses Wood
  • Furnace
  • Well
  • Electric Water Heater
  • Septic System
  • High Speed Internet

Community Details

  • No Home Owners Association
  • Woodland Trails Subdivision

Listing and Financial Details

  • Assessor Parcel Number RP0190300101130A

Home Details

Home Type

Single Family

Est. Annual Taxes

$3,482

Year Built

Built in 2002 | Remodeled in 2014

Lot Details

10.2 Acres

Listing Details

  • Property Sub Type: Site Built > 2 Acres
  • Prop. Type: Residential
  • Lot Size Acres: 10.2
  • Road Surface Type: Gravel
  • Subdivision Name: Woodland Trails
  • Directions: Hwy 200 to Clark Fork. Right on Stevens. Go 6.4 miles to left on Derr Rd. Straight for 1 mile to left on Cabinet Wagon Rd. 1st driveway on right.
  • Year Built: 2002
  • General Property Description:Lot Acres2: 10.2
  • General Property Description:Lot Type 1: Residential
  • Legal and Taxes:Zoning2: Rural 5
  • Legal and Taxes:Tax Year2: 2022
  • View:Mountain(s): Yes
  • View:Territorial: Yes
  • General Property Description:Building Style: Multi-Level
  • General Property Description:Remodeled: Yes
  • General Property Description:Year of Remodel: 2014
  • General Property Description:New Construction: No
  • Property Subject to:Homeowners Assoc: None
  • Property Subject to:Flood Zone: No
  • Water:Private Well: Yes
  • Common Walls:No Common Walls: Yes
  • Sewer:Septic System: Yes
  • Fuel:Electric: Yes
  • Fuel:Wood: Yes
  • Appliances Microwave: Yes
  • Appliances Refrigerators: Yes
  • Foundation:Concrete: Yes
  • Flooring:Carpet: Yes
  • Flooring:Tile2: Yes
  • Flooring:Wood4: Hardwood
  • Other Structures:Workshop: Yes
  • Roof:Metal: Yes
  • General Property Description:GarCpt2-_pound_Stalls: 1 car
  • General Property Description:GarCpt2-Type: Det Shop
  • Exterior:Log: Yes
  • General Property Description:Add_squote_l Living Quarters Approx SqFt: 600.0
  • Other Structures:Guest House: Yes
  • General Property Description:GarCpt3-Type: Det Shop
  • General Property Description:GarCpt3-_pound_Stalls: 4+ Car
  • General Property Description:Total SqFt2: 1936.0
  • Lot Features:Landscaping: Yes
  • DelayedMarketingYN: No
  • Special Features: None
  • Year Renovated: 2014

Interior Features

  • Appliances: Gas Range, Gas Dryer, Electric Water Heater, Refrigerator, Microwave, Freezer, Disposal, Dishwasher
  • Has Basement: Crawl Space
  • Basement YN: No
  • Total Bedrooms: 3
  • Flooring: Wood, Tile, Carpet
  • Interior Amenities: High Speed Internet, Washer Hookup
  • Living Area: 1936.0
  • Main Level Bathrooms: 3
  • Main Level Bedrooms: 1
  • Interior Features:Dryer Hookup - Elec2: Yes
  • Interior Features:Washer Hookup: Yes
  • Appliances Dishwasher: Yes
  • Appliances:Electric Water Heater2: Yes
  • Interior Features:High Speed Internet: Yes
  • Interior Features:Dryer Hookup - Gas2: Yes
  • Basement:None Crawl Space: Yes
  • Appliances:Dryer Gas: Yes
  • Appliances:RangeOven - Gas: Yes
  • Appliances:Freezer: Yes
  • General Property Description:Add_squote_l Living Quarters Beds: 1
  • General Property Description:Add_squote_l Living Quarters Total Baths: 1.0

Exterior Features

  • Fencing: Partial
  • Lot Features: Sloped, Landscaped, Level, Southern Exposure, Wooded, Borders Special Land
  • View: Mountain(s), Territorial
  • View: Yes
  • Common Walls: No Common Walls
  • Construction Type: Log
  • Exterior Features: Fire Pit, Rain Gutters, Spa/Hot Tub, Lawn
  • Foundation Details: Concrete Perimeter
  • Other Structures: Shop Size, Workshop, Guest House
  • Patio And Porch Features: Covered Porch
  • Roof: Metal
  • Lot Features:Sloping: Yes
  • Lot Features:Southern Exposure: Yes
  • Lot Features:Wooded: Yes
  • Exterior Features:Lawn: Yes
  • Exterior Features:Rain Gutters: Yes
  • Lot Features:Level: Yes
  • Lot Features:Borders Special Land: Yes
  • Lot Features:Special Land Description: River access
  • Exterior Features:Covered Porch: Yes
  • Exterior Features:Fire Pit: Yes
  • Exterior Features:SpaHot Tub: Yes
  • Construction:Log Home: Yes

Garage/Parking

  • Attached Garage: No
  • Parking Features: RV Parking - Open
  • General Property Description:Garage Type2: Det Garage
  • General Property Description:Garage Stall2: 2 Car
  • Exterior Features:RV Parking - Open: Yes

Utilities

  • Laundry Features: Gas Dryer Hookup, Electric Dryer Hookup
  • Heating: Cadet, Wood Stove, Electric, Wood, Furnace, Propane Stove
  • Sewer: Septic Tank
  • Water Source: Well
  • Heating:Stove - Wood: Yes
  • Heating:Furnace: Yes
  • Heating:Cadet: Yes
  • Heating:Stove - Propane: Yes

Condo/Co-op/Association

  • Association: No

Association/Amenities

  • Kitchen Amenities:Counter Type: Granite

Schools

  • Junior High Dist: West Bonner - 83

Lot Info

  • Lot Size Sq Ft: 444312.0
  • Parcel #: RP0190300101130A
  • Zoning: Rural 5

Tax Info

  • Tax Annual Amount: 3482.0
  • Tax Year: 2022

Ownership History

We collect this data history from publicly available records. To have your information removed, we recommend requesting removal directly through your county’s website.

Date Name Owned For Owner Type

Purchase Details

Listed on
Jun 27, 2023
Closed on
Jul 8, 2023
Sold by
Bought by
Seller's Agent
Mark Whitt
Windermere/Coeur d'Alene Realty Inc
Buyer's Agent
Mark Whitt
Windermere/Coeur d'Alene Realty Inc
List Price
$825,000
Views
19
Current Estimated Value
$788,424

Home Financials for this Owner

Home Financials are based on the most recent Mortgage that was taken out on this home.
Avg. Annual Appreciation
-1.47%

Purchase Details

Listed on
Apr 1, 2019
Closed on
Sep 26, 2019
Sold by
Bought by
Seller's Agent
Brian Harvey
TOMLINSON SOTHEBY`S INTL. REAL
Buyer's Agent
NON AGENT
NON AGENCY
List Price
$449,900

Home Financials for this Owner

Home Financials are based on the most recent Mortgage that was taken out on this home.
Avg. Annual Appreciation
20.38%
Original Mortgage
$369,000
Interest Rate
0.035%
Mortgage Type
New Conventional

Purchase Details

Listed on
Jun 9, 2015
Closed on
Jul 9, 2015
Sold by
Bought by
Seller's Agent
Brian Harvey
TOMLINSON SOTHEBY`S INTL. REAL
Buyer's Agent
Brian Harvey
TOMLINSON SOTHEBY`S INTL. REAL
List Price
$209,900

Home Financials for this Owner

Home Financials are based on the most recent Mortgage that was taken out on this home.
Avg. Annual Appreciation
14.63%
Original Mortgage
$213,369
Interest Rate
0.0387%
Mortgage Type
FHA

Purchase Details

Closed on
Mar 13, 2015
Sold by
Bought by

Purchase Details

Closed on
Jul 22, 2005
Sold by
Bought by

Home Financials for this Owner

Home Financials are based on the most recent Mortgage that was taken out on this home.
Original Mortgage
$283,200
Interest Rate
0.0551%
Mortgage Type
Adjustable Rate Mortgage/ARM
Source: Public Records
Create a Home Valuation Report for This Property
The Home Valuation Report is an in-depth analysis detailing your home's value as well as a comparison with similar homes in the area

Home Values in the Area

Source: Public Records

Average Home Value in this Area


Source: Public Records

Purchase History

We collect this data history from publicly available records. To have your information removed, we recommend requesting removal directly through your county’s website.

Date Buyer Sale Price Title Company
-- Pioneer Title
-- First American Title Company
$233,000 None Available
$283,200 None Available
-- None Available
Source: Public Records

Mortgage History

We collect this data history from publicly available records. To have your information removed, we recommend requesting removal directly through your county’s website.

Date Status Borrower Loan Amount
Previous Owner $170,000
Previous Owner $369,000
Previous Owner $213,369
Previous Owner $283,200
Source: Public Records

Property History

We collect this data history from publicly available records. To have your information removed, we recommend requesting removal directly through your county’s website.

Date Event Price List to Sale Price per Sq Ft Prior Sale
07/10/2023 07/10/23 Sold -- -- --
06/28/2023 06/28/23 Pending -- -- --
06/27/2023 06/27/23 For Sale $825,000 +83.4% $426 / Sq Ft
10/02/2019 10/02/19 Sold -- -- -- View Prior Sale
08/19/2019 08/19/19 Pending -- -- --
04/01/2019 04/01/19 For Sale $449,900 +114.3% $210 / Sq Ft
08/14/2015 08/14/15 Sold -- -- -- View Prior Sale
06/25/2015 06/25/15 Pending -- -- --
06/09/2015 06/09/15 For Sale $209,900 -- $114 / Sq Ft
Source: Coeur d'Alene Multiple Listing Service

Tax History

We collect this data history from publicly available records. To have your information removed, we recommend requesting removal directly through your county’s website.

Year Tax Paid Tax Assessment Tax Assessment Total Assessment is a certain percentage of the fair market value that is determined by local assessors to be the total taxable value of land and additions on the property. Land Improvement
2025 $3,052 $758,620 $251,704 $506,916
2024 $3,034 $749,194 $234,141 $515,053
2023 $3,343 $788,249 $237,673 $550,576
2022 $3,482 $757,744 $124,794 $632,950
2021 $3,386 $496,970 $124,794 $372,176
2020 $399 $442,354 $115,607 $326,747
2019 $3,588 $501,474 $133,708 $367,766
2018 $2,377 $478,929 $107,448 $371,481
2017 $2,377 $292,429 $0 $0
2016 $2,442 $292,429 $0 $0
2015 $1,621 $285,246 $0 $0
2014 $1,493 $261,286 $0 $0
Source: Public Records

Agents Affiliated with this Home

  • Section Image
  • Section Image
See All Agents

Map

Source: Coeur d'Alene Multiple Listing Service

MLS Number: 23-5849

Coeur d

APN: RP019-030-010030A

Your Personal Tour Guide

Ask me questions while you tour the home.