
Jon D. Jondahl
eXp Realty
(763) 343-6221
349 Total Sales
1 in Westwood Parkway
$236,530 Price
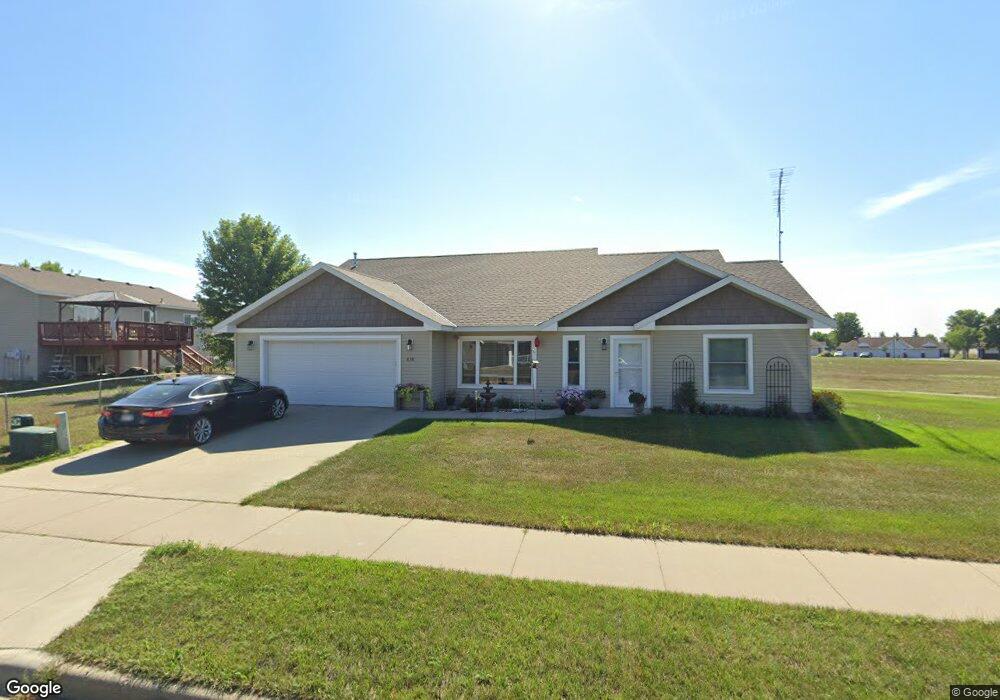

Estimated Value: $317,000
Open and spacious patio home! $3000 appliance allowance with acceptable offer. Super insulated home, radiant in-floor heat, air2 air exch., a.c., sodded yard and sheetrocked garage! Main fl. laundry, built in lockers/storage(supplement)
Last Agent to Sell the Property
Lisa Johnson-Barnier
RE/MAX Results St Cloud Listed on: 06/13/2012
Co-Listed By
Gary Barnier
RE/MAX Results St Cloud
Last Buyer's Agent
Lisa Johnson-Barnier
RE/MAX Results St Cloud Listed on: 06/13/2012
Jon D. Jondahl
eXp Realty
(763) 343-6221
349 Total Sales
1 in Westwood Parkway
$236,530 Price
Josh Hirschfeld
Hirschfeld Real Estate
(320) 345-3690
91 Total Sales
2 in Westwood Parkway
$255K - $293K Price Range
Debbie Bertelson
Edina Realty, Inc
(320) 316-2401
75 Total Sales
2 in Westwood Parkway
$266K - $430K Price Range
Debbie Niemeyer
Coldwell Banker Realty
(320) 345-3486
190 Total Sales
5 in Westwood Parkway
$237K - $330K Price Range
Matt Imdieke
Central MN Realty LLC
(320) 640-1572
551 Total Sales
2 in Westwood Parkway
$161K - $280K Price Range
Jason Miller
Trust Real Estate Company, LLC
(320) 407-0199
183 Total Sales
2 in Westwood Parkway
$237K - $290K Price Range
We collect this data history from publicly available records. To have your information removed, we recommend requesting removal directly through your county’s website.
| Date | Event | Price | List to Sale | Price per Sq Ft |
|---|---|---|---|---|
| 03/25/2013 03/25/13 | Sold | $160,000 | -4.8% | $113 / Sq Ft |
| 02/14/2013 02/14/13 | Pending | -- | -- | -- |
| 06/13/2012 06/13/12 | For Sale | $168,000 | -- | $118 / Sq Ft |
We collect this data history from publicly available records. To have your information removed, we recommend requesting removal directly through your county’s website.
| Year | Tax Paid | Tax Assessment Tax Assessment Total Assessment is a certain percentage of the fair market value that is determined by local assessors to be the total taxable value of land and additions on the property. | Land | Improvement |
|---|---|---|---|---|
| 2023 | $3,156 | $271,400 | $35,000 | $236,400 |
| 2022 | $2,704 | $203,900 | $35,000 | $168,900 |
| 2021 | $2,554 | $203,900 | $35,000 | $168,900 |
| 2020 | $2,494 | $194,300 | $35,000 | $159,300 |
| 2019 | $2,328 | $185,300 | $35,000 | $150,300 |
| 2018 | $2,152 | $160,400 | $35,000 | $125,400 |
| 2017 | $2,144 | $152,000 | $35,000 | $117,000 |
| 2016 | $1,974 | $0 | $0 | $0 |
| 2015 | $1,932 | $0 | $0 | $0 |
| 2014 | -- | $0 | $0 | $0 |
L
Seller's Agent in 2013
Lisa Johnson-Barnier
RE/MAX
G
Seller Co-Listing Agent in 2013
Gary Barnier
RE/MAX
Source: REALTOR® Association of Southern Minnesota
MLS Number: 4332324
APN: 82.52629.0640
Disclaimer: Certain information contained herein is derived from information provided by parties other than Homes.com. All information provided is deemed reliable, but is not guaranteed to be accurate and should be independently verified.
IDX information is provided exclusively for personal, non-commercial use, and may not be used for any purpose other than to identify prospective properties consumers may be interested in purchasing. Information is deemed reliable but not guaranteed.
Ask me questions while you tour the home.