
Austin Short
KW KANSAS CITY METRO
(316) 669-4354
123 Total Sales
14 in Leawood
$460K - $1.7M Price Range


Estimated Value: $1,831,478
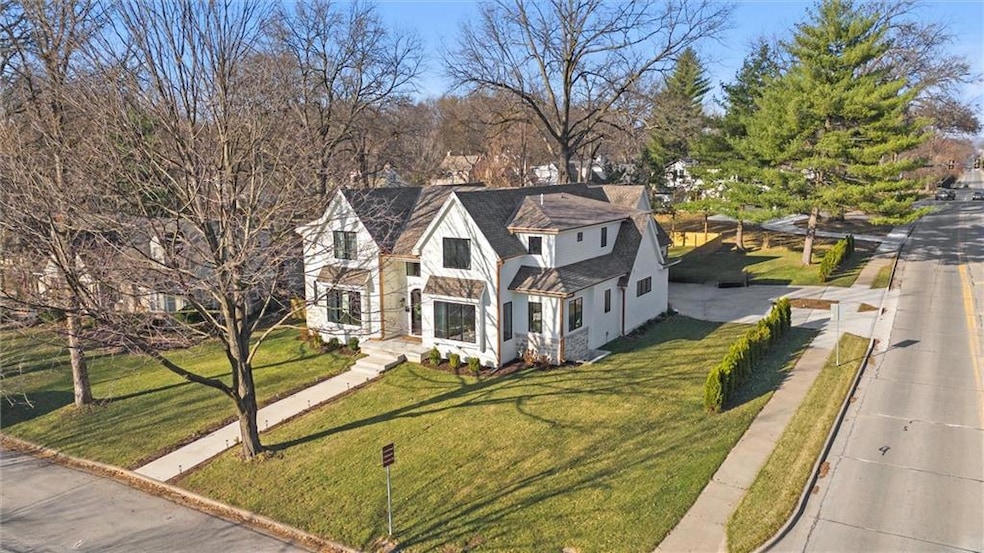
Welcome to this stunning custom build in the historic Leawood District, where luxury and comfort meet. This 1.5 story residence boasts 7 bedrooms, a dedicated office, and 5.5 bathrooms offering an abundance of space for living, working, and entertaining. As you arrive the 3-car garage with circle driveway greets you, setting the stage for the 5590 square feet of living space. The chef's kitchen is a culinary dream, featuring a 6-foot island, quartz countertops, custom hood, walk-in pantry, 48" French door, subzero fridge/freezer cabinets, Cove dishwasher, Wolf microwave, range with custom hood, Elkay wall mount bottle filler, Hoszaiki under counter ice maker, plus under counter refrigerator/freezer drawers! The open floor plan seamlessly connects the kitchen to the spacious living area, highlighted by a stone fireplace and an abundance of windows that flood the space with natural light. This home is designed for ultimate comfort and convenience, with all bedrooms having their own ensuite plus a laundry room on each level, ensuring that daily tasks are a breeze. Extra loft area upstairs offers an area for a separate living space, or rec room! Fitness room plus large theater room in the lower level offer the perfect retreat within the comforts of home. Step outside to the 1/3-acre lot adorned with large trees creating a tranquil outdoor oasis for enjoying the beautiful surroundings on your private covered lanai. This homes feeds into Corinth Elementary in the Shawnee Mission School District and is close to parks, shopping, and entertainment. Don't miss the opportunity to make this exceptional property your own and experience the epitome of refined living in the esteemed Leawood historic District.
Last Agent to Sell the Property
Compass Realty Group Brokerage Phone: 816-944-6950 License #2020027083 Listed on: 03/13/2025
We collect this data history from publicly available records. To have your information removed, we recommend requesting removal directly through your county’s website.
Austin Short
KW KANSAS CITY METRO
(316) 669-4354
123 Total Sales
14 in Leawood
$460K - $1.7M Price Range
Teresa Brooks
Compass Realty Group
(816) 298-0991
29 Total Sales
3 in Leawood
$675K - $1.3M Price Range
Bob Washburn
Compass Realty Group
(913) 386-5792
121 Total Sales
4 in Leawood
$616K - $1.1M Price Range
Wade Fitzmaurice
Fitz Osborn Real Estate LLC
(913) 521-8198
342 Total Sales
1 in Leawood
$1,050,000 Price
Georgiane Hayhow
Seek Real Estate
(913) 562-6053
160 Total Sales
15 in Leawood
$475K - $2.7M Price Range
Tricia Henson
Keller Williams Southland
(816) 307-0205
117 Total Sales
1 in Leawood
$385,000 Price
We collect this data history from publicly available records. To have your information removed, we recommend requesting removal directly through your county’s website.
| Date | Buyer | Sale Price | Title Company |
|---|---|---|---|
| -- | Continental Title Company | ||
| Hoffman Bradley | -- | Security 1St Title | |
| Wulff Building & Additions Llc | -- | Security 1St Title | |
| Hoffman Sarah | -- | Security 1St Title | |
| Raydo Alan | -- | Nations Title Age Of Kansas | |
| Arensberg Elise C | -- | Nations Title Agency Ks Inc | |
| Perry Joseph A | -- | First American Title Insuran | |
| Morris Tammy R | -- | Security Land Title Company | |
| Gates John | -- | Security Land Title Company |
We collect this data history from publicly available records. To have your information removed, we recommend requesting removal directly through your county’s website.
| Date | Status | Borrower | Loan Amount |
|---|---|---|---|
| Open | $1,300,000 | ||
| Previous Owner | Hoffman Bradley | $328,000 | |
| Previous Owner | Hoffman Bradley | $803,500 | |
| Previous Owner | Wulff Building & Additions Llc | $975,000 | |
| Previous Owner | Arensberg Elise C | $158,769 | |
| Previous Owner | Perry Joseph A | $185,250 | |
| Previous Owner | Morris Tammy R | $144,000 | |
| Previous Owner | Gates John | $138,900 |
We collect this data history from publicly available records. To have your information removed, we recommend requesting removal directly through your county’s website.
| Date | Event | Price | List to Sale | Price per Sq Ft | Prior Sale |
|---|---|---|---|---|---|
| 05/09/2025 05/09/25 | Sold | -- | -- | -- | |
| 04/01/2025 04/01/25 | Pending | -- | -- | -- | |
| 03/28/2025 03/28/25 | For Sale | $2,100,000 | +500.1% | $372 / Sq Ft | |
| 04/15/2021 04/15/21 | Sold | -- | -- | -- | View Prior Sale |
| 04/02/2021 04/02/21 | Pending | -- | -- | -- | |
| 02/26/2021 02/26/21 | For Sale | $349,950 | -- | $388 / Sq Ft |
We collect this data history from publicly available records. To have your information removed, we recommend requesting removal directly through your county’s website.
| Year | Tax Paid | Tax Assessment Tax Assessment Total Assessment is a certain percentage of the fair market value that is determined by local assessors to be the total taxable value of land and additions on the property. | Land | Improvement |
|---|---|---|---|---|
| 2025 | $20,094 | $187,841 | $30,559 | $157,282 |
| 2024 | $5,518 | $52,398 | $30,559 | $21,839 |
| 2023 | $4,600 | $42,193 | $27,786 | $14,407 |
| 2022 | $4,082 | $38,582 | $25,257 | $13,325 |
| 2021 | $4,156 | $37,547 | $25,257 | $12,290 |
| 2020 | $4,048 | $36,041 | $22,953 | $13,088 |
| 2019 | $3,516 | $31,429 | $19,130 | $12,299 |
| 2018 | $3,293 | $29,359 | $19,130 | $10,229 |
| 2017 | $2,985 | $26,232 | $14,709 | $11,523 |
| 2016 | $3,087 | $26,772 | $11,317 | $15,455 |
| 2015 | $2,948 | $25,783 | $11,317 | $14,466 |
| 2013 | -- | $18,733 | $9,424 | $9,309 |
KG
Seller's Agent in 2025
Kimberly Generally
Compass Realty Group
(816) 280-2773
60 Total Sales
KS
Buyer's Agent in 2025
Kelly Shapiro
ReeceNichols - Country Club Plaza
(816) 709-4900
35 Total Sales
LK
Seller's Agent in 2021
Laura Katz
BHG Kansas City Homes
(913) 226-7191
8 Total Sales
Buyer's Agent in 2021
Andrew Kneisler
ReeceNichols - Leawood
(913) 908-5008
78 Total Sales
Source: Heartland MLS
MLS Number: 2535435
APN: HP24000000-0148
Disclaimer: Certain information contained herein is derived from information provided by parties other than Homes.com. All information provided is deemed reliable, but is not guaranteed to be accurate and should be independently verified.
All data is obtained from various sources and may not have been verified by broker or MLS GRID. Supplied Open House Information is subject to change without notice. All information should be independently reviewed and verified for accuracy. Properties may or may not be listed by the office/agent presenting the information. Some IDX listings have been excluded from this website. Prices displayed on all Sold listings are the Last Known Listing Price and may not be the actual selling price.
Listings courtesy of Heartland MLS as distributed by MLS GRID.
Based on information submitted to the MLS GRID
Listing Information presented by local MLS brokerage: TEN-X, INC., local REALTOR®- Arlene Richardson - (888) 952-6393
Ask me questions while you tour the home.