
Kelly Martinez
Responds Quickly
EXP Realty, LLC
(571) 536-6467
290 Total Sales
1 in Woodburn
$1,075,000 Price
Estimated Value: $295,000 - $320,000
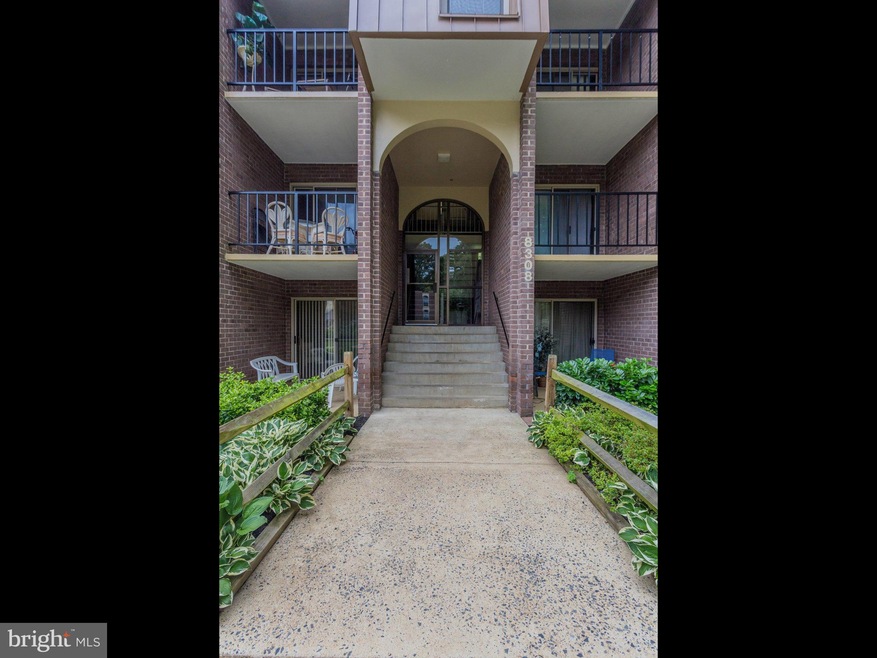
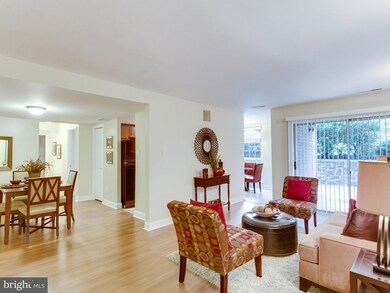
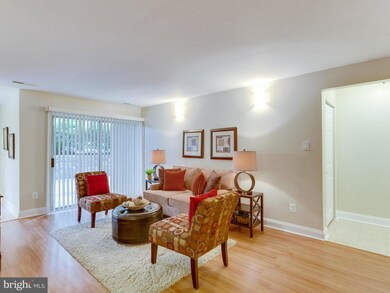
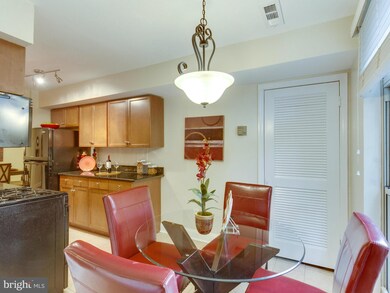
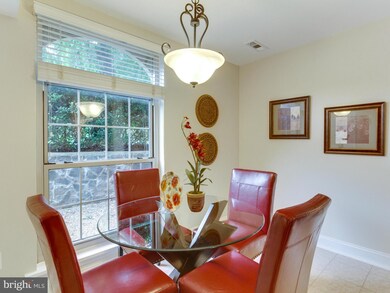
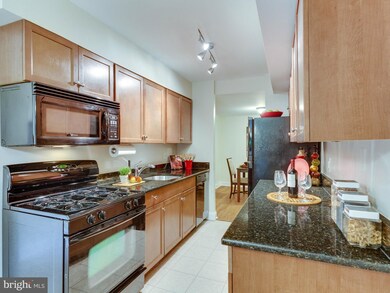
Flly renov. 3 bed 2 full bath condo w/ newly installed hw/laminate flooring t/o and freshly painted throughout. Completely renov. kitchen w/ maple cabinets&granite counter. Both baths fully renovated including ceramic tile floors and ceramic shower. Lrg master bdrm incl. large w/in close&full bath. Main lvl unit w/large patio&direct access to pool,parking,common area. Minutes to 495,Mosaic,INOVA.
Last Agent to Sell the Property
(866) 825-7169 va.broker@exprealty.net EXP Realty, LLC Listed on: 06/17/2016
Last Buyer's Agent
(703) 518-8300 jennifer.molden@cbmove.com Coldwell Banker Realty License #SP98366514
We collect this data history from publicly available records. To have your information removed, we recommend requesting removal directly through your county’s website.
Kelly Martinez
EXP Realty, LLC
(571) 536-6467
290 Total Sales
1 in Woodburn
$1,075,000 Price
Patricia Caraballo
Metro Homes DMV LLC
(571) 778-3039
106 Total Sales
1 in Woodburn
$345,000 Price
Damian Buckley
Compass
(844) 257-5284
55 Total Sales
2 in Woodburn
$618K - $775K Price Range
Mark Bertini
RLAH @properties
(202) 883-8760
77 Total Sales
1 in Woodburn
$980,000 Price
Lindsay Clark
Compass
(844) 329-0944
102 Total Sales
1 in Woodburn
$588,000 Price
Raba Letteri
Weichert, REALTORS
(240) 414-4926
13 Total Sales
1 in Woodburn
$588,000 Price
We collect this data history from publicly available records. To have your information removed, we recommend requesting removal directly through your county’s website.
| Date | Buyer | Sale Price | Title Company |
|---|---|---|---|
| $270,000 | Commonwealth Land Title | ||
| Worthington James T | $252,000 | None Available | |
| Stone Florence A | $96,000 | -- |
We collect this data history from publicly available records. To have your information removed, we recommend requesting removal directly through your county’s website.
| Date | Status | Borrower | Loan Amount |
|---|---|---|---|
| Closed | $276,210 | ||
| Closed | Zambrano Antonio | $276,210 | |
| Previous Owner | Worthington James T | $247,435 | |
| Previous Owner | Greenacre Gabriel R | $220,000 | |
| Previous Owner | Fowler Brian | $148,190 | |
| Previous Owner | Guzman Maria Ruth | $198,000 |
We collect this data history from publicly available records. To have your information removed, we recommend requesting removal directly through your county’s website.
| Date | Event | Price | List to Sale | Price per Sq Ft |
|---|---|---|---|---|
| 08/01/2016 08/01/16 | Sold | $252,000 | +0.8% | $197 / Sq Ft |
| 06/21/2016 06/21/16 | Pending | -- | -- | -- |
| 06/18/2016 06/18/16 | For Sale | $249,900 | -0.8% | $195 / Sq Ft |
| 06/17/2016 06/17/16 | Off Market | $252,000 | -- | -- |
We collect this data history from publicly available records. To have your information removed, we recommend requesting removal directly through your county’s website.
| Year | Tax Paid | Tax Assessment Tax Assessment Total Assessment is a certain percentage of the fair market value that is determined by local assessors to be the total taxable value of land and additions on the property. | Land | Improvement |
|---|---|---|---|---|
| 2025 | $3,406 | $294,670 | $59,000 | $235,670 |
| 2024 | $3,221 | $277,990 | $56,000 | $221,990 |
| 2023 | $3,016 | $267,300 | $53,000 | $214,300 |
| 2022 | $3,057 | $267,300 | $53,000 | $214,300 |
| 2021 | $3,137 | $267,300 | $53,000 | $214,300 |
| 2020 | $3,013 | $254,570 | $51,000 | $203,570 |
| 2019 | $2,789 | $235,670 | $47,000 | $188,670 |
| 2018 | $2,710 | $235,670 | $47,000 | $188,670 |
| 2017 | $2,644 | $227,700 | $46,000 | $181,700 |
| 2016 | $2,418 | $208,700 | $42,000 | $166,700 |
| 2015 | $2,329 | $208,700 | $42,000 | $166,700 |
| 2014 | $2,324 | $208,700 | $42,000 | $166,700 |
Seller's Agent in 2016
Corey Dutko
EXP Realty, LLC
(571) 249-3551
121 Total Sales
Seller Co-Listing Agent in 2016
Erik Beall
EXP Realty, LLC
(703) 254-4319
85 Total Sales
Buyer's Agent in 2016
Susan Batchelder
Coldwell Banker (NRT-Southeast-MidAtlantic)
(703) 965-9543
21 Total Sales
Source: Bright MLS
MLS Number: 1002009127
APN: 0591-29050002
Disclaimer: Certain information contained herein is derived from information provided by parties other than Homes.com. All information provided is deemed reliable, but is not guaranteed to be accurate and should be independently verified.
The data relating to real estate for sale on this website appears in part through the BRIGHT Internet Data Exchange program, a voluntary cooperative exchange of property listing data between licensed real estate brokerage firms, and is provided by BRIGHT through a licensing agreement.
Listing information is from various brokers who participate in the Bright MLS IDX program and not all listings may be visible on the site.
The property information being provided on or through the website is for the personal, non-commercial use of consumers and such information may not be used for any purpose other than to identify prospective properties consumers may be interested in purchasing.
Some properties which appear for sale on the website may no longer be available because they are for instance, under contract, sold or are no longer being offered for sale.
Property information displayed is deemed reliable but is not guaranteed.
Copyright 2026 Bright MLS, Inc.
Ask me questions while you tour the home.